

SWADLINCOTE, DERBYSHIRE · DE11
SILKSTONE CLOSE, Church Gresley
SILKSTONE CLOSE, CHURCH GRESLEY, SWADLINCOTE, DERBYSHIRE, DE11
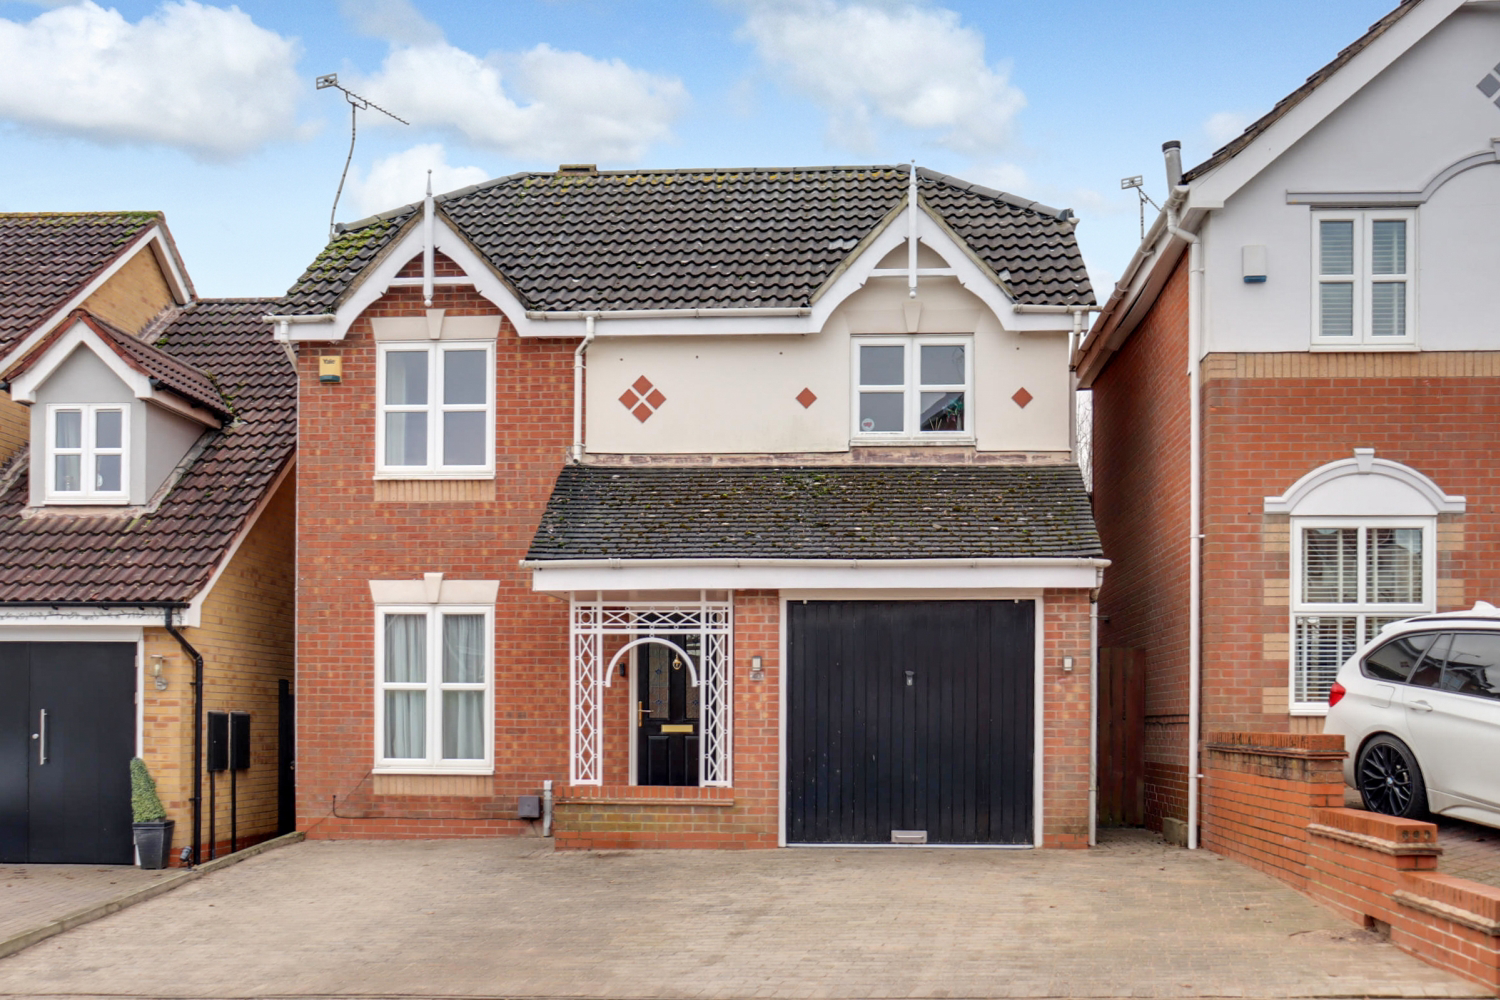
A fantastic opportunity to purchase a well presented, 4-bed detached house which combines comfortable interior living with a highly convenient location on a quiet estate and a sunny garden. This home is perfect for a growing family!
The home, in the agent’s words
- South facing garden
- Garage
- Driveway
- Living diner
- Close to schools
- Professionally fitted Astro Turf
- Bathroom and downstairs toilet
- Quiet estate
Read the full agent description
This beautifully presented four-bedroom detached family home is situated in the quiet residential area of Silkstone Close. The property offers a spacious and flexible layout, starting with a welcoming entrance hall, which has a clever shoe storage solution in the stairs, perfect for hiding away shoes rather than cluttering up the hallway. The hall leads into a living dining room which is a bright, open-plan space, offering an excellent place for family life and entertaining guests. The dining room has a large single French door leading onto the patio and garden.
The home features a practical and well-equipped kitchen, which includes a built-in oven and gas hob and has dedicated space for a dishwasher. From the kitchen, there is a highly functional utility room, essential for modern living, providing ample space for a washing machine, a fridge/freezer and housing the property’s boiler. The downstairs toilet comes off the utility room and there is also side access to the garden or the drive. The property also benefits from an attached single garage for secure parking or storage.
Upstairs, the accommodation has four bedrooms. There are two generous double bedrooms and two versatile single bedrooms. The main bedroom is a particularly attractive feature, benefiting from ample storage with both built-in wardrobes and a separate cupboard. The family bathroom is on this floor and is fitted with a modern suite, featuring a stylish P-shaped bath with an overhead shower, a sink and a toilet.
Externally, the property boasts a low-maintenance, south-facing rear garden. This sunny outdoor space is designed for ease of upkeep and enjoyment, featuring a mix of paved patio areas and durable astro turf, professionally fitted by Ecograss LTD. At the front of the property, there is a paved driveway which offers space for two vehicles comfortably and also a gated side access to the back garden.
The location in Church Gresley offers excellent convenience for commuting and accessing local facilities. For road users, the property is situated with easy access to the A444, which provides links to the nearby towns of Swadlincote, Burton-on-Trent, and the wider road network including the M42. The area is also well-served by a variety of schools.
Agents Notes:
Tenure - Freehold
EPC – D
Council Tax - D
Property construction – Standard construction - Brick
Electricity supply – Mains – British Gas
Gas supply – Mains – British Gas
Boiler installed - Installed September 2024, serviced September 2025 (still under warranty)
Water supply – Mains - Severn Trent
Sewerage – Mains - Severn Trent
Parking – Driveway and garage
Signal strength - (Out of 4) EE: 3, Three: 3, O2: 3, Vodafone: 3
Broadband - Virgin Media - 1800 coverage
Changes to the property - N/A
Planning permissions - N/A
Flood risk: N/A
Building safety - N/A
Restrictions - N/A
Shared contributions - N/A
Rights and easements - N/A
Coastal erosion risk - N/A
Accessibility/adaptations - N/A
Coalfield or mining area – N/A
Service Charge – N/A
Tree Preservation Order - N/A
Conservation area - N/A
Planning applications - Residential development up to 306 dwellings, access, parking, public open space, landscaping and associated infrastructure. Not accessed from Silkstone Close.
Successful bidders will be subject to Anti-Money Laundering and Compliance checks at a cost of £20 per person.
A feel for the area
Connected for everyday life
100%of homes in the postcode can access 100+ Mbps broadband.
Available speed bands
- 30+ Mbps
- 100%
- 100+ Mbps
- 100%
- 300+ Mbps
- 100%
- 1,000+ Mbps
- 100%
Getting about
4.7 milesto Burton-on-Trent Rail Station
Approximate straight-line distance · DfT NaPTAN · 13 Sept 2026Background air quality
- Fine particles · PM₂.₅
- 6.9 µg/m³ · Above the WHO guideline · well within the UK legal limit
- Nitrogen dioxide · NO₂
- 6.7 µg/m³ · Meets the WHO guideline
Annual background levels. For scale: the WHO 2021 guideline is 5 µg/m³ for PM₂.₅ and 10 for NO₂; the UK legal limit is 20 and 40. Lower is better; this is a 1 km model, not a reading at the door.
Defra · 2024 annual model · 1 km areaLocal information is approximate. Distances are straight-line estimates from the available location. Broadband describes postcode coverage, not the speed or service available at this home; check the address with a provider. Air quality is a modelled annual background estimate.
Checking nearby places…
Picture your everyday
Start with the agent's details and explore the area guide to get a feel for daily life here.
Other homes nearby
Homes in DE11 postcode area →About these property details
The information provided in this listing is for general information purposes only and does not constitute property particulars. We make no warranties or guarantees, express or implied, regarding the accuracy, completeness, or availability of the information.
Property details are provided by the listing agent, developer, or other third parties, and we have no control over the content provided. Prospective buyers or tenants should make their own enquiries and verify all information directly with the agent or relevant party.
Information relating to Energy Performance Certificates, Home Reports, or other statutory documents should be obtained directly from the selling agent or developer where applicable.