

Bampton, Oxfordshire · OX18
Giles Place, Bampton
Giles Place, Bampton, Oxfordshire, OX18
Offers over
A superb energy-efficient home combining traditional charm with contemporary living.
The home, in the agent’s words
Read the full agent description
THE PROPERTY:
This exceptionally well-appointed three-bedroom home presents a wonderful opportunity for those seeking both character and efficiency. The property's pleasing traditional aesthetic, featuring reconstituted stone elevations beneath an artificial slate roof, belies its remarkably energy-efficient credentials, ensuring impressively low running costs for the discerning buyer.
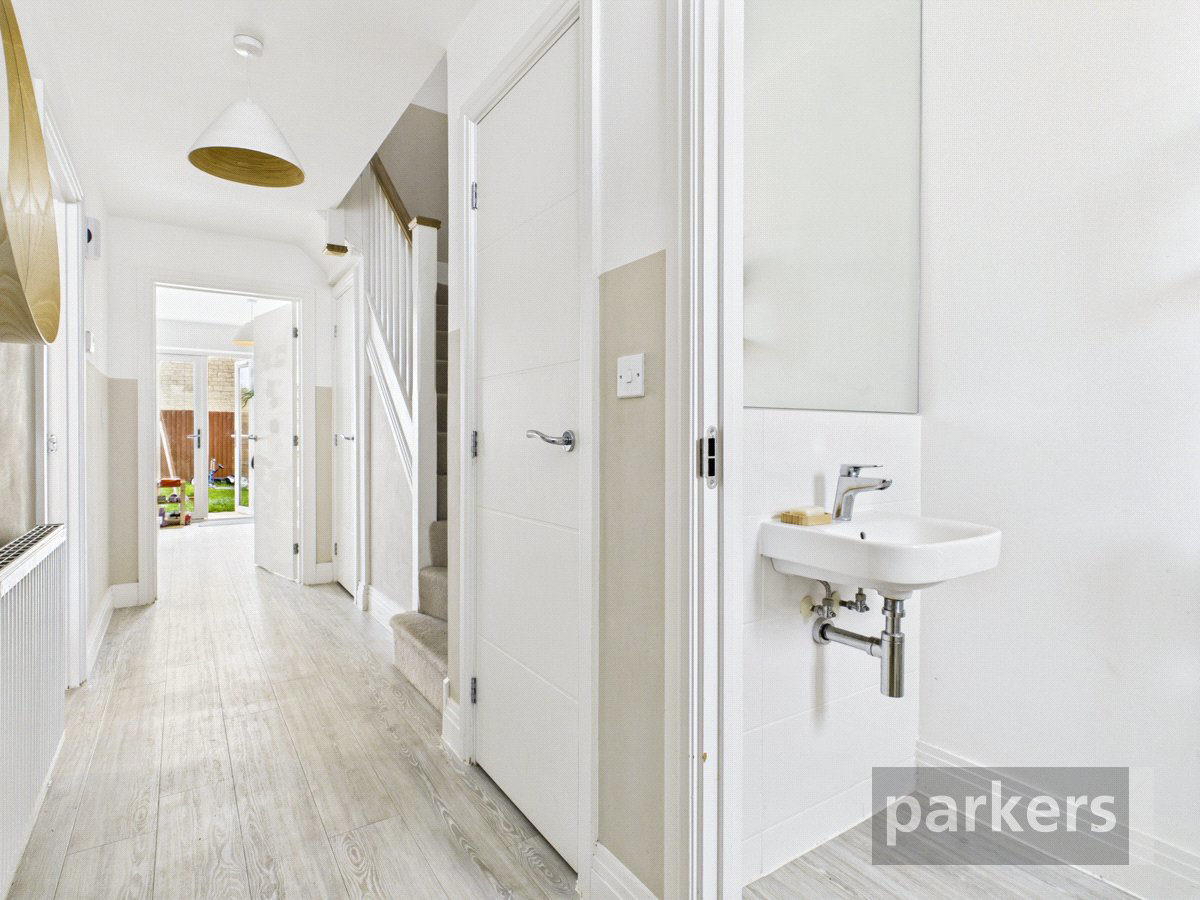
Step inside to discover a thoughtfully designed interior where quality finishes meet practical family living. The entrance hall, complete with convenient cloakroom, leads to a comfortable living room and an impressive dining kitchen that truly forms the heart of this home. Spanning the full width of the property to the rear, this bright and airy space features sleek modern floor and wall cabinets complemented by a comprehensive range of integrated appliances, including twin electric ovens, gas hob, dishwasher, washing machine and fridge/freezer. French windows flood the room with natural light whilst providing seamless access to the garden—perfect for alfresco entertaining.
The first floor offers well-proportioned accommodation comprising three comfortable bedrooms. The generous main bedroom is particularly noteworthy, benefiting from a naturally lit ensuite shower room and a practical dressing area featuring a wall of built-in wardrobes, providing excellent storage solutions. The two additional bedrooms are complemented by a stylish family bathroom appointed with timeless white sanitary ware.
Throughout, the property benefits from high-quality flooring that enhances the contemporary feel, whilst high-performance double glazing and efficient zoned gas central heating ensure year-round comfort and contribute to those all-important reduced running costs.
Outside, a garage within a block provides secure parking, with an additional parking space to the front—a valuable asset in today's market.
This exceptional property represents an ideal combination of traditional kerb appeal and modern energy efficiency, offering comfortable, cost-effective living in a desirable location. An internal inspection is highly recommended to fully appreciate the quality and versatility this home provides.
West Oxfordshire District Council (Tax band D)
Estate Maintenance Charge - £220 per annum
A feel for the area
Connected for everyday life
100%of homes in the postcode can access 100+ Mbps broadband.
Available speed bands
- 30+ Mbps
- 100%
- 100+ Mbps
- 100%
- 300+ Mbps
- 100%
- 1,000+ Mbps
- 100%
Getting about
8.9 milesto Finstock Rail Station
Approximate straight-line distance · DfT NaPTAN · 13 Sept 2026Background air quality
- Fine particles · PM₂.₅
- 6.3 µg/m³ · Above the WHO guideline · well within the UK legal limit
- Nitrogen dioxide · NO₂
- 5.0 µg/m³ · Meets the WHO guideline
Annual background levels. For scale: the WHO 2021 guideline is 5 µg/m³ for PM₂.₅ and 10 for NO₂; the UK legal limit is 20 and 40. Lower is better; this is a 1 km model, not a reading at the door.
Defra · 2024 annual model · 1 km areaLocal information is approximate. Distances are straight-line estimates from the available location. Broadband describes postcode coverage, not the speed or service available at this home; check the address with a provider. Air quality is a modelled annual background estimate.
Picture your everyday
Start with the agent's details and explore the area guide to get a feel for daily life here.
Other homes nearby
Homes in OX18 postcode area →About these property details
The information provided in this listing is for general information purposes only and does not constitute property particulars. We make no warranties or guarantees, express or implied, regarding the accuracy, completeness, or availability of the information.
Property details are provided by the listing agent, developer, or other third parties, and we have no control over the content provided. Prospective buyers or tenants should make their own enquiries and verify all information directly with the agent or relevant party.
Information relating to Energy Performance Certificates, Home Reports, or other statutory documents should be obtained directly from the selling agent or developer where applicable.