
York, North Yorkshire · YO26
Fairfax Crescent, Tockwith
Fairfax Crescent, Tockwith, York, North Yorkshire, YO26
Guide price
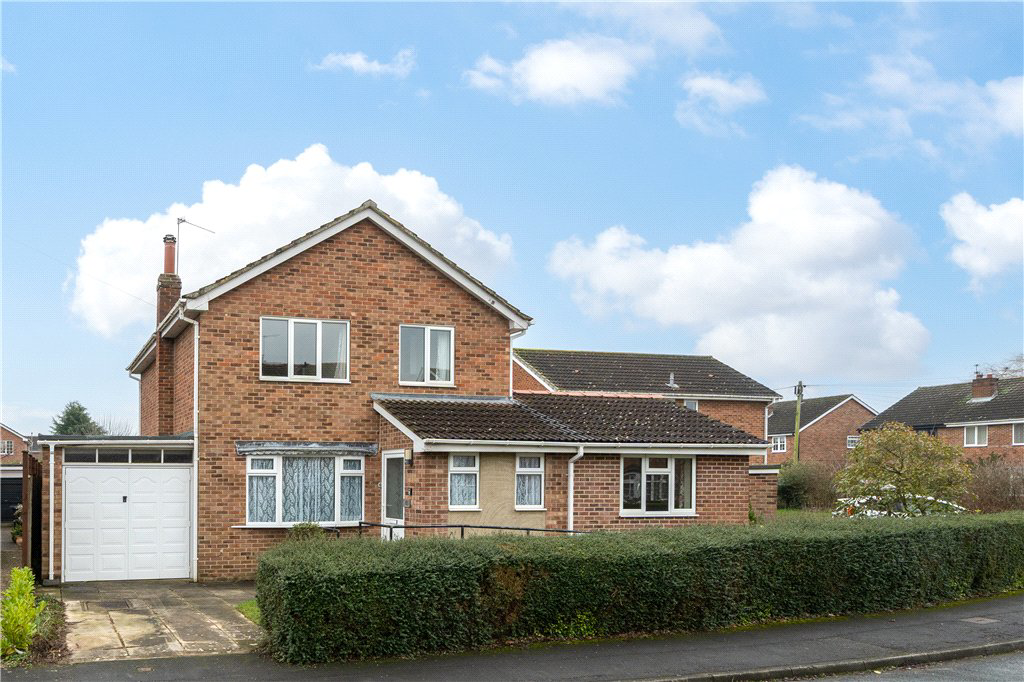
Offered with 'No Onward Chain' a versatile and extended five bedroom detached family home featuring flexible accommodation in a sought-after village cul-de-sac. Generous gardens, extensive garaging and excellent commuter links.
The home, in the agent’s words
- No Onward Chain
- Four/Five Bedroom Family Home
- Two Garages & Two Driveways
- South Facing Garden
- Two Bathrooms
- Cul-De-Sac Setting
- To Modernise
- Ground Floor Bedroom
Read the full agent description
Set within a pleasant cul-de-sac on a modern, established development, this extended detached family home offers flexible accommodation with four or five bedrooms and a generous corner plot. The property has been thoughtfully adapted to provide disabled access, including a ground-floor bedroom with en-suite facilities, making it ideal for multi-generational living or those seeking long-term versatility.
The ground floor features an entrance porch with wheelchair access leading into a welcoming hall. A spacious through lounge with dining area enjoys both front and rear aspects. The well-proportioned kitchen offers ample storage and workspace, while the additional ground-floor bedroom/office includes its own en-suite bathroom.
Upstairs, there are four further bedrooms, including a principal bedroom and a second bedroom with fitted wardrobes. A family bathroom serves the first floor, and the layout is well balanced for family life, with good natural light throughout and gas central heating and double glazing adding comfort and efficiency.
Externally, the property enjoys an excellent south-facing rear garden with lawn, stocked borders, patio areas, greenhouse and vegetable plot. A driveway provides access to a single garage, along with an impressive additional 34ft garage/workshop offering power, lighting and extensive storage. Located in the attractive village of Tockwith, the home is well placed for commuting to York, Harrogate and Wetherby, with a range of local amenities close by and more comprehensive facilities within easy reach.
Local Authority & Council Tax Band:
• Harrogate District Council
• Council Tax Band D
Tenure, Services & Parking:
• Freehold
• All mains services are installed
• Two Driveway & Two Garages
Internet & Mobile Coverage:
For information on Internet and Mobile coverage access the Ofcom website from this link https://checker.ofcom.org.uk/
Flooding:
For information on flood risks please use this link Check for flooding in England - GOV.UK
Agent’s Notes
If any issue such as location, communications or condition of the property are of material importance to your decision to view then please discuss these priorities with us before making arrangements to view.
Buyer Anti Money Laundering Checks
We are required by HMRC to undertake Anti Money Laundering checks for all buyers to the contract. These checks are carried out through iamproperty who will make a charge of £26.10 inclusive of VAT per buyer. We will also need to see proof of funding. We cannot mark a property Sold Subject to Contract until the checks have been satisfactorily completed.
Referral Fees
Where we refer a seller/s or a purchaser/s to any of the following providers (and you are welcome to use an alternative), we reserve the right to claim a reasonable commission in respect of such services which will be charged to the third party provider:- Conveyancing Provider to deal with the transfer of title and Surveyor Services. In either instance the fee/commission will not exceed £450 per case. In respect of referrals to Mortgage Advice Bureau the average fee will be approximately £450 but may vary and is case specific. Any such commission does not affect our prices to you but may result in the third party provider’s prices being higher than it may otherwise be.
Picture your everyday
Start with the agent's details and explore the area guide to get a feel for daily life here.
Other homes nearby
Homes in York →About these property details
The information provided in this listing is for general information purposes only and does not constitute property particulars. We make no warranties or guarantees, express or implied, regarding the accuracy, completeness, or availability of the information.
Property details are provided by the listing agent, developer, or other third parties, and we have no control over the content provided. Prospective buyers or tenants should make their own enquiries and verify all information directly with the agent or relevant party.
Information relating to Energy Performance Certificates, Home Reports, or other statutory documents should be obtained directly from the selling agent or developer where applicable.