
Lympstone, Devon · EX8
Longmeadow Road, Lympstone
Longmeadow Road, Lympstone, Devon, EX8
Guide price
A CHARACTERFUL DETACHED PERIOD HOME with a STUNNING 0.3 ACRE GARDEN in a central village location. ATTRACTIVE Living spaces, FABULOUS KITCHEN/BREAKFAST ROOM. Four bedrooms, three bathrooms. OFF-ROAD PARKING AND OUTBUILDINGS. A 'MUST VIEW' PROPERTY.
Listed 7 May 2025 · agent details updated 3 November 2026. An asking price is not a completed sale.
The home, in the agent’s words
- Pre 1940
Read the full agent description
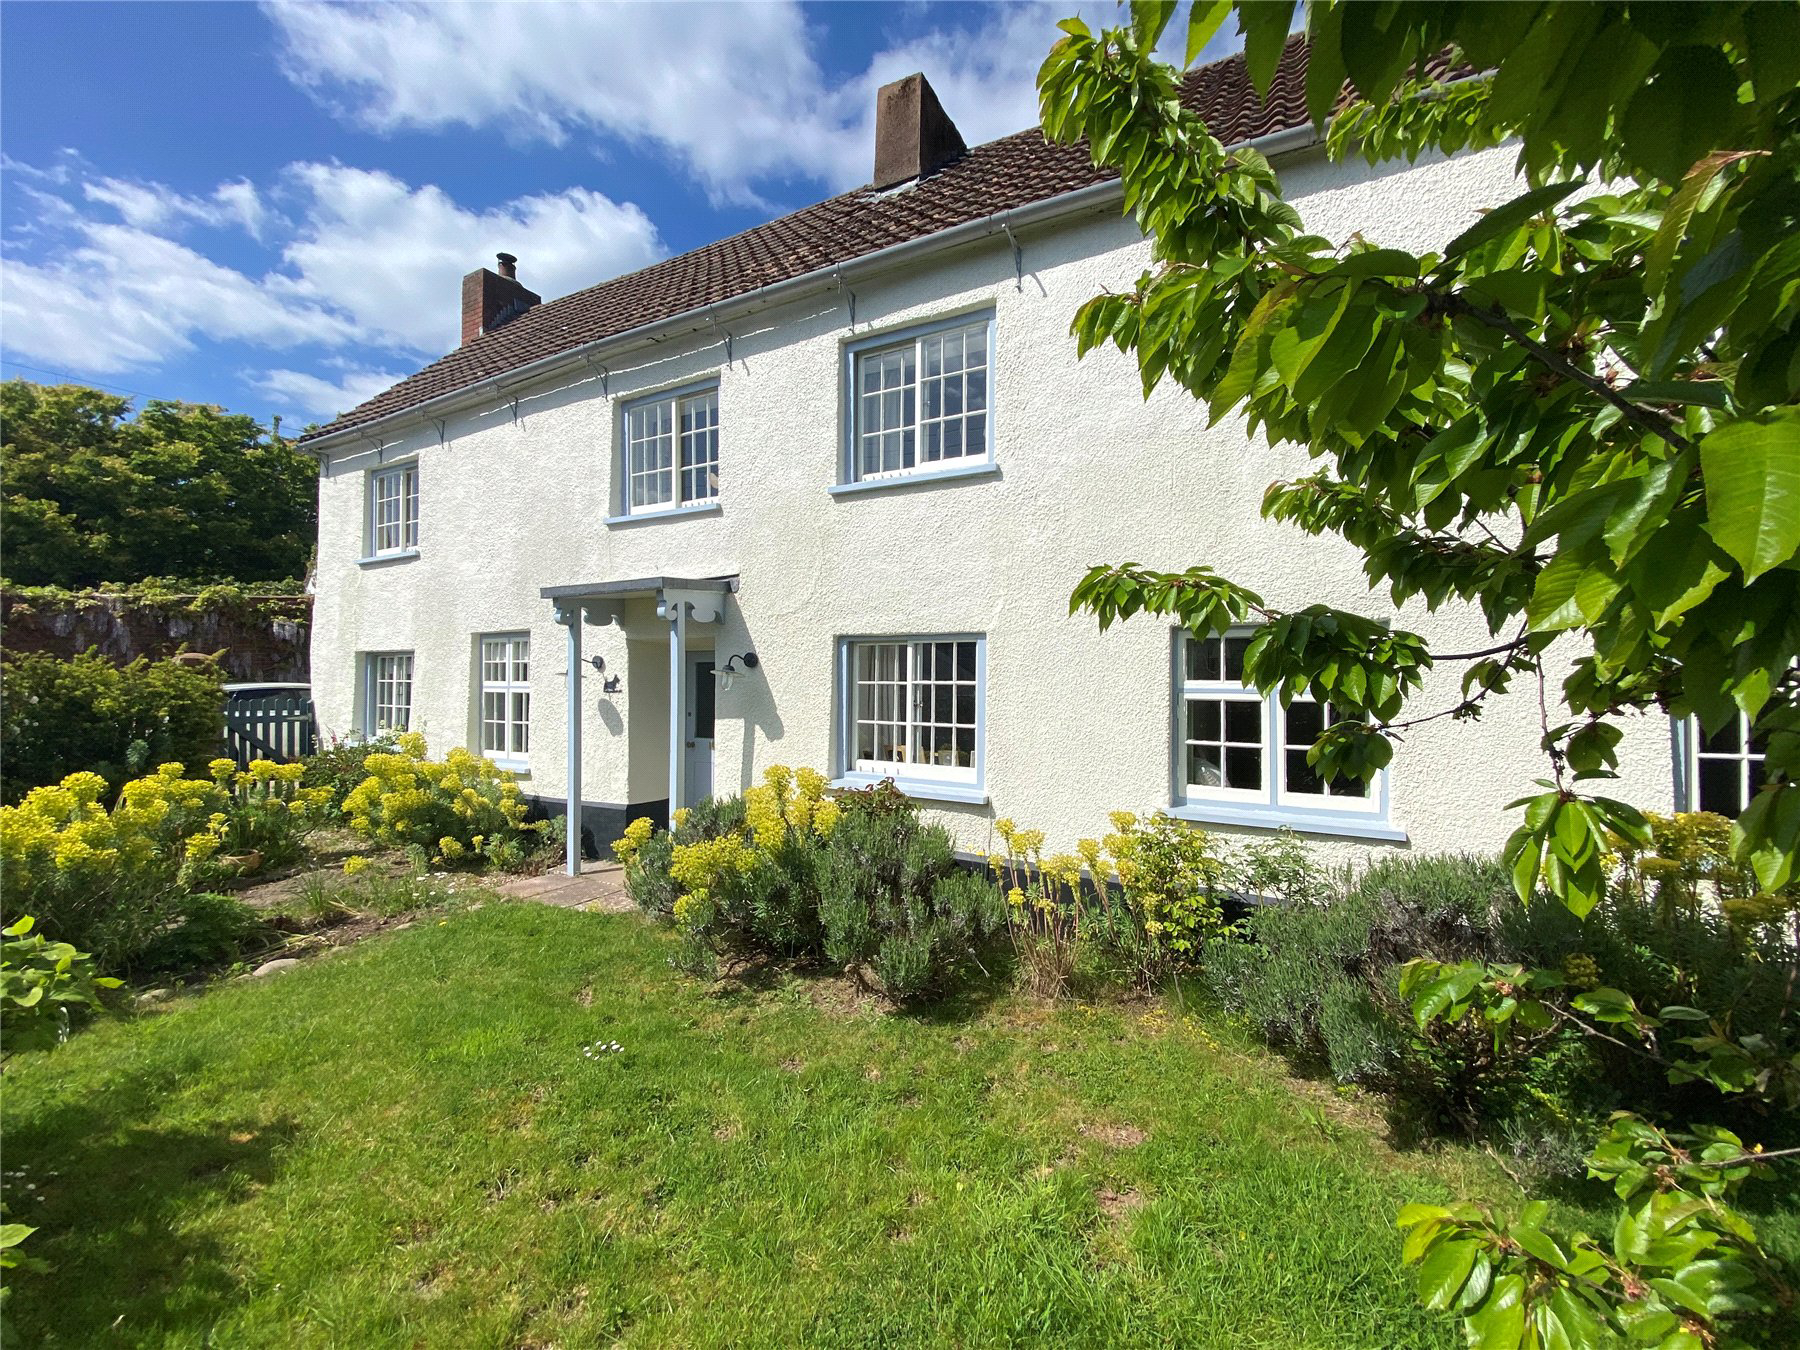
Located a short distance from the centre of the village, this is a charming detached Grade II Listed house, believed to have started life as a farmhouse.
Updated and renovated through the years, the accommodation is very well laid out, presented in lovely condition throughout whilst retaining a good number of period features. The front door opens into a spacious entrance hall with parquet flooring, exposed bricks, timbers and stonework. Off the entrance hall, there are three reception rooms; a dining room with wood burner, a cosy snug and a charming sitting room also with a wood burner with a brick surround.
At the rear of the property is a fantastic open-plan cottage-style kitchen, breakfast room and garden room, running the width of the house, with slate flooring and bifold doors to the garden. There is a range cooker, fitted dishwasher and a separate utility room with washing machine and fridge/freezer. Leading from here is the downstairs cloakroom with WC.
On the first floor are 4 bedrooms; the principal and guest room each having en-suite facilities, with the two further bedrooms having use of the family bathroom.
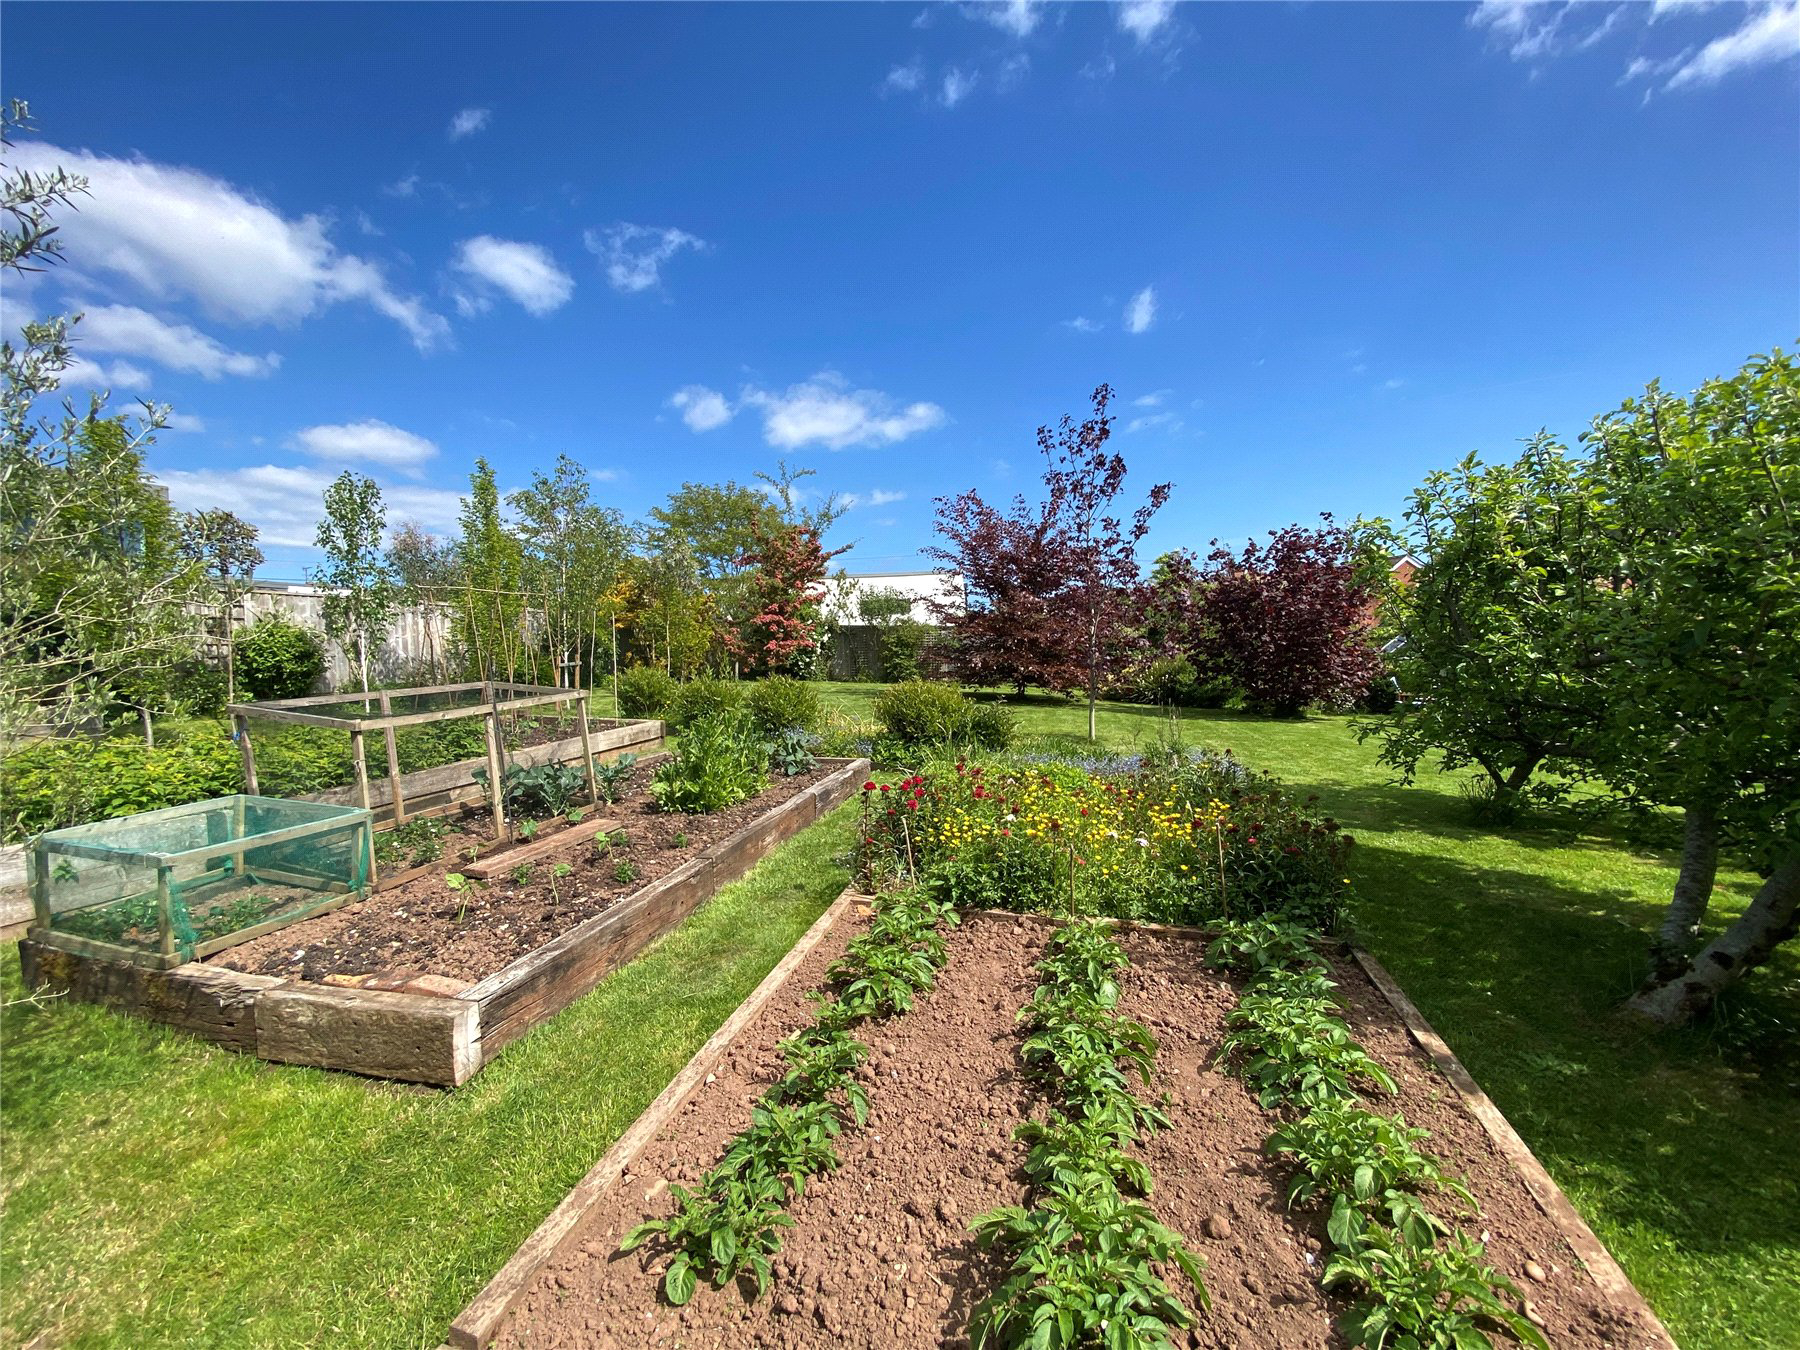
At the rear is a courtyard leading to the outbuilding, which has power and plumbing and could potentially be turned into ancillary accommodation, subject to obtaining the necessary consents. The plot measures almost a third of an acre, with the rear garden being a particular feature of the property, enjoying much privacy with mature shrubs, vegetable beds, a greenhouse and a well providing fresh water. The current owner has also planted numerous trees to provide additional privacy including two varieties of Eucalyptus, Hornbeams, Silver Birches and Robinia.
Outside to the front is a small area of garden and to the side a driveway provides parking for 3 cars.
Key facts
- Council tax band: G.
- EPC rating: C (score 74; potential rating B).
- Parking: off street.
What it's like to live in
The practical details that shape daily life here, each with its source. Anything the listing leaves open becomes a question to ask.
 Outdoor space
Courtyard · rear garden
Agent's descriptionDriveway
Outside to the front is a small area of garden and to the side a driveway provides parking for 3 cars.
Agent's descriptionFreehold
Supplied listing field and any agent featuresBand G
Council tax, Band G
Agent's descriptionRated C. Check the assessment date on the certificate.
Agent's descriptionQuestions worth asking
The listing doesn't answer these. Tick any you'd like to ask and they'll be added to your enquiry message.
Nothing added yet
Loading room styling…
Life nearby
Picture your everyday
Start with the agent's details and explore the Area Overview to get a feel for daily life here.
Local news
A confirmed locality is needed to select relevant local stories for this home.
Checking connected news sources…
Other homes nearby
Homes in EX8 postcode area →About these property details
The information provided in this listing is for general information purposes only and does not constitute property particulars. We make no warranties or guarantees, express or implied, regarding the accuracy, completeness, or availability of the information.
Property details are provided by the listing agent, developer, or other third parties, and we have no control over the content provided. Prospective buyers or tenants should make their own enquiries and verify all information directly with the agent or relevant party.
Information relating to Energy Performance Certificates, Home Reports, or other statutory documents should be obtained directly from the selling agent or developer where applicable.