

Leeds, West Yorkshire · LS27
Topcliffe Mews, Morley
Topcliffe Mews, Morley, Leeds, West Yorkshire, LS27
Originally listed at £285,000
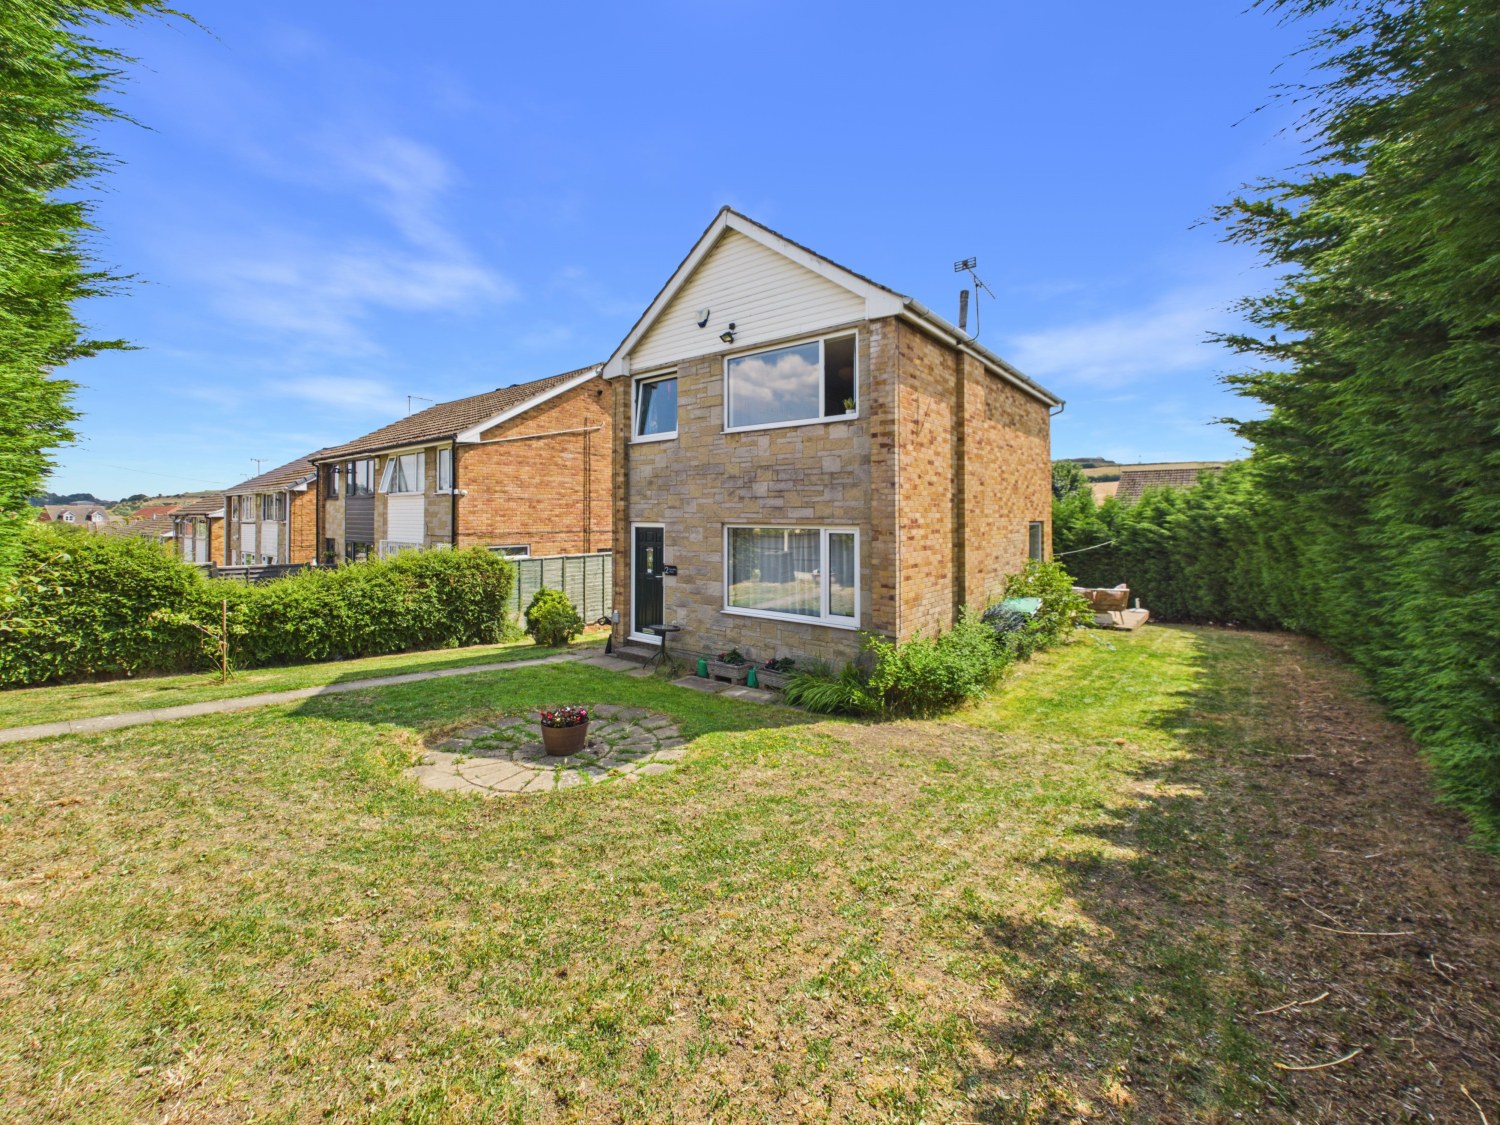
Positioned on a generous corner plot within a sought-after residential location, this beautifully presented three-bedroom detached home offers the perfect blend of style, space and future potential. Ready to move straight into, the property boasts a stunning open-plan lounge, dining area and kitchen, generous gardens to all four sides, a detached garage and exciting scope to extend (subject to the necessary planning permissions). Ideally suited to first-time buyers and growing families alike, this is a warm and welcoming home that combines modern living with an enviable location.
The home, in the agent’s words
- Impressive three-bedroom detached family home
- Highly sought-after residential location in Morley
- Beautifully presented throughout
- Stunning open-plan lounge, dining area & kitchen
- French doors opening onto the rear garden
- Two generous double bedrooms one with fitted wardrobes
- Versatile third bedroom ideal as a home office
- Generous corner/end plot with gardens to all four sides
- Detached garage providing secure off-road parking
- Excellent potential to extend (subject to planning permission)
Read the full agent description
A beautiful detached home designed for modern family living. Set within one of Morley’s most sought-after residential locations, this impressive three-bedroom detached home perfectly balances style, space and future potential. Beautifully maintained and presented in move-in-ready condition, the property offers an exceptional opportunity for first-time buyers, young families or anyone looking to enjoy a home that is as practical as it is welcoming. With generous gardens surrounding the property, an enviable corner plot and exciting scope to extend (subject to the necessary planning permissions), this is a home that can grow alongside its next owners.
Step through the front door into a welcoming entrance hallway that immediately sets the tone for the rest of the property. The heart of the home is undoubtedly the stunning open-plan living space, thoughtfully designed for modern lifestyles. The spacious lounge flows effortlessly into the dining area, creating the perfect setting for both relaxed family evenings and entertaining guests. French doors open directly onto the rear garden, allowing natural light to flood the room and creating a seamless connection between inside and out.
The adjoining fitted kitchen is both stylish and functional, offering ample storage and worktop space alongside an integrated cooker and hob, plumbing for both a washing machine and dishwasher, plus space for a large fridge freezer, everything today’s busy household requires.
Upstairs, three well-proportioned bedrooms provide flexible accommodation. Two generous double bedrooms benefit from ample space for wardrobes, while the third bedroom is currently arranged as a home office, making it ideal for remote working, a nursery or child’s bedroom. Completing the first floor is a modern family bathroom fitted with a white three-piece suite incorporating a bath with shower over.
Occupying a generous corner plot, the property enjoys gardens to all four sides, providing excellent outdoor space for children to play, summer entertaining or keen gardeners. The mature conifer boundaries create a wonderful sense of privacy, while the detached single garage provides secure parking and additional storage. The generous plot also offers exciting potential for future extension, subject to the appropriate planning permissions.
Perfectly positioned within a highly desirable area of Morley, the property enjoys easy access to an excellent range of local amenities. Well-regarded schools, supermarkets, independent shops, cafés and leisure facilities are all close by, while Morley Town Centre offers an excellent selection of restaurants, bars and retail outlets. Commuters will appreciate the superb transport connections with nearby motorway links, regular bus services and Morley Train Station providing convenient access into Leeds and beyond.
Offering stylish interior, generous outdoor space, outstanding future potential and a fantastic location, this is a home that truly ticks every box. Beautifully presented throughout and ready to move straight into, it offers an exceptional opportunity to secure a detached home in a great location. Early viewing is highly recommended to fully appreciate everything this wonderful property has to offer.
A feel for the area
Connected for everyday life
100%of homes in the postcode can access 100+ Mbps broadband.
Available speed bands
- 30+ Mbps
- 100%
- 100+ Mbps
- 100%
- 300+ Mbps
- 100%
- 1,000+ Mbps
- 100%
Getting about
0.7 milesto Morley Rail Station
Approximate straight-line distance · DfT NaPTAN · 13 Sept 2026Background air quality
- Fine particles · PM₂.₅
- 7.8 µg/m³ · Above the WHO guideline · well within the UK legal limit
- Nitrogen dioxide · NO₂
- 13.7 µg/m³ · Above the WHO guideline · well within the UK legal limit
Annual background levels. For scale: the WHO 2021 guideline is 5 µg/m³ for PM₂.₅ and 10 for NO₂; the UK legal limit is 20 and 40. Lower is better; this is a 1 km model, not a reading at the door.
Defra · 2024 annual model · 1 km areaLocal information is approximate. Distances are straight-line estimates from the available location. Broadband describes postcode coverage, not the speed or service available at this home; check the address with a provider. Air quality is a modelled annual background estimate.
Picture your everyday
Start with the agent's details and explore the area guide to get a feel for daily life here.
Other homes nearby
Homes in Leeds →About these property details
The information provided in this listing is for general information purposes only and does not constitute property particulars. We make no warranties or guarantees, express or implied, regarding the accuracy, completeness, or availability of the information.
Property details are provided by the listing agent, developer, or other third parties, and we have no control over the content provided. Prospective buyers or tenants should make their own enquiries and verify all information directly with the agent or relevant party.
Information relating to Energy Performance Certificates, Home Reports, or other statutory documents should be obtained directly from the selling agent or developer where applicable.