

Llandeilo, Carmarthenshire. · SA19
Talley, Llandeilo
Talley, Llandeilo, Carmarthenshire.
Originally listed at £325,000
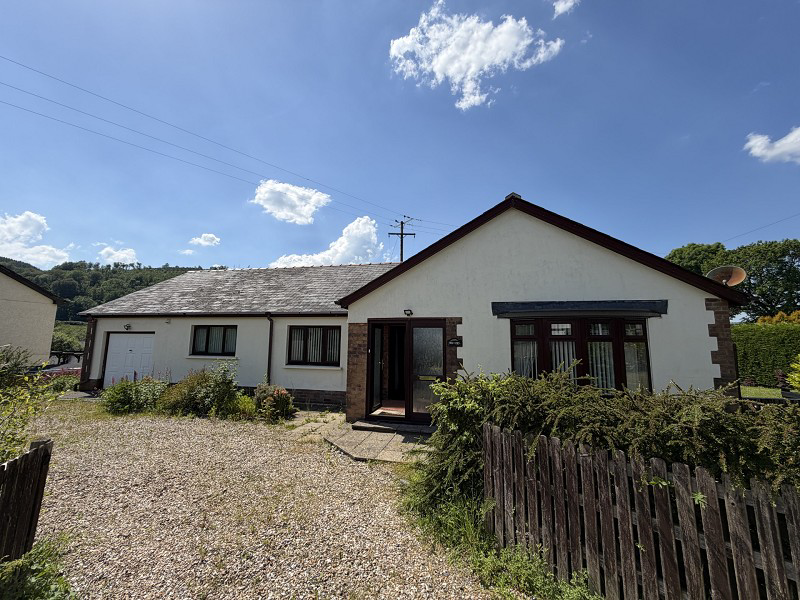
A modern detached 3 bedroom bungalow with integral garage providing spacious accommodation comprising entrance porch, hall, lounge, kitchen/dining room, utility room, separate wc, 3 bedrooms and bathroom. Integral garage and unique cold war bunker. Externally the property has ample parking area and gardens to front, side and rear.
The home, in the agent’s words
- NO ONWARD CHAIN
- Modern Detached 3 Bedroom Bungalow
- Integral Garage
- Cold War Bunker From The Third Bedroom. Currently
- Gas Central Heating and Double Glazing
- Convenient Village Location
- Wrap Around Garden
- Off Road Parking For Several Cars
- EPC: D65
Read the full agent description
A modern detached 3 bedroom bungalow with integral garage providing spacious accommodation comprising entrance porch, hall, lounge, kitchen/dining room, utility room, separate wc, 3 bedrooms and bathroom. Integral garage and unique cold war bunker. Externally the property has ample parking area and gardens to front, side and rear.
Situated in the picturesque village of Talley nestling amongst the beautiful hills south of the Cothi Valley, with it's medieval Abbey and lakes, an area also rich in wildlife. There are excellent local walks and cycling whilst the village itself offers a local primary school and pop-up shop. Just a couple of miles away, a historic National Trust owned public house in Cwmdu, which also incorporates a post office and shop is at the heart of this friendly community. More comprehensive amenities can be found in Llandeilo, 7 miles away, which has been voted by the Sunday Times as one of the best places to live in Wales. The county town of Carmarthen is within easy motoring distance with good shopping, a main line railway station and a general hospital.
The area is a renowned tourist destination noted for its ancient Castles, including Carreg Cennen & Dynevor, together with The Botanical Gardens of Wales and the gardens and house at Aberglasney, Llangathen. The stunning coastlines of Gower and Pembrokeshire are within easy reach.
Entrance Porch
Entrance door and side panel. Timber panelled ceiling and light. Paved floor and coat hooks.
Entrance Hall (16' 4" x 7' 1" or 4.99m x 2.15m)
Radiator, coved ceiling, french doors to lounge and built in cupboard.
Inner Hallway
Access to roof space, radiator, 2 built in cupboards and coved ceiling. Airing Cupboard with radiator and slatted shelving.
Lounge (13' 8" x 20' 0" or 4.16m x 6.09m)
With double glazed bay window, 2 radiators, coved ceiling, wall lights, TV point and patio doors to side.
Kitchen/Dining Room (11' 3" x 23' 0" or 3.42m x 7.01m)
With a range of wall, base and drawer units, cooker space with extractor hood above, stainless steel bowl and half sink unit with mixer tap, fitted worktops and breakfast bar. Plumbing for dish washer, tiled floor and part tiled walls. 2 radiators, 2 double glazed windows, coved ceiling and 2 radiators.
Utility Room (7' 8" x 5' 7" or 2.33m x 1.69m)
With plumbing for washing machine, stainless steel sink unit with base cupboard, double glazed window, coved ceiling, radiator, part tiled walls, tiled floor and double glazed window.
Integral Garage (19' 7" x 11' 0" or 5.96m x 3.35m)
With concrete floor, up and over door. Power and light. Double glazed window and shelving.
Separate WC (5' 6" x 2' 11" or 1.67m x 0.89m)
With wall mounted gas boiler, low level wc and vanity wash hand basin with tiled splash back. Part tiled walls and radiator.
Bathroom (9' 5" x 9' 1" or 2.88m x 2.76m)
With panelled bath with shower screen and mixer tap with shower head, large shower enclosure with Triton electric shower unit, low level wc and pedestal wash hand basin. Wall lights, part tiled walls, radiator, double glazed window, extractor fan and coved ceiling.
Bedroom 1 (12' 8" x 13' 9" or 3.86m x 4.20m)
With double glazed window, radiator and coved ceiling.
Bedroom 2 (11' 1" x 9' 3" or 3.37m x 2.82m)
With radiator, double glazed window and coved ceiling.
Bedroom 3 (9' 1" x 13' 8" Max or 2.78m x 4.16m Max)
Coved ceiling, double glazed window and radiator. Fitted cupboard with access to:
Former Cold War Bunker (18' 0" x 7' 5" or 5.49m x 2.25m)
Trap door to metal ladder. Insulated. Light and power.
EXTERNALLY
The property is approached via a gravelled entrance driveway with ample parking and lawned garden area.
Enclosed Side patio and lawned garden with bushes and shrubs.
Rear Patio area with store sheds, lawned and gravelled areas. Patio area.
Local Authority
Carmarthenshire County Council, Spilman Street, Carmarthen, Tel. No. 01267 234567.
Broadband and Mobile phone
The mobile and broadband signal is standard. Please check with your mobile phone provider.
Viewing
By appointment with the selling agents.
Directions
From Llandeilo take the B4302 sign posted Talley. Proceed on this road for approximately 6 miles into the village of Talley, passing the primary school on the right hand side. Take the left opposite the bus stop and the property can be found the right hand side.
Council Tax Band : E
A feel for the area
Connected for everyday life
0%of homes in the postcode can access 100+ Mbps broadband.
Available speed bands
- 30+ Mbps
- 100%
- 100+ Mbps
- 0%
- 300+ Mbps
- 0%
- 1,000+ Mbps
- 0%
Getting about
4.7 milesto Llangadog Rail Station
Approximate straight-line distance · DfT NaPTAN · 13 Sept 2026Background air quality
- Fine particles · PM₂.₅
- 4.1 µg/m³ · Meets the WHO guideline
- Nitrogen dioxide · NO₂
- 1.7 µg/m³ · Meets the WHO guideline
Annual background levels. For scale: the WHO 2021 guideline is 5 µg/m³ for PM₂.₅ and 10 for NO₂; the UK legal limit is 20 and 40. Lower is better; this is a 1 km model, not a reading at the door.
Defra · 2024 annual model · 1 km areaLocal information is approximate. Distances are straight-line estimates from the available location. Broadband describes postcode coverage, not the speed or service available at this home; check the address with a provider. Air quality is a modelled annual background estimate.
Picture your everyday
Start with the agent's details and explore the area guide to get a feel for daily life here.
Other homes nearby
Homes in SA19 postcode area →About these property details
The information provided in this listing is for general information purposes only and does not constitute property particulars. We make no warranties or guarantees, express or implied, regarding the accuracy, completeness, or availability of the information.
Property details are provided by the listing agent, developer, or other third parties, and we have no control over the content provided. Prospective buyers or tenants should make their own enquiries and verify all information directly with the agent or relevant party.
Information relating to Energy Performance Certificates, Home Reports, or other statutory documents should be obtained directly from the selling agent or developer where applicable.