

Bideford, Devon · EX39
Striking Very Spacious Contemporary Home, Bideford
Striking Very Spacious Contemporary Home, Langmead Drive, Bideford, Devon, EX39
Asking price
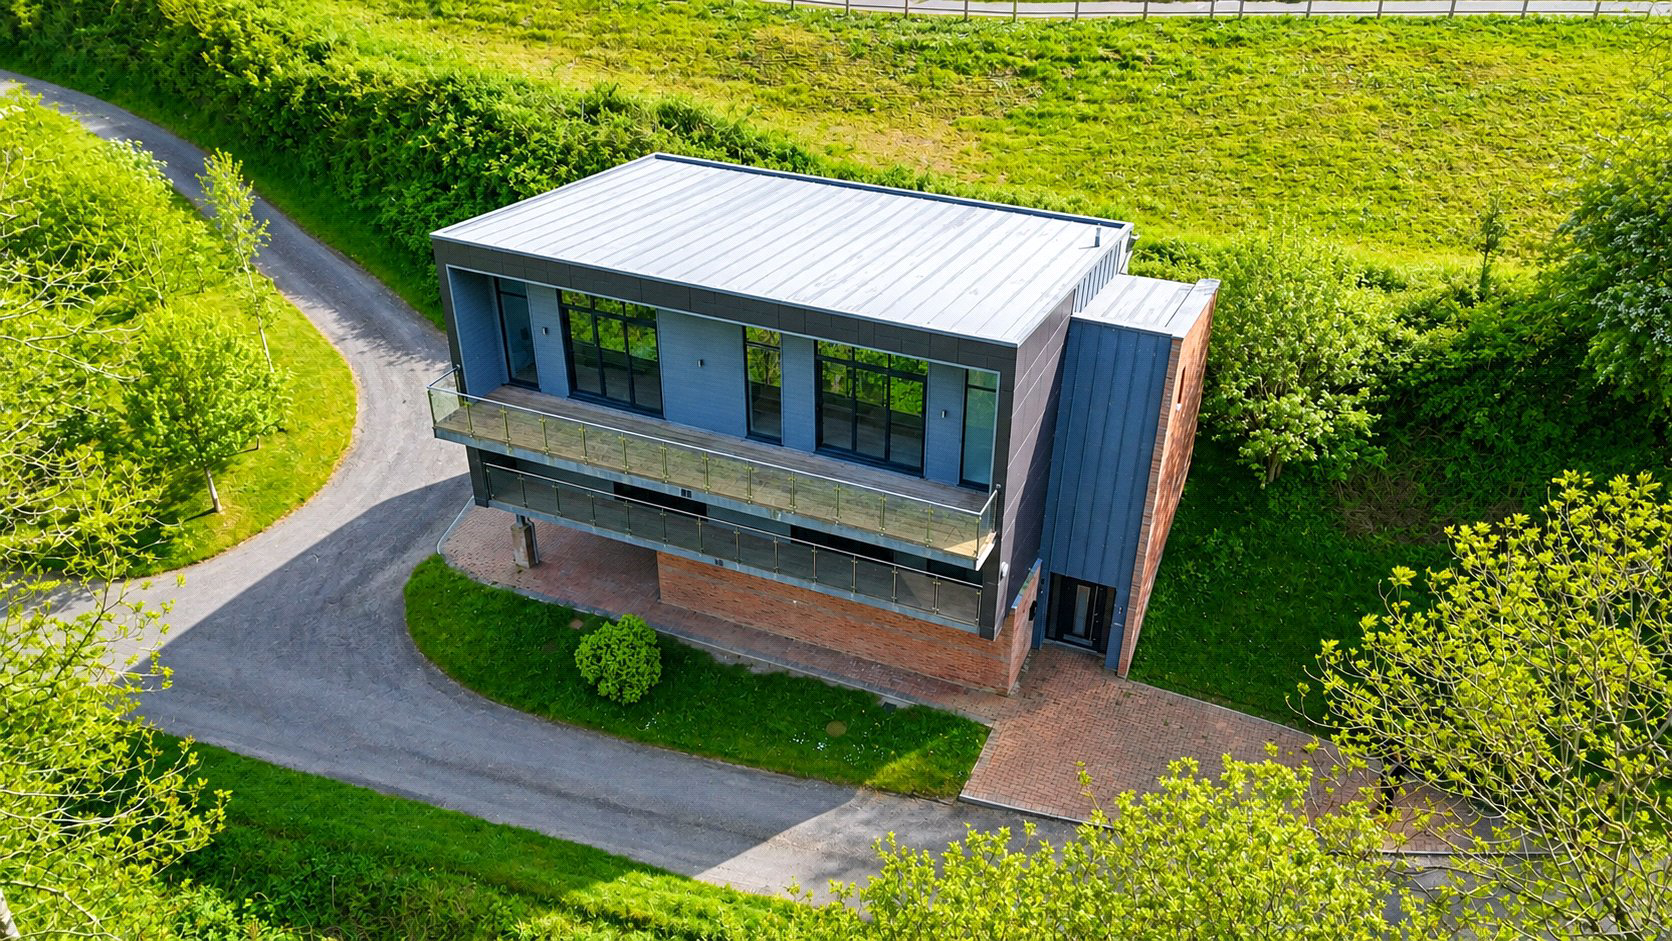
A striking architect-designed contemporary home offering exceptionally spacious, bright and individual accommodation of approximately 212m² (2,282ft²), set within an electrically gated community on the fringes of Bideford. Designed for modern, low-maintenance and energy-efficient living, the home enjoys a spectacular reverse-level layout with a superb 39ft open-plan top floor living room and extensive balconies enjoying far-reaching countryside views. There are four double bedrooms, all with stylish en suite facilities and balcony access. The huge integral garage has excellent potential and there is additional covered parking. Located in a picturesque tree-lined setting, this is a highly individual home for those seeking space, style and a genuine lifestyle change, with local amenities, Bideford, Barnstaple and the North Devon coast all within easy reach.
The home, in the agent’s words
- Fine & Country
Read the full agent description
Set within an electrically operated gated community, tucked away at the end of a quieter lane in a picturesque tree-lined setting, this striking architect-designed contemporary home offers a rare combination of space, style, energy efficiency and far-reaching countryside views. Individual, impressive and refreshingly different, the property has been designed for modern living, making superb use of light, outlook and indoor/outdoor connection across three beautifully arranged floors.
Understood to have been constructed in 2019, the house forms part of a small and highly individual development on the fringes of Bideford, close to the historic village setting of East-the-Water and within easy reach of everyday amenities. The setting is a key part of the appeal. The property enjoys an elevated position, overlooking the surrounding countryside with long views across the valley and beyond, while also looking towards an area intended to become the community’s own communal landscaped garden and amenity space. Buyers should note that this communal landscaped area is planned/proposed and has not yet been completed.
The accommodation extends to approximately 212m² (2,282ft²) and has been created with low-maintenance, energy-conscious living in mind. The home benefits from double glazed windows and doors, air-source fired underfloor central heating throughout and an excellent EPC B rating, helping to deliver the comfort and efficiency expected of a high-quality modern home. For those seeking something contemporary, spacious and visually impressive, but still practical for everyday family life, this is a very special opportunity.
The design follows a reverse-level arrangement, placing the principal living accommodation on the top floor where the light and views can be enjoyed to their fullest. The result is a wonderfully uplifting home, where the main living space feels bright, open and connected to the landscape. Full-height black-framed glazing, sliding doors, generous balconies and a sloping vaulted ceiling all combine to create an outstanding top floor entertaining and family space.
The house is entered at ground level into a spacious and welcoming entrance hall, immediately setting the tone for the quality and scale of the accommodation. A contemporary solid wood open-tread staircase with glass balustrading rises through the house, creating an architectural focal point and allowing light to move naturally between the floors. From the entrance hall there is direct internal access into the huge integral garage, making day-to-day living especially convenient; you can park securely, unload, and step straight into the home.
The garage itself is a major asset. Measuring approximately 29'9" at its deepest point by 21'10" wide, it offers far more than simple parking. There is space for several vehicles, storage, workshop use, hobbies, bikes, paddleboards, surfboards or gym equipment. It also offers clear longer-term flexibility, with potential, subject to all necessary permissions and consents, for conversion to additional accommodation, a studio, annexe-style space for a dependent relative or extended family, or possibly a separate letting unit. Within the garage area there is also a dedicated plant/services room, keeping the working elements of the home neatly housed and easily accessible. Outside, immediately in front of the garage, there is a large covered brick-paved parking area providing further practical parking for several vehicles, while the garage is served by an electrically operated door.
The first floor is dedicated to the bedroom accommodation and is particularly well suited to family life, visiting guests or multi-generational living. There are four generous double bedrooms, each enjoying its own stylish contemporary en suite facilities and access to either a front or rear balcony. This gives every bedroom a sense of independence, comfort and connection to the outside, making the layout feel more akin to a boutique retreat than a conventional family house.
The principal bedroom is especially impressive, with a large walk-in dressing room/closet and the largest en suite, complete with a stand-alone double-ended bath as well as a separate walk-in shower cubicle. Contemporary tiling and quality fittings enhance the calm, modern feel. The remaining bedrooms are all excellent doubles and each has its own en suite shower or bathroom facility, making the property ideal for families with older children, regular guests, or those who simply value privacy and personal space.
The top floor is the true showpiece of the home. Here, a further galleried landing leads into a magnificent open-plan living, dining and kitchen space measuring approximately 39ft x 21ft. This superb room has been designed to make the most of the setting, with a dramatic sloping vaulted ceiling rising to approximately 11ft at its highest point, large tiled flooring, full-height black-framed windows and sliding doors that draw in exceptional natural light throughout the day.
This is a space that works beautifully for real life. There is room for large contemporary furnishings, a generous dining area, relaxed seating, entertaining, family gatherings and parties, while the overall feel is one of understated luxury. The room opens onto a full-width front balcony of approximately 43ft, creating a wonderful extension of the living space and giving the home a genuine indoor/outdoor lifestyle. It is easy to imagine morning coffee here, relaxed weekend breakfasts, al fresco dining, sunbathing, afternoon reading, or an evening drink while taking in the surrounding views.
A further large south-facing rear balcony adds even more outdoor space to enjoy and helps create a sense of openness on both sides of the room. This dual-aspect arrangement allows the top floor to feel airy, sociable and connected to the surroundings, while also making the most of the sun at different times of the day.
The kitchen has been designed to complement the contemporary architecture of the home. Sleek, stylish units are paired with wide expanses of seamless porcelain work surfaces, while the breakfast bar creates a natural hub for informal dining, breakfast on the go, drinks with friends or social cooking. The specification includes quality integrated NEFF appliances, including three ovens, an integrated electric hob, microwave, fridge, freezer and dishwasher. Practicality has also been carefully considered, with a separate utility room leading off the main living space, helping to keep everyday essentials neatly tucked away. A separate cloakroom/WC on this level adds further convenience.
Outside, the home has been planned for those who want outdoor enjoyment without the burden of extensive maintenance. In addition to the generous balconies, there are sloping garden areas to both sides of the house, while the terraces and outdoor seating areas provide space for tables, chairs, barbecues and relaxation. The setting feels peaceful with tree-lined surroundings, open views and the added appeal of the planned communal landscaped garden and amenity area within the development once delivered.
The location offers a particularly attractive balance: tucked away and scenic, yet still very accessible. Everyday facilities, including a Tesco supermarket and doctor’s surgery, are close at hand, while Bideford’s historic town centre, quayside, independent shops, cafés, restaurants and local services are all readily accessible. Barnstaple, North Devon’s largest town, is approximately seven miles away and provides the region’s principal shopping centre, markets, rail link and wider commercial amenities.
For those drawn to the North Devon lifestyle, the wider area is a major part of the attraction. Appledore, with its maritime heritage and charming quayside streets, lies near the mouth of the River Torridge, while Instow sits beautifully where the rivers Taw and Torridge meet, offering a sandy beach, dunes, estuary views and access to the Tarka Trail and South West Coast Path. Westward Ho! is renowned for its long sandy Blue Flag beach, pebble ridge and proximity to Northam Burrows Country Park, while the celebrated surfing beaches of Saunton, Croyde, Putsborough and Woolacombe are all within reach.
The North Devon coast, countryside and estuary landscape provide a superb backdrop for walking, cycling, surfing, paddleboarding, sailing, wildlife watching and relaxed days by the sea. The South West Coast Path, stretching some 630 miles around the peninsula, offers some of the finest coastal scenery in the country, while Exmoor National Park and the open moorland beyond provide yet more opportunities for exploration.
This is a home for those who want more than just square footage. It offers architectural presence, light, energy efficiency, flexibility and a lifestyle that connects beautifully with its setting. Whether as a striking main residence, a modern family home, a low-maintenance coastal and countryside base, or a high-quality North Devon retreat, Number 2 Langmead Drive is a genuinely individual property with an exceptional sense of space and outlook.
The property benefits from the balance of the original 10-year warranty certificate. Buyers should make their own enquiries regarding the current service charge, warranty position, communal area arrangements and any future works or permissions relating to alterations, landscaping or garage conversion potential.
Key facts
- Council tax band: F.
- Parking: off street, garage, double garage.
- Outside: garden, roof terrace, balcony.
A feel for the area
Connected for everyday life
0%of homes in the postcode can access 100+ Mbps broadband.
Available speed bands
- 30+ Mbps
- 100%
- 100+ Mbps
- 0%
- 300+ Mbps
- 0%
- 1,000+ Mbps
- 0%
Getting about
6.5 milesto Barnstaple Rail Station
Approximate straight-line distance · DfT NaPTAN · 13 Sept 2026Background air quality
- Fine particles · PM₂.₅
- 4.5 µg/m³ · Meets the WHO guideline
- Nitrogen dioxide · NO₂
- 2.5 µg/m³ · Meets the WHO guideline
Annual background levels. For scale: the WHO 2021 guideline is 5 µg/m³ for PM₂.₅ and 10 for NO₂; the UK legal limit is 20 and 40. Lower is better; this is a 1 km model, not a reading at the door.
Defra · 2024 annual model · 1 km areaLocal information is approximate. Distances are straight-line estimates from the available location. Broadband describes postcode coverage, not the speed or service available at this home; check the address with a provider. Air quality is a modelled annual background estimate.
Checking nearby places…
Picture your everyday
Start with the agent's details and explore the area guide to get a feel for daily life here.
Other homes nearby
Homes in EX39 postcode area →About these property details
The information provided in this listing is for general information purposes only and does not constitute property particulars. We make no warranties or guarantees, express or implied, regarding the accuracy, completeness, or availability of the information.
Property details are provided by the listing agent, developer, or other third parties, and we have no control over the content provided. Prospective buyers or tenants should make their own enquiries and verify all information directly with the agent or relevant party.
Information relating to Energy Performance Certificates, Home Reports, or other statutory documents should be obtained directly from the selling agent or developer where applicable.