

Marlow · SL7
Marlow Common, Marlow
Marlow Common, Marlow, SL7
Guide Price
*WATCH THE VIDEO TOUR* A rare opportunity in prime Marlow location, 5 bedroom family home with generous gardens. A peaceful location within easy reach of the high street and fantastic schools
The home, in the agent’s words
- Situated in Marlow Common, surrounded by beautiful woodland walks in Chiltern Hills Area of Outstanding Natural Beauty
- Large family kitchen and breakfast room leading directly on to garden terrace
- Utiity room with side access to garden
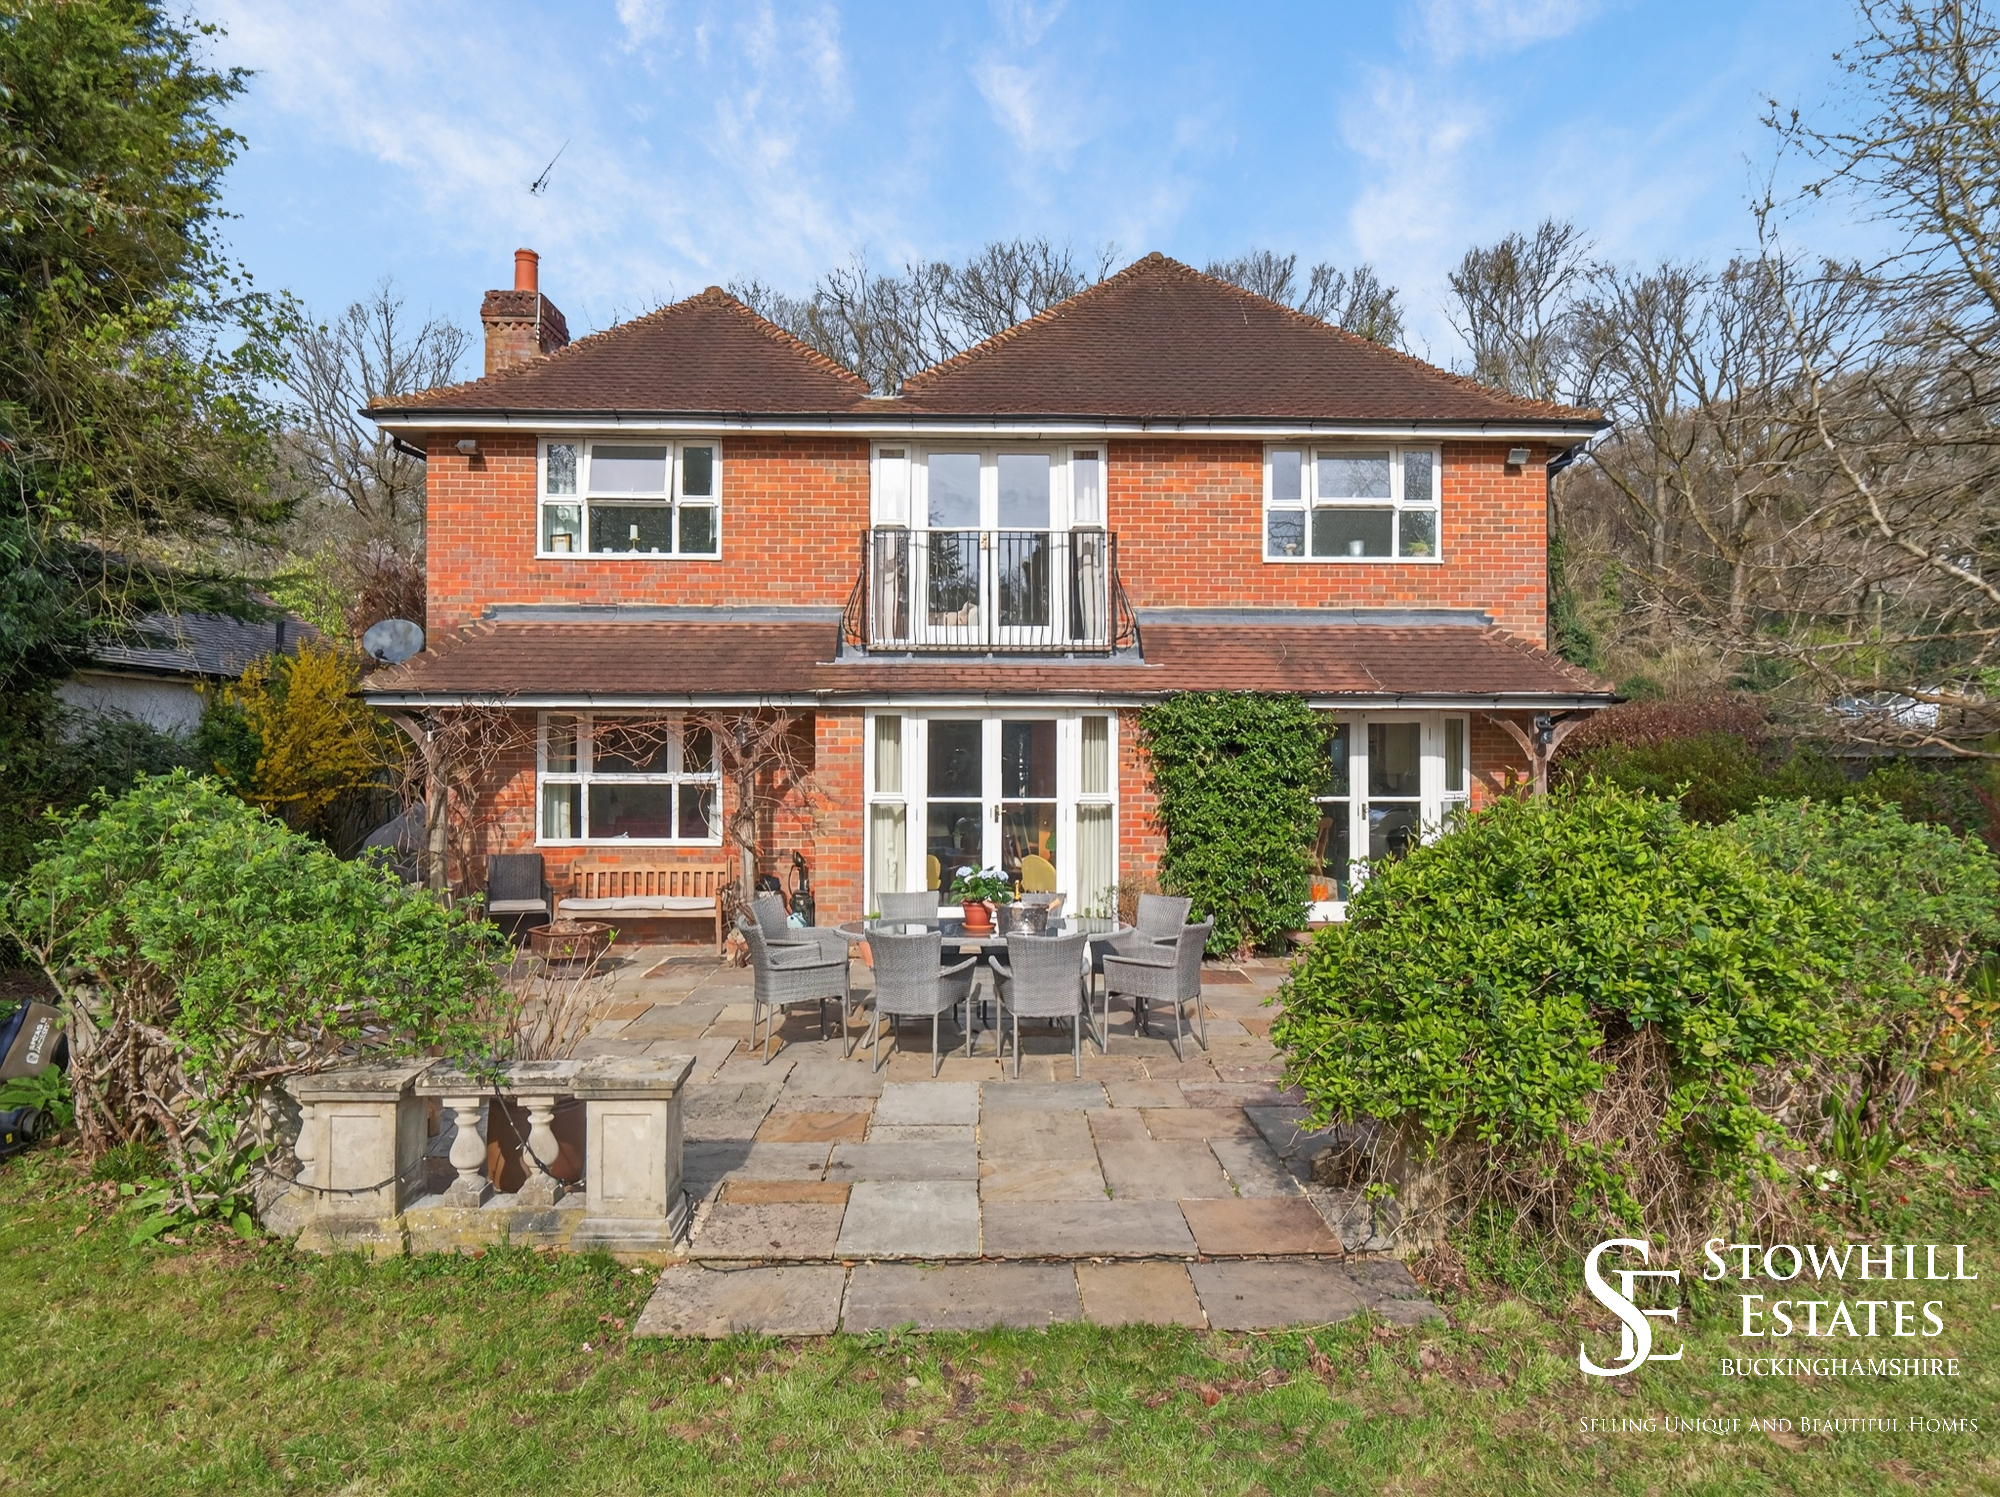
- Stunning garden facing principal suite with dressing room and Juliet balcony
- A collection of light-filled reception rooms offering a flexible layout for formal entertaining and relaxed family living
- Detached double garage with versatile living space above
- Driveway providing secure parking for up to 6 cars
- Large garden studio outbuilding
- Excellent schooling options including Sir William Borlase's Grammar
- Prime plot just over 0.5 acre with beautiful south east facing gardens
Read the full agent description
Contact David or Sara from Stowhill Estates Buckinghamshire for more information about this property - 01628-562-555
Space, privacy and a setting that’s hard to match
Set along one of Marlow’s most sought-after roads, Woodlands offers a rare balance of space and seclusion, surrounded by open countryside yet just minutes from the town centre.
Tucked behind gates, providing ample parking, and framed by mature trees, this is a home that feels private and established from the moment you arrive. The approach is calm and understated, leading into a house that reveals its scale gradually rather than all at once.
With over 3,800 sqft of space including the garage and outdoor studio and grounds of just over half an acre, it is a home designed to support family life both now and in the years ahead.
A home that flows naturally
The layout has been carefully arranged to create both connection and flexibility. The main living room, centred around a log burner, is warm and inviting, with generous proportions and views across the garden that shift beautifully with the seasons.
At the heart of the house, the kitchen and breakfast room is bright, social and naturally connected to the terrace, allowing everyday life to extend outdoors with ease. It’s a space that works just as well for busy mornings as it does for long, relaxed evenings.
Alongside this, additional reception rooms provide flexibility without compromise. Whether used for formal dining, a playroom, a snug or a second sitting room, the house adapts easily to the rhythm of modern family life.
Versatile Living Across Five Spacious Bedrooms
Upstairs, five well-proportioned bedrooms are arranged around a spacious, light-filled landing, overlooking the double-height entrance, where tall windows draw natural light through both levels.
The principal suite is particularly well considered, with a Juliet balcony overlooking the garden, a walk-in wardrobe and a well-appointed en suite. It feels like a private retreat within the home.
Four further bedrooms provide excellent flexibility, whether for children, guests or working from home, supported by two additional bathrooms. Each room benefits from natural light and a connection to the surrounding landscape.
A garden made for living
The garden is one of Woodlands’ defining features. Extending to approximately 0.52 acres and enjoying a south-easterly aspect, it captures the best of the light throughout the day.
A large, level lawn provides space for play, garden games or simply for enjoying the sense of openness. The terrace sits perfectly for outdoor dining, offering an easy transition from the kitchen and main living areas.
And at the far end, an orchard area with apple, plum and cherry trees to complete this picturesque idyll.
Space beyond the main house
In addition to the main accommodation, the property includes a detached double garage with a a room and W/C above, along with a separate garden studio.
These spaces offer genuine flexibility and are increasingly valuable in modern living. Whether used as a home office, gym, creative studio or a space for older children, they allow for independence without disconnecting from the main house.
Life on Marlow Common
Marlow Common is widely regarded as one of the area’s most desirable addresses, known for its combination of natural beauty and convenience. Surrounded by woodland and open countryside within an Area of Outstanding Natural Beauty, it offers immediate access to walking and cycling routes that connect into the Chiltern Hills.
There’s a sense of escape and yet Marlow High Street is just a short drive away, offering an excellent choice of restaurants, cafés and independent shops, along with highly regarded schools and strong transport links into London.
It’s a setting that allows you to enjoy the best of both worlds, a quieter pace of life without losing connection.
A feel for the area
Connected for everyday life
100%of homes in the postcode can access 100+ Mbps broadband.
Available speed bands
- 30+ Mbps
- 100%
- 100+ Mbps
- 100%
- 300+ Mbps
- 100%
- 1,000+ Mbps
- 100%
Getting about
1.7 milesto Marlow Rail Station
Approximate straight-line distance · DfT NaPTAN · 13 Sept 2026Background air quality
- Fine particles · PM₂.₅
- 6.7 µg/m³ · Above the WHO guideline · well within the UK legal limit
- Nitrogen dioxide · NO₂
- 6.8 µg/m³ · Meets the WHO guideline
Annual background levels. For scale: the WHO 2021 guideline is 5 µg/m³ for PM₂.₅ and 10 for NO₂; the UK legal limit is 20 and 40. Lower is better; this is a 1 km model, not a reading at the door.
Defra · 2024 annual model · 1 km areaLocal information is approximate. Distances are straight-line estimates from the available location. Broadband describes postcode coverage, not the speed or service available at this home; check the address with a provider. Air quality is a modelled annual background estimate.
Checking nearby places…
Picture your everyday
Start with the agent's details and explore the area guide to get a feel for daily life here.
Other homes nearby
Homes in SL7 postcode area →About these property details
The information provided in this listing is for general information purposes only and does not constitute property particulars. We make no warranties or guarantees, express or implied, regarding the accuracy, completeness, or availability of the information.
Property details are provided by the listing agent, developer, or other third parties, and we have no control over the content provided. Prospective buyers or tenants should make their own enquiries and verify all information directly with the agent or relevant party.
Information relating to Energy Performance Certificates, Home Reports, or other statutory documents should be obtained directly from the selling agent or developer where applicable.