

Rossett · LL12
Park Lane Court, Rossett
Park Lane Court, Rossett, LL12
Offers in Region of
Spacious four-bed bungalow with two-bed annexe above triple garage. Quiet Rossett village setting. Large gardens, ample parking, flexible living, and no onward chain.
The home, in the agent’s words
- FOUR BEDROOM DETACHED BUNGALOW
- TWO BEDROOM ANNEX OVER GARAGE
- TRIPLE GARAGE AND DRIVEWAY
- STUNNING OPEN CONCEPT LIVING SPACE
- FIRST & SECOND BEDROOM FEATURE EN SUITE
- FOUR TOTAL BATHROOMS
- UTILITY ROOM
- GENEROUS PLOT & GARDENS
- SOUGHT AFTER ROSSET VILLAGE LOCATION
- NO ONWARD CHAIN
Read the full agent description
This substantial and versatile four-bedroom bungalow, together with a two-bedroom annexe over a triple garage, is for sale with the benefit of no onward chain. Situated in a peaceful rural setting within the popular village of Rossett, the property offers extensive and flexible accommodation, with generous gardens, ample parking, and a triple garage.
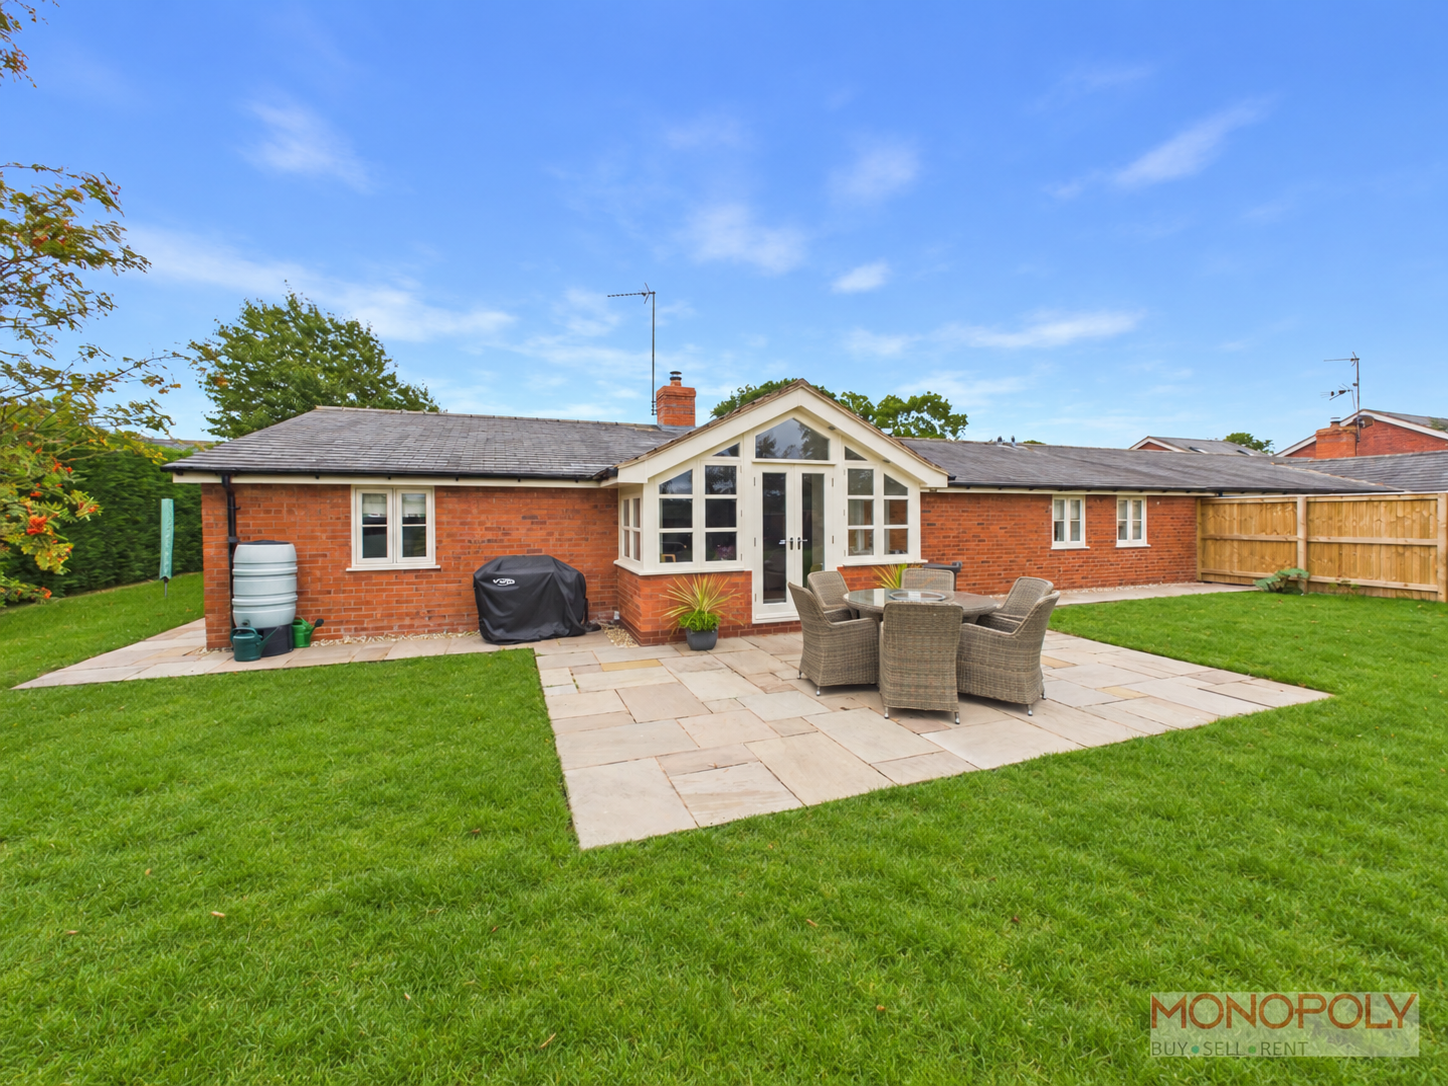
The main bungalow is arranged around a central hallway, providing access to the main living accommodation. The impressive open-plan sitting room features attractive vaulted ceilings and a log burner, with open access into the rear sunroom, which benefits from an abundance of natural light and provides a pleasant space for reading and relaxation. The sitting room also opens into a dual-aspect dining room, offering ample space for entertaining and larger gatherings.
The dining room continues into the well-equipped kitchen diner, which features a range of fitted units, breakfast bar, dual-aspect windows, and a large walk-in pantry. There is also space for a further dining area, providing flexibility for everyday family living or entertaining. A separate branch hallway leads to the utility room and two useful storage cupboards, providing practical space for coats, shoes, and household items.
Also accessed from the main hallway is the fourth bedroom, which could equally serve as a home office or study, together with a further storage cupboard. A separate hallway leads to three double bedrooms, with the principal bedroom benefiting from fitted wardrobes and an en-suite shower room, while the second bedroom also has an en-suite. The family bathroom is located within this hallway.
A paved pathway leads from the front of the bungalow to a pedestrian door providing access to the triple garage. The garage features three electrically operated remote-controlled doors, fitted workshop space, and sufficient room to accommodate three vehicles. The versatile space could be used for secure parking, storage, a workshop, or a combination of these. Stairs from the garage lead to the two-bedroom annexe.
The self-contained annexe comprises an open-plan living and dining area with skylights and a circular window overlooking the front elevation. There is a fitted kitchenette with an electric hob, space for a fridge and inset sink, together with a three-piece shower room and two bedrooms. The garage and annexe can also be accessed externally, with a triple-width driveway and two gated side accesses.
The property enjoys generous front and rear gardens, with mature trees, a paved patio seating area, and a useful storage outbuilding. The gardens provide a good degree of privacy and offer a range of outdoor spaces for seating, entertaining, and general enjoyment.
A feel for the area
Connected for everyday life
0%of homes in the postcode can access 100+ Mbps broadband.
Available speed bands
- 30+ Mbps
- 0%
- 100+ Mbps
- 0%
- 300+ Mbps
- 0%
- 1,000+ Mbps
- 0%
Getting about
4 milesto Gwersyllt Rail Station
Approximate straight-line distance · DfT NaPTAN · 13 Sept 2026Background air quality
- Fine particles · PM₂.₅
- 5.4 µg/m³ · Above the WHO guideline · well within the UK legal limit
- Nitrogen dioxide · NO₂
- 4.8 µg/m³ · Meets the WHO guideline
Annual background levels. For scale: the WHO 2021 guideline is 5 µg/m³ for PM₂.₅ and 10 for NO₂; the UK legal limit is 20 and 40. Lower is better; this is a 1 km model, not a reading at the door.
Defra · 2024 annual model · 1 km areaLocal information is approximate. Distances are straight-line estimates from the available location. Broadband describes postcode coverage, not the speed or service available at this home; check the address with a provider. Air quality is a modelled annual background estimate.
Checking nearby places…
Picture your everyday
Start with the agent's details and explore the area guide to get a feel for daily life here.
Other homes nearby
Homes in LL12 postcode area →About these property details
The information provided in this listing is for general information purposes only and does not constitute property particulars. We make no warranties or guarantees, express or implied, regarding the accuracy, completeness, or availability of the information.
Property details are provided by the listing agent, developer, or other third parties, and we have no control over the content provided. Prospective buyers or tenants should make their own enquiries and verify all information directly with the agent or relevant party.
Information relating to Energy Performance Certificates, Home Reports, or other statutory documents should be obtained directly from the selling agent or developer where applicable.