

Stewartby · MK43
Chimney Way, Stewartby
Chimney Way, Stewartby, MK43
Part Buy, Part Rent
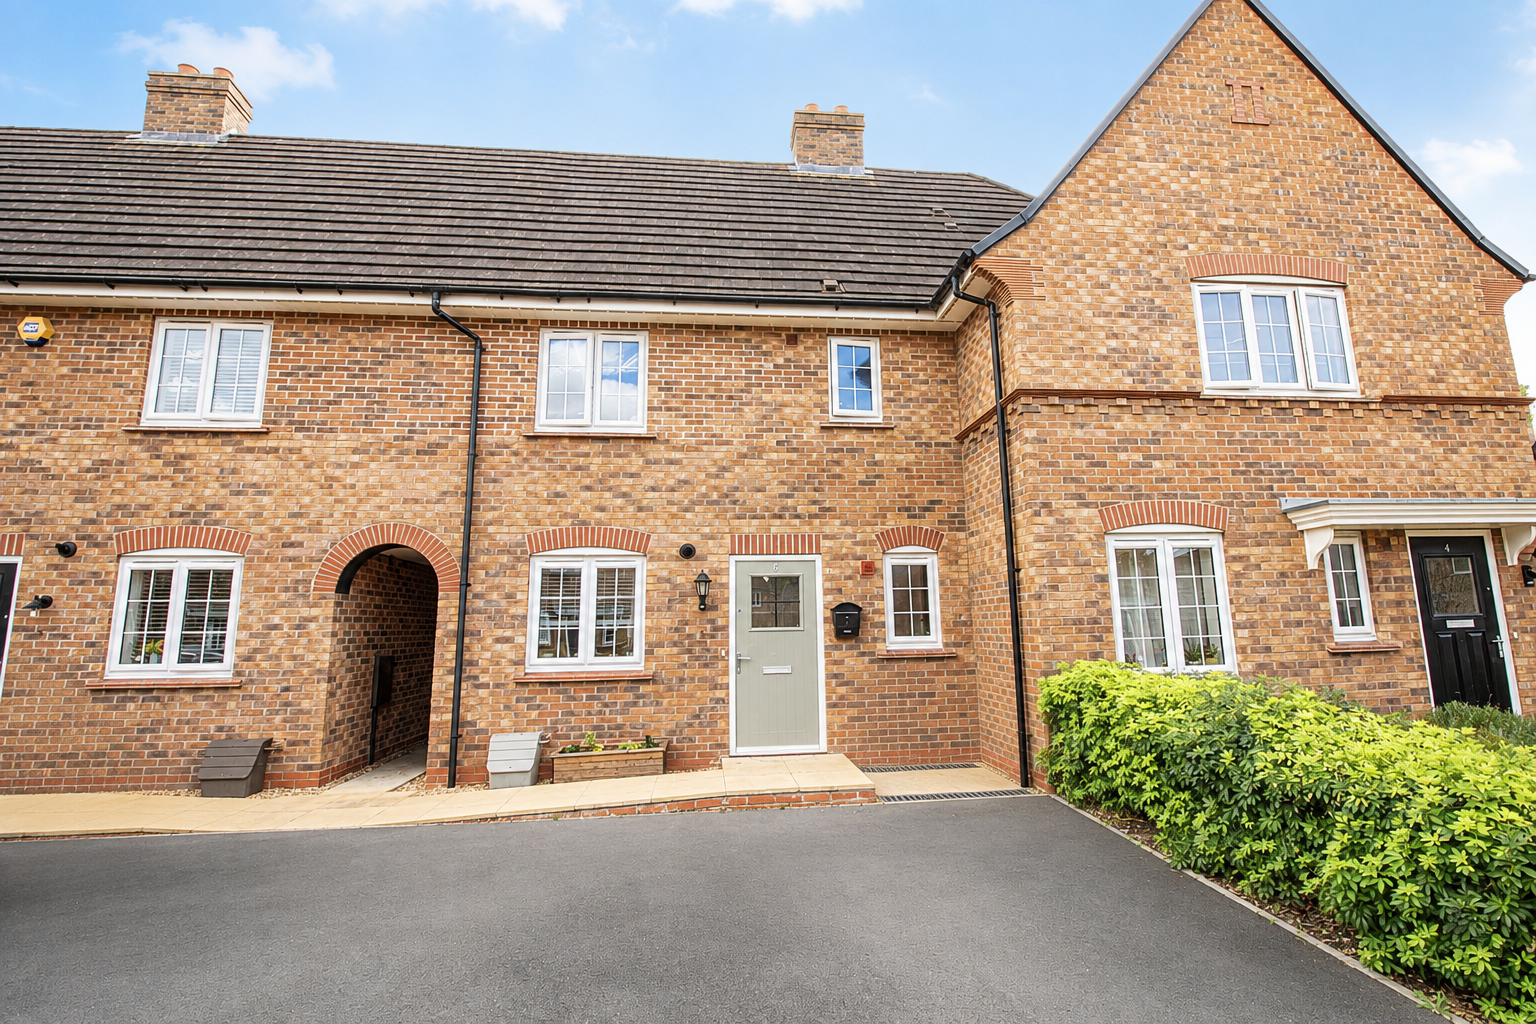
MODERN 2 BEDROOM MID-TERRACE HOUSE WITH 2 ALLOCATED PARKING SPACES – SHARED OWNERSHIP – 50% SHARE £150,000 – FULL MARKET VALUE £300,000 – MONTHLY RENT £417.73
The home, in the agent’s words
- SHARED OWNERSHIP – 50% SHARE
- £150,000 FOR 50% SHARE – FULL MARKET VALUE £300,000
- MODERN 2 BEDROOM MID-TERRACE HOUSE
- TWO EXCEPTIONALLY SPACIOUS DOUBLE BEDROOMS
- PRESENTED IN SUPERB CONDITION THROUGHOUT
- TWO ALLOCATED PARKING SPACES
- OPEN-PLAN KITCHEN / LIVING / DINING SPACE
- LOW MAINTENANCE REAR GARDEN
- MONTHLY RENT £417.73
- POPULAR LOCATION
Read the full agent description
MODERN 2 BEDROOM MID-TERRACE HOUSE WITH 2 ALLOCATED PARKING SPACES – SHARED OWNERSHIP – 50% SHARE £150,000 – FULL MARKET VALUE £300,000 – MONTHLY RENT £417.73
Compass Elevation are delighted to offer for sale this well-presented two bedroom mid-terrace house situated in the popular development of Stewartby.
Available on a 50% shared ownership basis for £150,000, based on a full market value of £300,000, this attractive modern home represents an excellent opportunity for those looking to take their first step onto the property ladder.
The property offers well-proportioned and thoughtfully arranged accommodation throughout. The ground floor provides a modern fitted kitchen together with a particularly appealing open-plan lounge/dining area, creating a sociable and versatile living space which is ideal for both everyday living and entertaining.
Upstairs are two exceptionally spacious double bedrooms, both offering excellent proportions, together with a modern three-piece family bathroom.
Externally, the property benefits from a low-maintenance rear garden, incorporating patio and lawned areas together with planting borders and a useful storage shed.
To the front are two allocated parking spaces, providing convenient off-road parking.
The property has been well cared for and offers a modern, comfortable home with the added benefit of shared ownership, making it particularly appealing to first-time buyers seeking an affordable route into home ownership.
SHARED OWNERSHIP DETAILS:
The property is being offered for sale with a 50% share at £150,000, based on a full market value of £300,000. The current monthly rent payable on the remaining share is £417.73. Purchasers should make their own enquiries regarding eligibility, service charges and the terms of the shared ownership arrangement.
LOCATION:
Stewartby is a well-established Bedfordshire village with a fascinating history, originally developed for workers of the London Brick Company. The village retains a number of distinctive architectural features from this period and has developed into a popular residential location.
Local amenities are available within the surrounding area, whilst nearby Marston Moretaine offers access to the impressive Marston Vale Millennium Country Park, with its lake, nature trails and extensive open spaces.
Stewartby benefits from a railway station providing connections through the Marston Vale line, whilst road links provide convenient access towards Bedford, Milton Keynes and the A421, which in turn gives access towards the M1 motorway.
DISCLAIMER:
Compass Elevation for themselves and for the vendors of the property, whose agents they are, give notice that: (a) these particulars are produced in good faith, but are set out as a general guide only and do not constitute any part of a contract; (b) no person in the employment of Compass Elevation has any authority to make or give any representation or warranty whatsoever in relation to the property. These details are presented Subject to Contract and Without Prejudice as of AUGUST 2026.
A feel for the area
Connected for everyday life
100%of homes in the postcode can access 100+ Mbps broadband.
Available speed bands
- 30+ Mbps
- 100%
- 100+ Mbps
- 100%
- 300+ Mbps
- 100%
- 1,000+ Mbps
- 100%
Getting about
0.7 milesto Stewartby Rail Station
Approximate straight-line distance · DfT NaPTAN · 13 Sept 2026Background air quality
- Fine particles · PM₂.₅
- 7.0 µg/m³ · Above the WHO guideline · well within the UK legal limit
- Nitrogen dioxide · NO₂
- 7.7 µg/m³ · Meets the WHO guideline
Annual background levels. For scale: the WHO 2021 guideline is 5 µg/m³ for PM₂.₅ and 10 for NO₂; the UK legal limit is 20 and 40. Lower is better; this is a 1 km model, not a reading at the door.
Defra · 2024 annual model · 1 km areaLocal information is approximate. Distances are straight-line estimates from the available location. Broadband describes postcode coverage, not the speed or service available at this home; check the address with a provider. Air quality is a modelled annual background estimate.
Checking nearby places…
Picture your everyday
Start with the agent's details and explore the area guide to get a feel for daily life here.
Other homes nearby
Homes in MK43 postcode area →About these property details
The information provided in this listing is for general information purposes only and does not constitute property particulars. We make no warranties or guarantees, express or implied, regarding the accuracy, completeness, or availability of the information.
Property details are provided by the listing agent, developer, or other third parties, and we have no control over the content provided. Prospective buyers or tenants should make their own enquiries and verify all information directly with the agent or relevant party.
Information relating to Energy Performance Certificates, Home Reports, or other statutory documents should be obtained directly from the selling agent or developer where applicable.