

CM23
Manuden
Guide Price
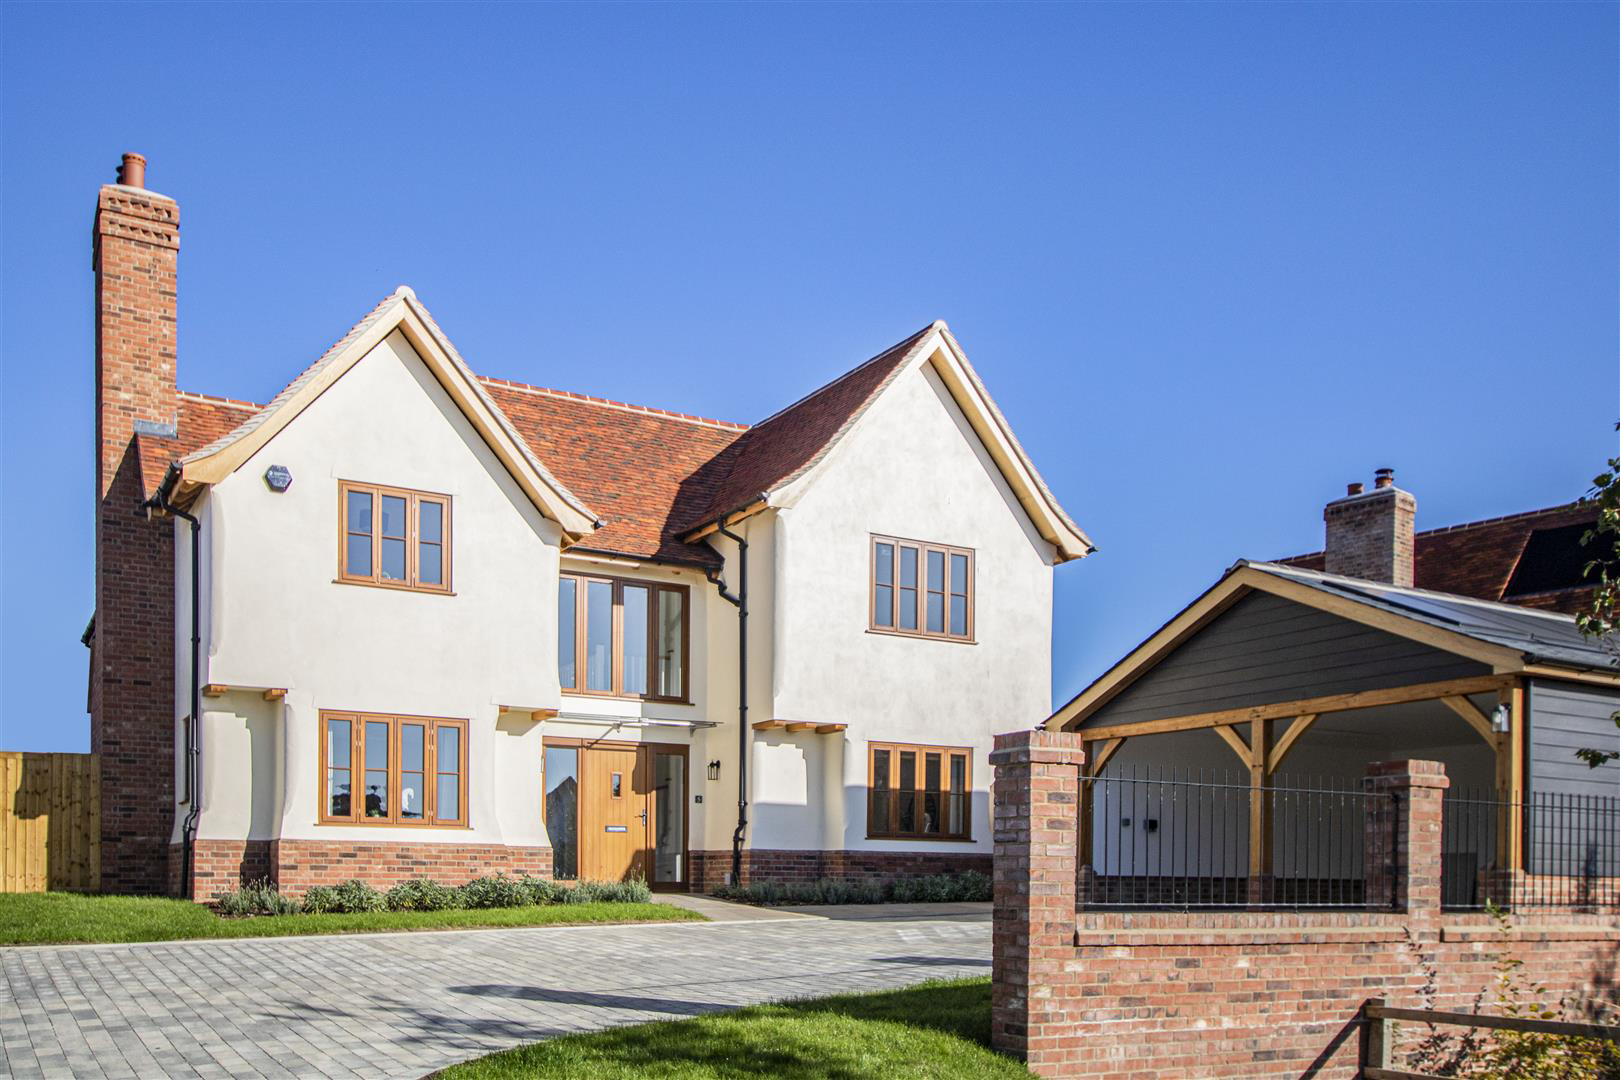
An exemplary new development by Pelham Structures situated in an idyllic village location with pleasant views over the adjoining countryside. This thoughtfully designed development offers characterful new homes with the first phase due to complete in Q1 of 2026. 40% ALREADY RESERVED, CALL NOW TO ENQUIRE.
The home, in the agent’s words
- Stunning new development
- Renowned local developer Pelham Structures
- Contemporary and traditional finishes
- High specification
- Exceptional energy efficiency
- Golden brick plot purchase available
- The first phase of homes will be completed in Q1 2026
Read the full agent description
An exemplary new development by Pelham Structures situated in an idyllic village location with pleasant views over the adjoining countryside. This thoughtfully designed development offers characterful new homes with the first phase due to complete in Q1 of 2026. 40% ALREADY RESERVED, CALL NOW TO ENQUIRE.
Welcome To The Nailey Hall Development - A stunning collection of highly individual 3, 4, 5 and 6 bedroom homes forming this outstanding new development built by well-regarded and most favoured local developer, Pelham Structures.
Nailey Hall backs onto and enjoys far reaching views over open countryside in the desirable and highly sought-after village of Manuden, ideally placed for access to the nearby market towns of Bishop's Stortford and Saffron Walden as well as major routes and transport links to Cambridge and London.
Ground Floor -
Entrance Hall - Entrance door and window to the front aspect, staircase rising to the first floor with storage cupboard under and doors to adjoining rooms.
Cloakroom - Comprising ceramic wash basin with vanity unit beneath and low level WC.
Study - Window to the front aspect.
Sitting Room - Windows to the front and side aspects and feature redbrick fireplace with wood burning stove.
Kitchen/Dining/Family Room - The kitchen is fitted with base and eye level units with quartz worktops incorporating breakfast bar, ceramic sink unit, integrated Neff oven, combi oven, plate warmer, induction hob, dishwasher, full height fridge and freezer. Window to the rear aspect and aluminium bi-folding doors opening to the rear garden. The dining/family area has window to the rear and a further set of aluminium bi-folding doors. Door to:
Utility Room - Fitted with base and eye level units with quartz worktops, stainless steel sink, space and plumbing for washing machine and tumble dryer and part-glazed external door.
First Floor -
Landing - Doors to adjoining rooms and feature window to the front aspect.
Primary Bedroom - Windows to the front aspect and opening to:
Dressing Room - Door to:
En Suite - Comprising ceramic wash basin with vanity unit beneath, low level WC, shower with dual shower head, heated towel rail and obscure glazed window to the side aspect.
Bedroom 2 - Window to the rear aspect and opening to:
Dressing Room - Door to:
En Suite - Comprising ceramic wash basin with vanity unit beneath, low level WC, shower enclosure, heated towel rail and obscure glazed window to the side aspect.
Bedroom 3 - Window to the front aspect.
Bedroom 4 - Window to the front aspect.
Bathroom - Comprising ceramic wash basin with vanity unit beneath, low level WC, panelled bath with shower attachment, separate shower enclosure, heated towel rail and obscure glazed window to the rear aspect.
Outside - The property has a block paved driveway providing off-street parking for several vehicles and access to the double cartlodge. There is gated side access to the rear garden which is predominantly laid to lawn with a paved terrace for al fresco entertaining.
Double Cartlodge - Power and lighting connected and EV charging point.
Agent's Notes - N.B. Photographs are from an alternative scheme and for illustrative purposes only. The show home displayed is available to view at the Pelham Structures development in Dunmow. Please contact the Saffron Walden sales team for further details.
.Tenure - Freehold
.Annual Estate Management Charge - To be confirmed
.Council Tax Band - To be assessed
.EPC - Predicted 'B'
.Property Type - Detached house
.Property Construction - Timber framed with tiled roof
.Number & Types of Room - Please refer to the floorplan
.Square Footage - 2927.78
.Parking - Double bay cart lodge and driveway
UTILITIES/SERVICES
.Electric Supply - Mains
.Water Supply - Mains
.Sewerage - Mains
.Heating - Air source heat pump
.Broadband - To be connected
.Mobile Signal/Coverage - OK
RIGHTS OF WAY, EASEMENTS, COVENANTS
.We have been made aware this property does contain restrictive covenants - please refer to the land registry title for more information.
Viewings - By appointment through the Agents.
A feel for the area
Connected for everyday life
100%of homes in the postcode can access 100+ Mbps broadband.
Available speed bands
- 30+ Mbps
- 100%
- 100+ Mbps
- 100%
- 300+ Mbps
- 100%
- 1,000+ Mbps
- 100%
Getting about
2.1 milesto Stansted Mountfitchet Rail Station
Approximate straight-line distance · DfT NaPTAN · 13 Sept 2026Background air quality
- Fine particles · PM₂.₅
- 6.8 µg/m³ · Above the WHO guideline · well within the UK legal limit
- Nitrogen dioxide · NO₂
- 6.0 µg/m³ · Meets the WHO guideline
Annual background levels. For scale: the WHO 2021 guideline is 5 µg/m³ for PM₂.₅ and 10 for NO₂; the UK legal limit is 20 and 40. Lower is better; this is a 1 km model, not a reading at the door.
Defra · 2024 annual model · 1 km areaLocal information is approximate. Distances are straight-line estimates from the available location. Broadband describes postcode coverage, not the speed or service available at this home; check the address with a provider. Air quality is a modelled annual background estimate.
Checking nearby places…
Picture your everyday
Start with the agent's details and explore the area guide to get a feel for daily life here.
Other homes nearby
Homes in CM23 postcode area →About these property details
The information provided in this listing is for general information purposes only and does not constitute property particulars. We make no warranties or guarantees, express or implied, regarding the accuracy, completeness, or availability of the information.
Property details are provided by the listing agent, developer, or other third parties, and we have no control over the content provided. Prospective buyers or tenants should make their own enquiries and verify all information directly with the agent or relevant party.
Information relating to Energy Performance Certificates, Home Reports, or other statutory documents should be obtained directly from the selling agent or developer where applicable.