

Stowmarket · IP14
Spoonmans Lane, Stowmarket
Spoonmans Lane, Stowmarket, IP14
Guide Price
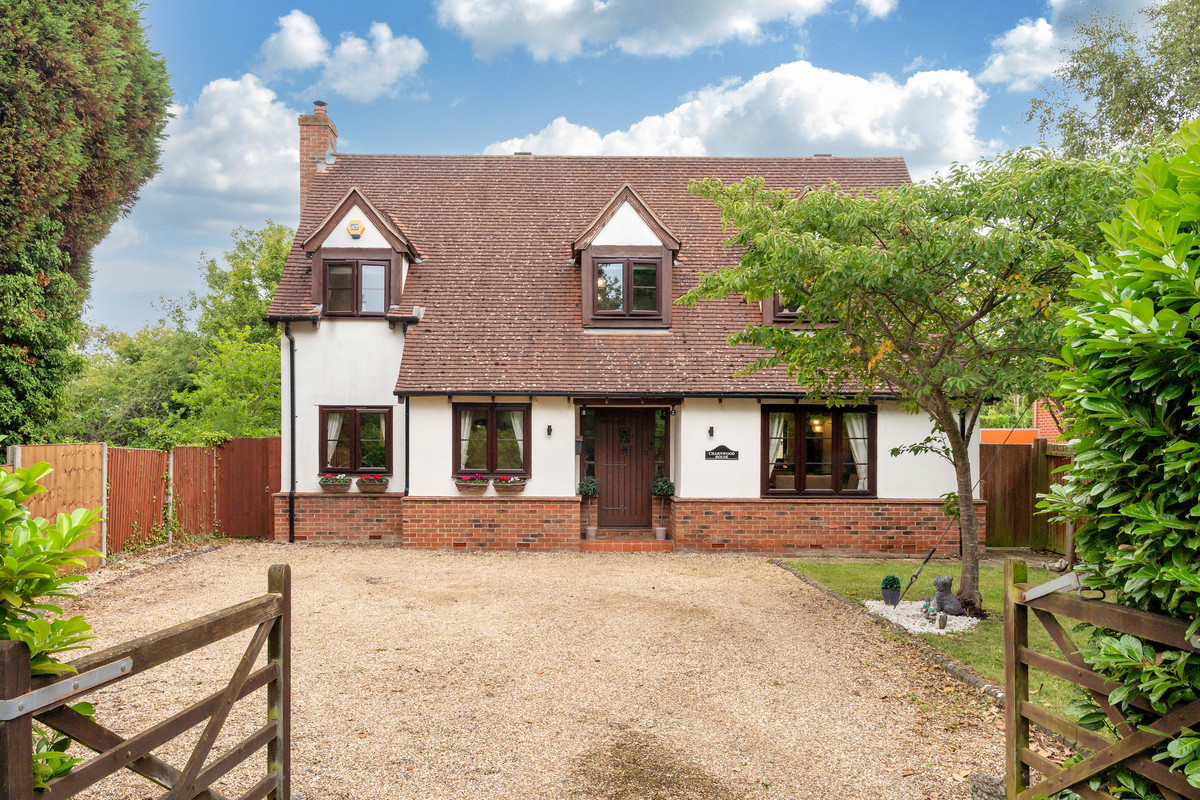
Stunning family home tucked away on a private lane in Stowmarket. A showstopper kitchen diner, full of character and move-in ready, with a generous garden, gated driveway, and short walk into town.
The home, in the agent’s words
- Quiet private lane location
- Beautiful open-plan kitchen diner
- Freehold
- Log burner in brick fireplace
- Close to local primary and secondary schools
- Searches already prepped for quick sale
- Walking distance to Train Station with direct line to London and Norwich
- Gated driveway, parking for 4 cars
- Large garden
- Full of character with exposed beams
Read the full agent description
Guide Price £450,000-£475,000
Tucked away on a private lane just outside the centre of Stowmarket, this gorgeous home offers the best of both worlds — a tucked-away setting just a short walk from town. From the moment you step into the large, welcoming hallway, it’s clear this house has been much loved by its current owners.
Upstairs, there are four good-sized bedrooms, with the master enjoying its own en-suite, while the rest of the family is treated to a stunning bathroom complete with a jacuzzi bath — ideal for long soaks at the end of the day.
Downstairs is where this home really shines. The kitchen diner is the heart of it all — a striking space with character beams, a beautiful range cooker, and a breakfast bar perfect for busy mornings or relaxed evenings with a glass of wine. All white goods, including the wine cooler, will stay with the house if wanted. The living room has a warm, homely feel with its brick fireplace and wood burner, and flows seamlessly into a vaulted sunroom with circular feature windows that bring in amazing light. There’s also a handy office, a downstairs WC, and plenty of room to spread out as a family.
Outside, both the front and rear gardens are a great size. There’s a good stretch of lawn for kids or pets to run around, a decked seating area for relaxing or entertaining, and a shed tucked away for storage. The gated driveway at the front with ample parking has space for four cars, and the whole setting has a sense of space and privacy you just don’t get in many town homes.
The house has a lovely balance — it’s modern, move-in ready, and full of character thanks to the exposed beams and thoughtful design. It’s ideal for growing families or anyone looking to upsize into a home with real heart.
A feel for the area
Connected for everyday life
100%of homes in the postcode can access 100+ Mbps broadband.
Available speed bands
- 30+ Mbps
- 100%
- 100+ Mbps
- 100%
- 300+ Mbps
- 100%
- 1,000+ Mbps
- 100%
Getting about
0.6 milesto Stowmarket Rail Station
Approximate straight-line distance · DfT NaPTAN · 13 Sept 2026Background air quality
- Fine particles · PM₂.₅
- 7.3 µg/m³ · Above the WHO guideline · well within the UK legal limit
- Nitrogen dioxide · NO₂
- 7.4 µg/m³ · Meets the WHO guideline
Annual background levels. For scale: the WHO 2021 guideline is 5 µg/m³ for PM₂.₅ and 10 for NO₂; the UK legal limit is 20 and 40. Lower is better; this is a 1 km model, not a reading at the door.
Defra · 2024 annual model · 1 km areaLocal information is approximate. Distances are straight-line estimates from the available location. Broadband describes postcode coverage, not the speed or service available at this home; check the address with a provider. Air quality is a modelled annual background estimate.
Checking nearby places…
Picture your everyday
Start with the agent's details and explore the area guide to get a feel for daily life here.
Other homes nearby
Homes in IP14 postcode area →About these property details
The information provided in this listing is for general information purposes only and does not constitute property particulars. We make no warranties or guarantees, express or implied, regarding the accuracy, completeness, or availability of the information.
Property details are provided by the listing agent, developer, or other third parties, and we have no control over the content provided. Prospective buyers or tenants should make their own enquiries and verify all information directly with the agent or relevant party.
Information relating to Energy Performance Certificates, Home Reports, or other statutory documents should be obtained directly from the selling agent or developer where applicable.