
Waverley
Mervyn - Waverley Central Phase III, Waverley
Mervyn - Waverley Central Phase III, Waverley S60
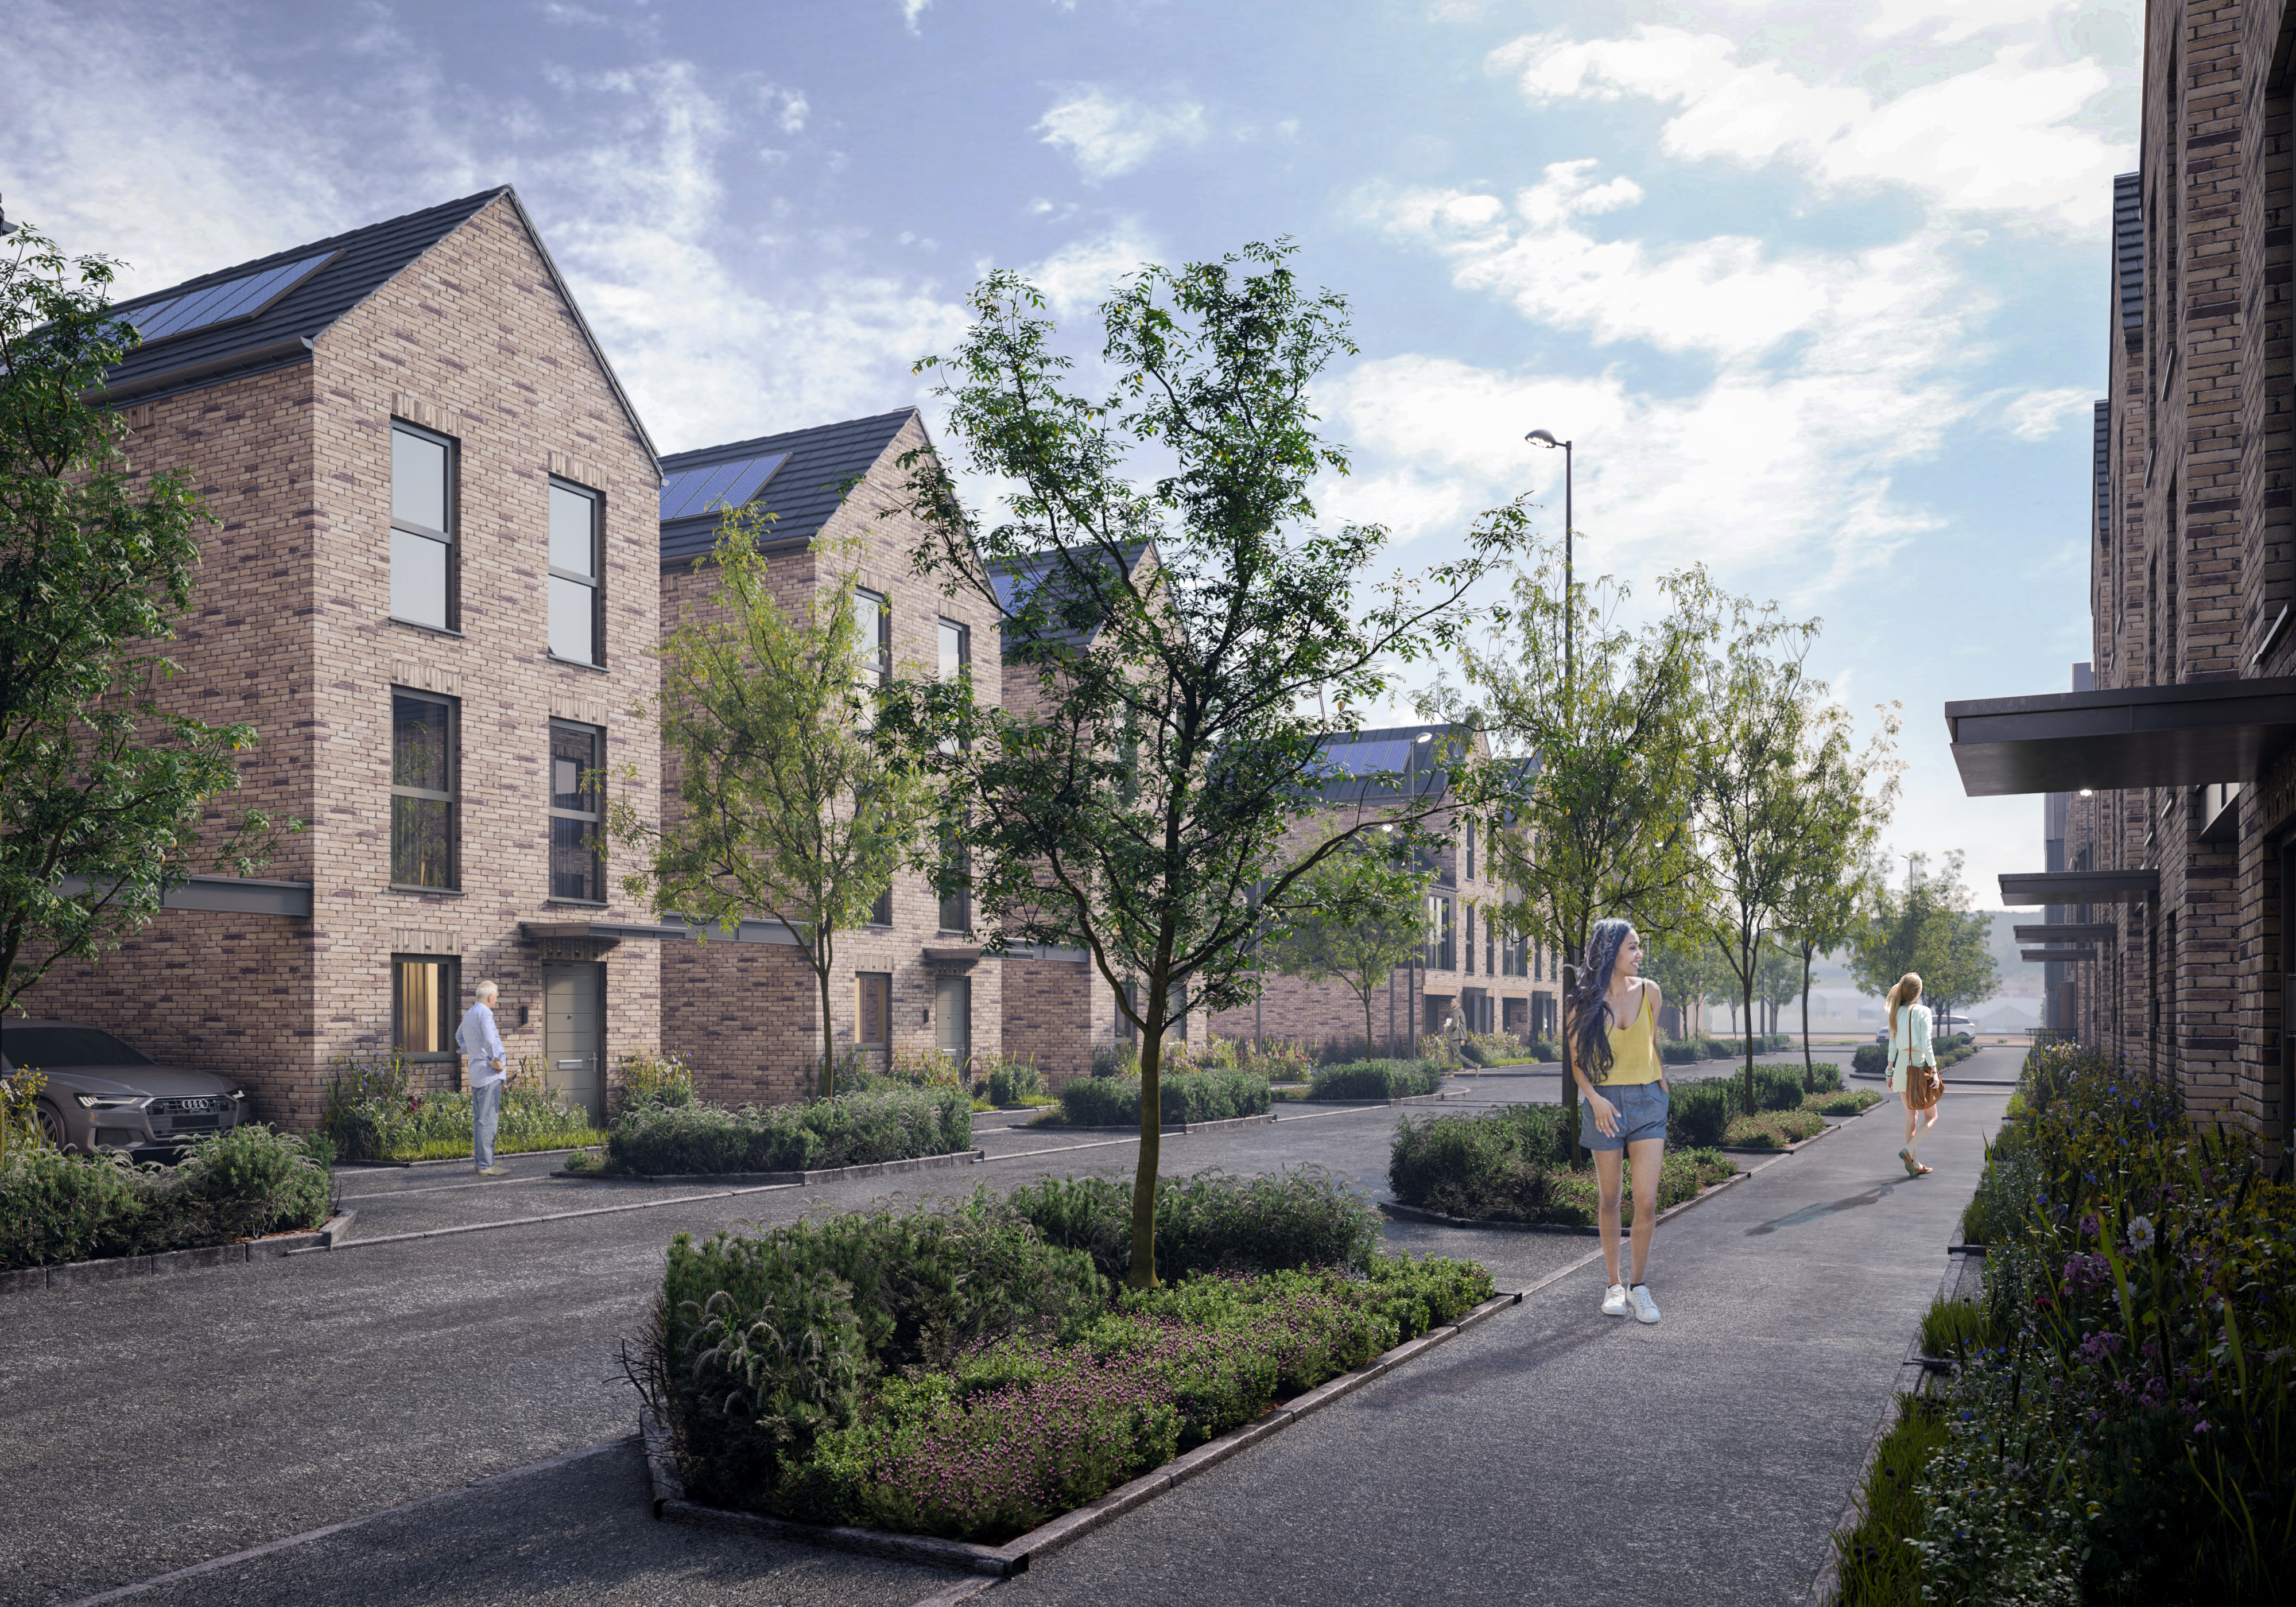
Reserve Now To Lock In Exclusive Off-Plan Pricing - Meet Mervyn, a contemporary and thoughtfully designed four bedroom home across three spacious floors.
The home, in the agent’s words
- New House Type Released - Introducing The Mervyn
- Reserve Now To Secure This Off-Plan Price, Saving £10,000!
- Four Bedroom Home Arranged Over Three Floors Offering Flexible Accomodation
- Contemporary Open-Plan Living - Bright Ground Floor Kitchen Living Dining Area
- Principal First Floor Bedroom Suite With En-Suite Shower Room
- Private Garden - Secure Outdoor Space Perfect For Entertaining And Relaxing
- Energy-Efficient Design - Built By Award Winning Developer Sky-House Co.
- Modern Architectural Style - Large Windows, High Quality Brickwork
- Driveway, EV Charging
- Prime Waverley Location, Close To Amenities
Read the full agent description
Reserve Now To Lock In Exclusive Off-Plan Pricing
Meet Mervyn
Mervyn is situated within the thriving Waverley Central development - the first house type to be released in Phase III. A contemporary and thoughtfully designed four bedroom home across three spacious floors, this home exemplifies modern living with its energy-efficient design and exceptional build quality by Sky-house Co.
Step through the front door into a bright and welcoming ground floor featuring an open-plan kitchen and living/dining area, ideal for everyday life and entertaining alike.
A convenient downstairs WC adds practicality while the upper floors provide four well-proportioned bedrooms, including the main bedroom with ensuite, alongside a generous contemporary family bathroom designed with comfort and convenience in mind. Bedroom four also offers flexibility as a home office, nursery or guest room.
Large windows throughout flood the home with natural light, highlighting the high-quality brickwork and contemporary architectural style. Kitchens come complete with integrated appliances including a hob, dishwasher and fridge-freezer, while bathrooms feature contemporary suites, ceramic tiling, chrome fittings and heated towel rails as standard.
Built with sustainability at its core, Mervyn includes solar panels, an air source heat pump, EV charging point and driveway, creating a future-ready home with no hidden extras. Reserve early to unlock optional upgrades and personalise your space.
Located in a prime position within the Waverley Central development, the Mervyn offers excellent access to local amenities, reputable schools, and transport links, making it an ideal choice for families and professionals alike.
Estimated completion - Winter 26
Picture your everyday
Start with the agent's details and explore the area guide to get a feel for daily life here.
Other homes nearby
About these property details
The information provided in this listing is for general information purposes only and does not constitute property particulars. We make no warranties or guarantees, express or implied, regarding the accuracy, completeness, or availability of the information.
Property details are provided by the listing agent, developer, or other third parties, and we have no control over the content provided. Prospective buyers or tenants should make their own enquiries and verify all information directly with the agent or relevant party.
Information relating to Energy Performance Certificates, Home Reports, or other statutory documents should be obtained directly from the selling agent or developer where applicable.