

Upper Heyford · OX25
Trenchard Circle, Upper Heyford
Trenchard Circle, Upper Heyford, OX25
Offers Over
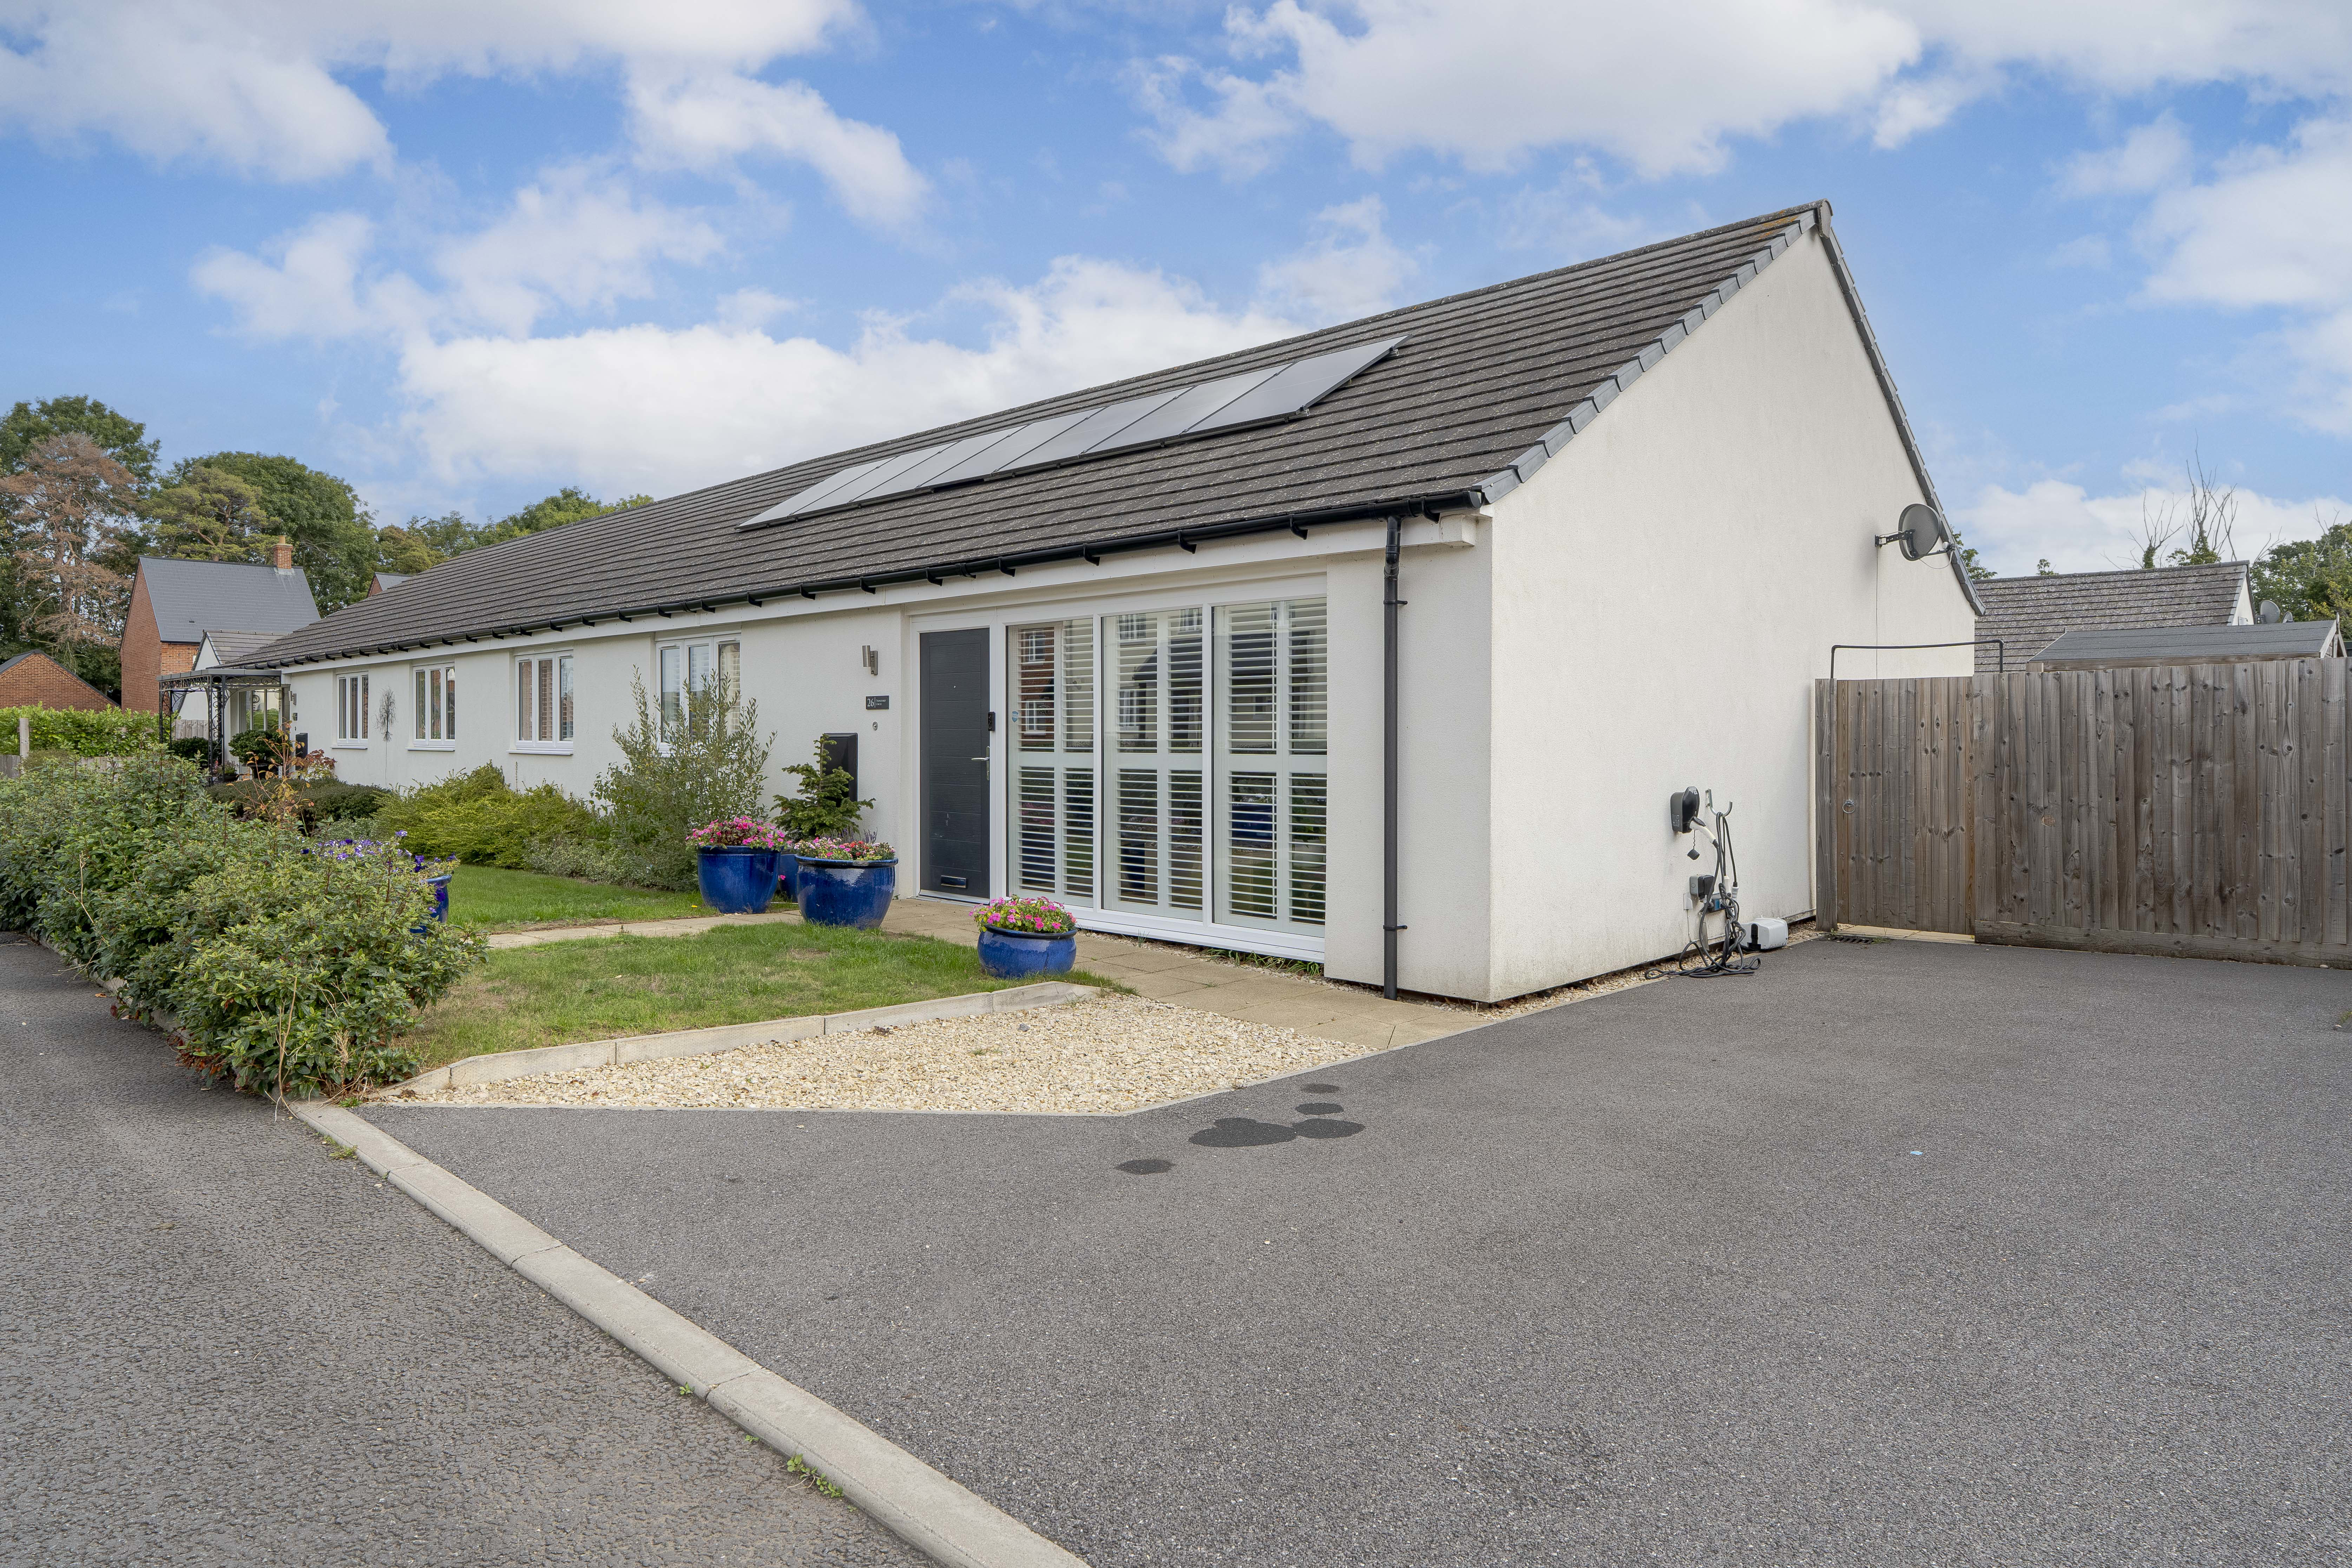
A modern and spacious three-bedroom bungalow offering bright and airy accommodation, open-plan living, a generous garden, driveway parking and excellent potential, situated in the popular village of Upper Heyford. This well-presented home offers a lovely sense of space throughout, with plenty of natural light creating a bright and welcoming atmosphere.
The home, in the agent’s words
- Modern and spacious Bungalow
- Three double bedrooms
- Single storey living
- Recently installed solar panels - available to be purchased at an additional cost
- Large garden
- Driveway Parking
- Open-plan living, kitchen and dining area
- En-suite to master bedroom
- Excellent transport links
Read the full agent description
A modern and spacious three-bedroom bungalow offering bright and airy accommodation, open-plan living, a generous garden, driveway parking and excellent potential, situated in the popular village of Upper Heyford.
This well-presented home offers a lovely sense of space throughout, with plenty of natural light creating a bright and welcoming atmosphere. At the heart of the property is the impressive open-plan living, kitchen and dining area, providing a fantastic sociable space for everyday living and entertaining. The open-plan layout gives the property a modern feel while allowing plenty of flexibility for different furniture arrangements and lifestyles.
The property benefits from three great-sized bedrooms, offering comfortable and versatile accommodation for families, couples or those looking for additional space to work from home or accommodate guests. All bedrooms have built in storage and one has a modern en-suite. The overall layout is practical and well suited to modern single-level living.
Outside, the property continues to impress with a large rear garden, providing plenty of space for outdoor seating, entertaining, gardening and enjoying the warmer months. The garden is complemented by a large garden shed, offering excellent additional storage and the potential to be used as a workshop or hobby space. To the front, the property benefits from a private driveway for multiple vehicles providing off-road parking. In addition, the property benefits from the installation of solar panels that can help to lower household energy costs, while also enhancing the property's overall energy efficiency and sustainability (available to be purchased at an additional cost.)
A further benefit is the large loft space, which offers exciting potential for those looking to create additional accommodation or useful living space in the future. Subject to obtaining all necessary planning permissions, building regulations approval and any other required consents, the loft could potentially be converted, offering the opportunity to further enhance and add value to the property.
Situated in Upper Heyford, the property enjoys a peaceful village setting with a strong sense of community, while still being conveniently positioned for access to local amenities and nearby towns. The surrounding area also provides a range of countryside walks and outdoor spaces, making this an appealing location for those looking for a quieter lifestyle without being too far from everyday conveniences.
Excellent transport links, including a nearby railway station with direct connections to Oxford, Bicester, London, and Banbury, make this an ideal choice for commuters.
A feel for the area
Connected for everyday life
77%of homes in the postcode can access 100+ Mbps broadband.
Available speed bands
- 30+ Mbps
- 100%
- 100+ Mbps
- 77%
- 300+ Mbps
- 77%
- 1,000+ Mbps
- 77%
Getting about
2.4 milesto Heyford Rail Station
Approximate straight-line distance · DfT NaPTAN · 13 Sept 2026Background air quality
- Fine particles · PM₂.₅
- 6.5 µg/m³ · Above the WHO guideline · well within the UK legal limit
- Nitrogen dioxide · NO₂
- 5.1 µg/m³ · Meets the WHO guideline
Annual background levels. For scale: the WHO 2021 guideline is 5 µg/m³ for PM₂.₅ and 10 for NO₂; the UK legal limit is 20 and 40. Lower is better; this is a 1 km model, not a reading at the door.
Defra · 2024 annual model · 1 km areaLocal information is approximate. Distances are straight-line estimates from the available location. Broadband describes postcode coverage, not the speed or service available at this home; check the address with a provider. Air quality is a modelled annual background estimate.
Checking nearby places…
Picture your everyday
Start with the agent's details and explore the area guide to get a feel for daily life here.
Other homes nearby
Homes in OX25 postcode area →About these property details
The information provided in this listing is for general information purposes only and does not constitute property particulars. We make no warranties or guarantees, express or implied, regarding the accuracy, completeness, or availability of the information.
Property details are provided by the listing agent, developer, or other third parties, and we have no control over the content provided. Prospective buyers or tenants should make their own enquiries and verify all information directly with the agent or relevant party.
Information relating to Energy Performance Certificates, Home Reports, or other statutory documents should be obtained directly from the selling agent or developer where applicable.