
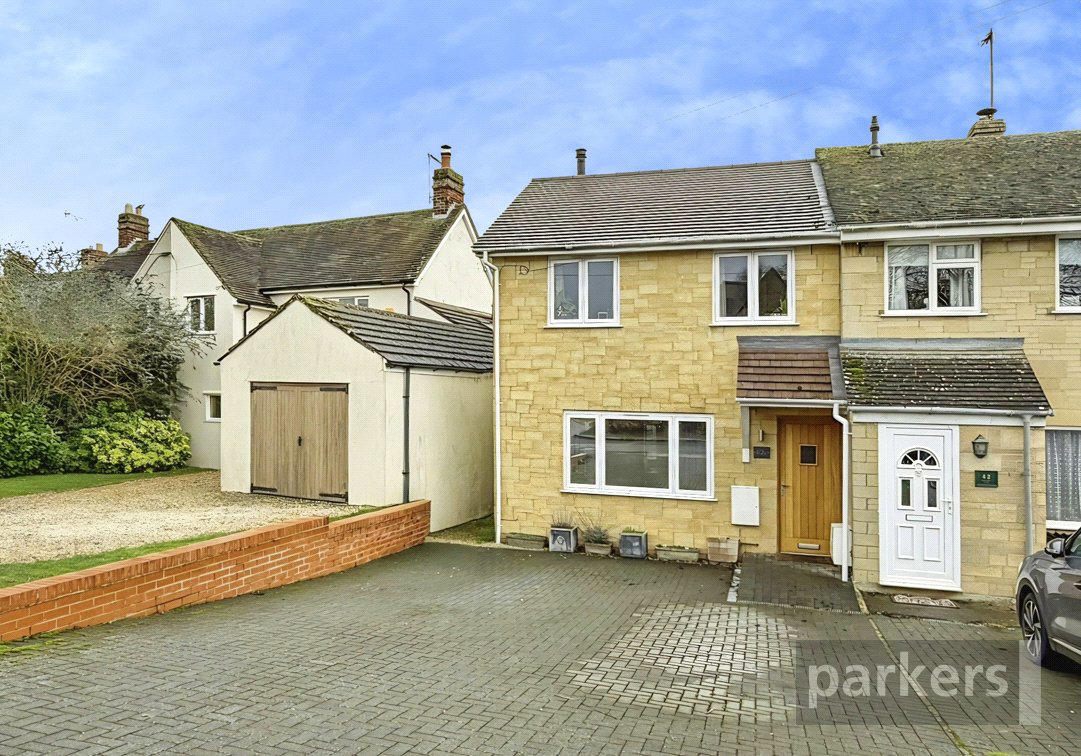

Bampton, Oxfordshire · OX18
Bushey Row, Bampton
Bushey Row, Bampton, Oxfordshire, OX18
Offers over
An entirely individual, village home offering exceptional open-plan living with log burner, three generous bedrooms, and outstanding thermal efficiency in a highly sought-after village location.
The home, in the agent’s words
Read the full agent description
THE PROPERTY:
Properties of this calibre rarely become available, and this beautifully conceived village home stands apart from anything else in its sector. Designed with meticulous attention to detail, the accommodation has been thoughtfully configured to maximise natural light and create a wonderful sense of space throughout.
The ground floor layout is particularly impressive, with elegant hardwood flooring flowing seamlessly through three distinct areas that work in perfect harmony. The living space features a modern log burner as its focal point, whilst the central dining area connects effortlessly to a classically designed kitchen fitted with quality integrated appliances and an island ideal for casual dining and entertaining. Patio doors frame views of the mature garden beyond and flood the space with natural light. A separate utility room with WC cleverly houses noisier appliances away from the main living areas.
The first floor comprises three generous bedrooms, including two doubles. The principal bedroom benefits from its own naturally lit ensuite shower room - a rare luxury in a home of this type. The stylish family bathroom serves the remaining bedrooms and is fitted with timeless white sanitary ware with a deep panel bath with central mixer tap and separate shower.
Beyond its architectural merit, this home has been designed with efficiency firmly in mind. High-performance glazing and zoned gas central heating contribute to its impressive EPC rating of B, ensuring remarkably low running costs and year-round comfort. The attractive paviour forecourt provides ample parking, completing a package that is both practical and elegant.
In an increasingly homogenised market, truly individual properties command immediate attention. This thoughtfully designed village home offers discerning buyers something genuinely special, and we anticipate considerable interest. Don't miss this one!
West Oxfordshire District Council (Tax band C)
A feel for the area
Connected for everyday life
100%of homes in the postcode can access 100+ Mbps broadband.
Available speed bands
- 30+ Mbps
- 100%
- 100+ Mbps
- 100%
- 300+ Mbps
- 100%
- 1,000+ Mbps
- 96%
Getting about
9.1 milesto Finstock Rail Station
Approximate straight-line distance · DfT NaPTAN · 13 Sept 2026Background air quality
- Fine particles · PM₂.₅
- 6.4 µg/m³ · Above the WHO guideline · well within the UK legal limit
- Nitrogen dioxide · NO₂
- 5.2 µg/m³ · Meets the WHO guideline
Annual background levels. For scale: the WHO 2021 guideline is 5 µg/m³ for PM₂.₅ and 10 for NO₂; the UK legal limit is 20 and 40. Lower is better; this is a 1 km model, not a reading at the door.
Defra · 2024 annual model · 1 km areaLocal information is approximate. Distances are straight-line estimates from the available location. Broadband describes postcode coverage, not the speed or service available at this home; check the address with a provider. Air quality is a modelled annual background estimate.
Picture your everyday
Start with the agent's details and explore the area guide to get a feel for daily life here.
Other homes nearby
Homes in OX18 postcode area →About these property details
The information provided in this listing is for general information purposes only and does not constitute property particulars. We make no warranties or guarantees, express or implied, regarding the accuracy, completeness, or availability of the information.
Property details are provided by the listing agent, developer, or other third parties, and we have no control over the content provided. Prospective buyers or tenants should make their own enquiries and verify all information directly with the agent or relevant party.
Information relating to Energy Performance Certificates, Home Reports, or other statutory documents should be obtained directly from the selling agent or developer where applicable.