
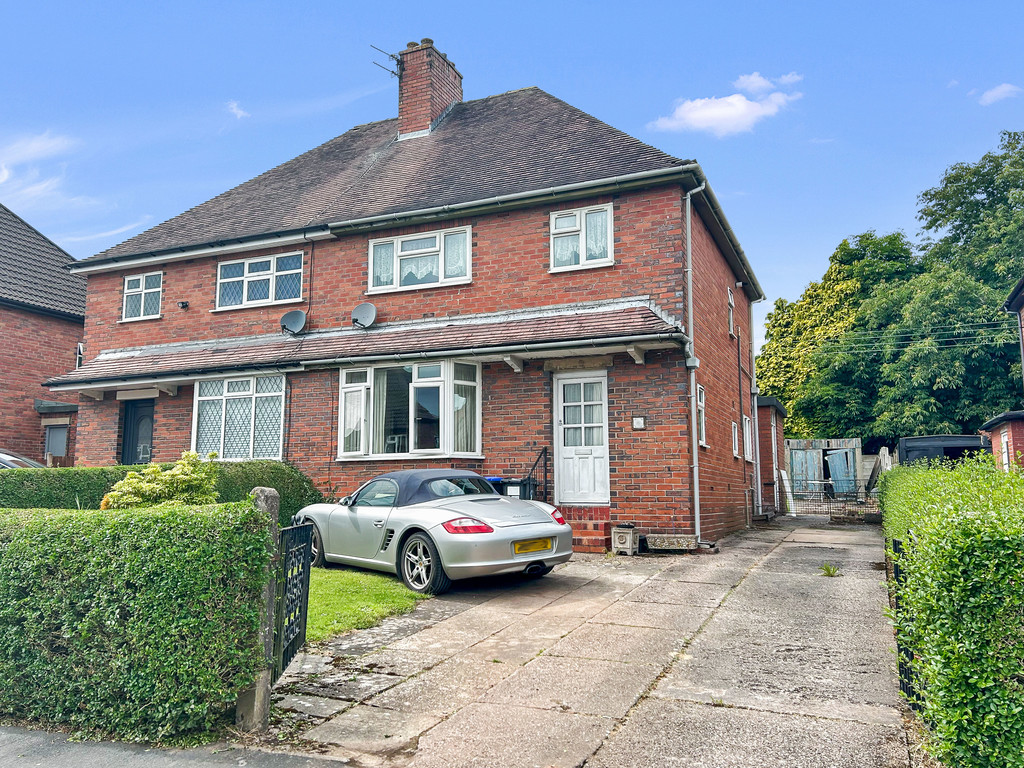
Blythe Bridge, Stoke-on-Trent
Mount Road, Blythe Bridge
Mount Road, Blythe Bridge, Stoke-on-Trent
Findahome Online are delighted to offer this three bedroom semi-detached property, ideally situated in the sought-after location of Blythe Bridge. Conveniently positioned close to the A50 and Blythe Bridge train station, this home is perfect for commuters and families alike. The property offers fantastic potential for improvement and is in need of some updating, making it an ideal opportunity for those looking to put their own stamp on a spacious family home. This home is set in a popular residential area, offering a balance of convenience and community. A viewing is highly recommended to fully appreciate the potential this property has to offer. Don't miss out – book your viewing today!
The home, in the agent’s words
- Semi Detached House
- Three Generously Sized Bedrooms
- Two Spacious Reception Rooms
- Large Rear Garden
- Ample Off Road Parking
- Close to A50
- Huge Potential
- Council Tax Band A
- Freehold
- A Must View
Read the full agent description
Findahome Online are delighted to offer this three bedroom semi-detached property, ideally situated in the sought-after location of Blythe Bridge. Conveniently positioned close to the A50 and Blythe Bridge train station, this home is perfect for commuters and families alike. The property offers fantastic potential for improvement and is in need of some updating, making it an ideal opportunity for those looking to put their own stamp on a spacious family home. This home is set in a popular residential area, offering a balance of convenience and community. A viewing is highly recommended to fully appreciate the potential this property has to offer. Don't miss out – book your viewing today!
ENTRANCE HALL(DRAFT DETAILS) Entrance door, stairs leading to the first floor, under stairs storage cupboard with plumbing for a washer. Doors into the Lounge and Dining Room, doorway into the Kitchen.
LOUNGE 11' 10" x 11' 10" (3.61m x 3.61m) Feature fireplace with coal effect electric fire.
DINING ROOM 13' 7" x 11' 10" (4.14m x 3.61m) Feature fireplace.
KITCHEN 7' 9" x 6' 8" (2.36m x 2.03m) Fitted kitchen, UPVC double glazed door leading into:
REAR HALL Door to the garden, door into:
WC WC.
FIRST FLOOR
LANDING Access to the loft. Doors leading into:
BEDROOM ONE 12' 10" x 11' 10" (3.91m x 3.61m)
BEDROOM TWO 11' 9" x 11' 0" (3.58m x 3.35m)
BEDROOM THREE 7' 9" x 6' 9" (2.36m x 2.06m) Fitted wardrobe.
BATHROOM/WC 7' 9" x 6' 8" (2.36m x 2.03m) Bath with shower over, hand basin, WC.
EXTERIOR To the front there is a lawned garden with borders and a driveway. To the rear there is a garden which is mainly laid to lawn.
Picture your everyday
Start with the agent's details and explore the area guide to get a feel for daily life here.
Other homes nearby
About these property details
The information provided in this listing is for general information purposes only and does not constitute property particulars. We make no warranties or guarantees, express or implied, regarding the accuracy, completeness, or availability of the information.
Property details are provided by the listing agent, developer, or other third parties, and we have no control over the content provided. Prospective buyers or tenants should make their own enquiries and verify all information directly with the agent or relevant party.
Information relating to Energy Performance Certificates, Home Reports, or other statutory documents should be obtained directly from the selling agent or developer where applicable.