

Husbands Bosworth, Leicestershire · LE17
Berridges Lane, Husbands Bosworth
Berridges Lane, Husbands Bosworth, Leicestershire
Guide Price · Originally listed at £1,695,000
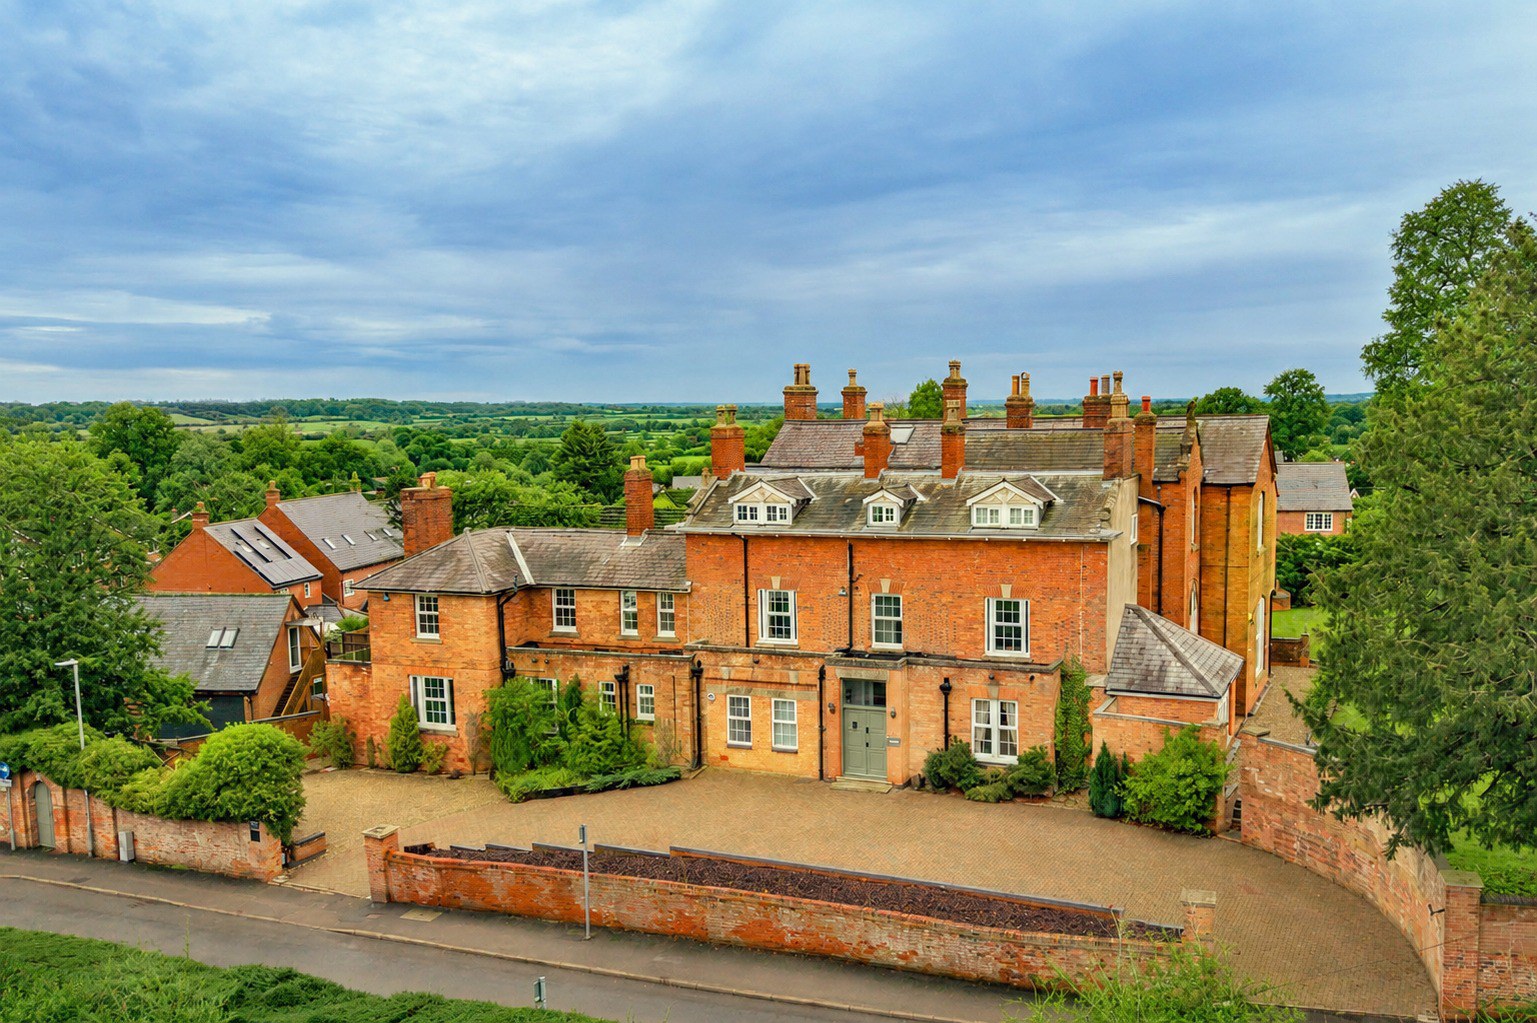
This unique period home offers over 11,000 square feet of flexible living for your whole family, with seven luxurious bedroom suites, elegant reception rooms, cinema room, indoor pool and triple garage, all within private landscaped grounds.
The home, in the agent’s words
- Refurbished period home
- Over 11,000 square feet
- Seven bedroom suites with en suite and dressing rooms
- Bespoke kitchen and fully equipped secondary/spice kitchen
- Four reception rooms, study and cinema room
- Heated indoor swimming pool
- Approx 1 acre of landscaped grounds
- Triple garage with studio above and ample parking
- Convenient commuter links, major roads and mainline rail
- Ideal for large families and multi-generational living
Read the full agent description
Welcome to Bosworth House, a residence of uncommon presence and scale, set discreetly behind brick walls along one of Husbands Bosworth’s most established lanes. A sweeping driveway announces arrival, drawing the eye towards this imposing country residence whose architecture speaks quietly of confidence rather than display. This is a home that has evolved with care, balancing historic grandeur with the expectations of contemporary living.
Extending to over 11,000 square feet, the house unfolds with a sense of generosity and rhythm. Ceiling heights, proportions and light have been carefully preserved, allowing each principal room to feel both expansive and composed. Reception spaces flow with ease, offering the flexibility required for both formal entertaining and relaxed family life.
Entrances rarely come as a grand as this flag stone hall, which invites you in to this home that is steeped in history and architectural features. Round the corner, a bespoke staircase is bathed in light which spills through an impression gothic-arched, chapel window. At the heart of the home, you will find, not one, but two kitchens. The formal kitchen, perfect for entertaining and gatherings, has been re-fitted with an extensive range of fitted units and central island with granite work surfaces, with a five oven Aga range, nestled within the original fireplace. The secondary, (spice), kitchen, is equipped with an equally extensive range of fitted units, complemented with high-spec appliances including a Samsung oven, Zanussi microwave and Neff dishwasher, making it an ideal, functional spice kitchen. Beyond here, is the laundry room, with plumbing for appliances. The cellar, which is accessed from the main kitchen, features four separate, barrel ceiling chambers. The principal living areas are anchored by craftsmanship and quiet detail rather than ostentation. South facing and with views extending into the secluded garden that soften the interior and reinforce the sense of privacy throughout. A dedicated study, games room and cinema room allow the house to adapt seamlessly to different rhythms of life, while the inclusion of an indoor swimming pool elevates everyday living into something more restorative. Bathed in natural light, this space offers year-round enjoyment and opens out to the landscaped garden beyond.
Bosworth House’s accommodation is exceptional in both scale and execution. Seven beautifully appointed suites, each comprising a bedroom, dressing room and en suite bathroom, provide a level of comfort more often associated with the finest boutique hotels. Every suite has been designed to offer independence and retreat, making the house equally suited to multi-generational living, hosting guests, or simply enjoying space without compromise.
The grounds, extending to approximately one acre, have been thoughtfully landscaped to create structure without formality. Mature planting frames open lawns, terraces and quieter corners, offering privacy and changing outlooks throughout the seasons. It is a setting that feels established and calm, yet entirely manageable.
Completing the estate is a substantial triple garage, discreetly positioned and accessed via separate, secure gates, features an external staircase leading to a studio above that lends itself to a range of uses, from a home office to creative space, or ancillary accommodation. Practical considerations have been handled with the same attention as the main house, ensuring functionality never intrudes upon the overall elegance. Please note: Planning permission, (17/01457/FUL), which has since lapsed, has previously been granted for the demolition of the triple garage and erection of a pair of semi-detached dwellings (re-submission of 14/01138/FUL).
The historic village of Husbands Bosworth, is a thriving village, lying at crossroads, roughly equidistant from Leicester and Northampton and also from the towns of Market Harborough and Lutterworth. With mainline rail links to London from Market Harborough and Rugby, and major roads, M1, M6 and A14 within easy reach, the village and surrounding area, has proven popular with commuters. The village itself features a well-regarded primary school, mini-supermarket/post-office, doctors surgery, dental practice, public house and recreational facilities.
Bosworth House is not simply large; it is considered. It offers the rare combination of architectural presence, modern comfort and a sense of permanence that cannot be replicated. Represented by Charlie Sylvanus-Jones By Design Homes Market Harborough, this is a property for those who recognise quality and true luxury, instinctively.
A feel for the area
Connected for everyday life
64%of homes in the postcode can access 100+ Mbps broadband.
Available speed bands
- 30+ Mbps
- 100%
- 100+ Mbps
- 64%
- 300+ Mbps
- 64%
- 1,000+ Mbps
- 64%
Getting about
6.5 milesto Market Harborough Rail Station
Approximate straight-line distance · DfT NaPTAN · 13 Sept 2026Background air quality
- Fine particles · PM₂.₅
- 6.5 µg/m³ · Above the WHO guideline · well within the UK legal limit
- Nitrogen dioxide · NO₂
- 5.6 µg/m³ · Meets the WHO guideline
Annual background levels. For scale: the WHO 2021 guideline is 5 µg/m³ for PM₂.₅ and 10 for NO₂; the UK legal limit is 20 and 40. Lower is better; this is a 1 km model, not a reading at the door.
Defra · 2024 annual model · 1 km areaLocal information is approximate. Distances are straight-line estimates from the available location. Broadband describes postcode coverage, not the speed or service available at this home; check the address with a provider. Air quality is a modelled annual background estimate.
Picture your everyday
Start with the agent's details and explore the area guide to get a feel for daily life here.
Other homes nearby
Homes in LE17 postcode area →About these property details
The information provided in this listing is for general information purposes only and does not constitute property particulars. We make no warranties or guarantees, express or implied, regarding the accuracy, completeness, or availability of the information.
Property details are provided by the listing agent, developer, or other third parties, and we have no control over the content provided. Prospective buyers or tenants should make their own enquiries and verify all information directly with the agent or relevant party.
Information relating to Energy Performance Certificates, Home Reports, or other statutory documents should be obtained directly from the selling agent or developer where applicable.