

South Molton, Devon · EX36
Hugh Squier Avenue, South Molton
Hugh Squier Avenue, South Molton, Devon, EX36
Asking price
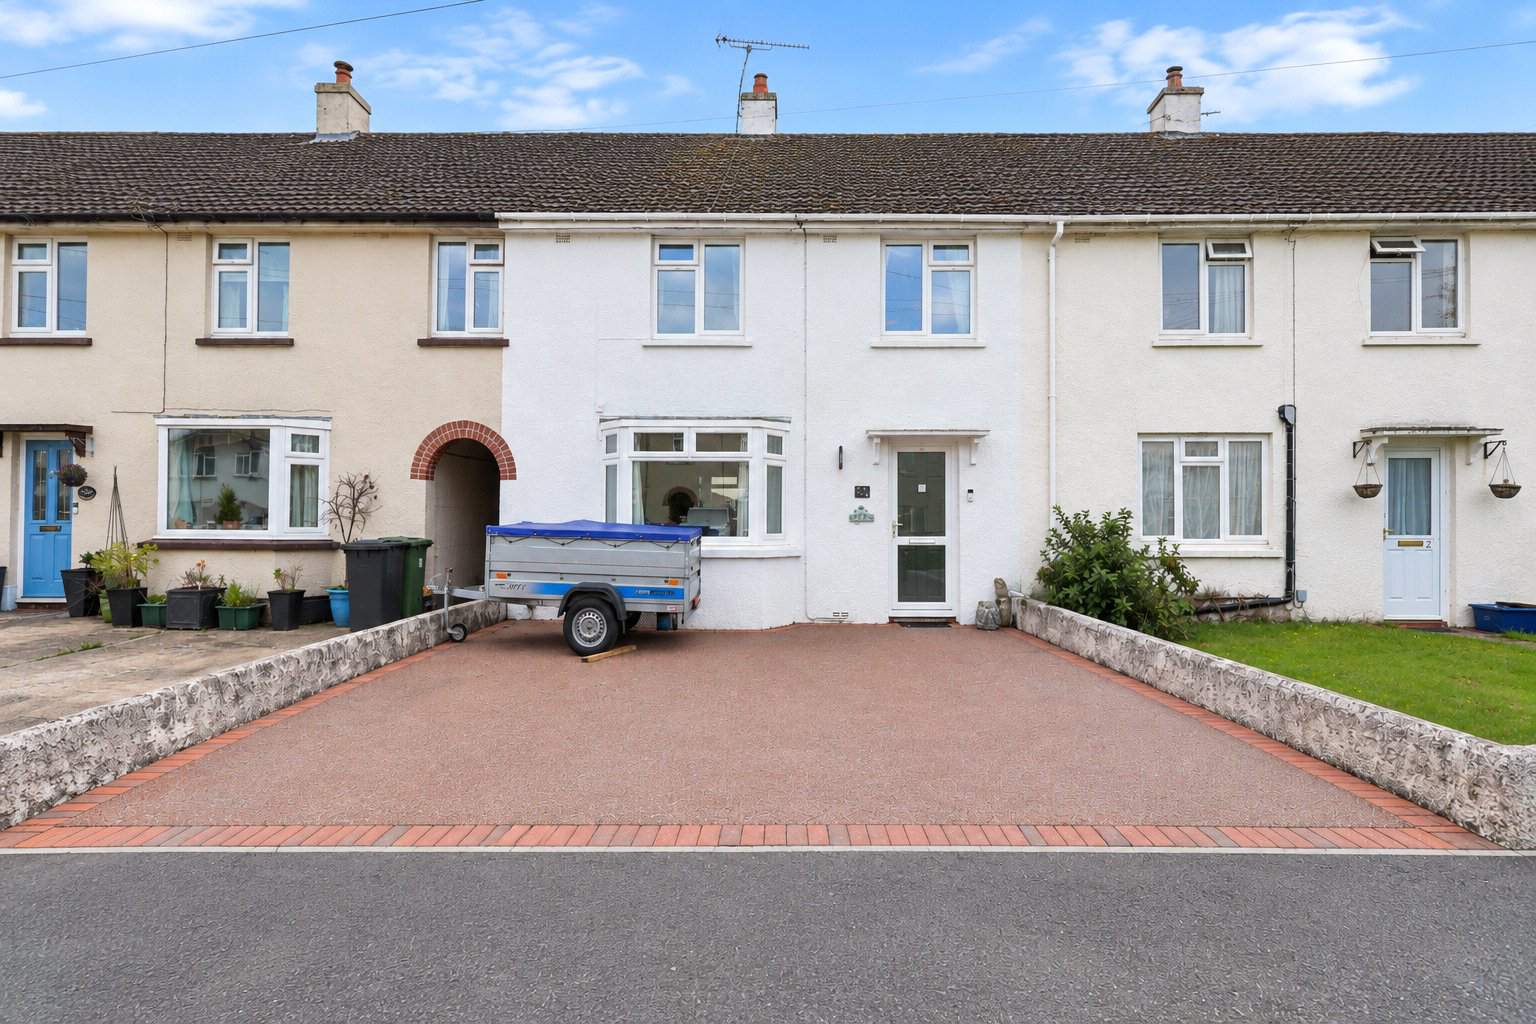
A well presented three bedroom home with a sunny south-facing garden, resin driveway for two vehicles and useful outbuildings. Featuring an attractive replacement kitchen with quartz worktops, living room with log burner and bay window, plus an updated bathroom. EPC C
The home, in the agent’s words
Read the full agent description
The property is a well presented three bedroom home, conveniently situated within South Molton and offering comfortable accommodation together with a sunny south-facing rear garden. The property has been improved by the current vendors, including a replacement kitchen and bathroom suite, and benefits from a log burner, useful outbuildings and a resin driveway providing off-road parking for two vehicles.
The front door opens into the hallway, with the living room positioned to the left and featuring a bay window to the front elevation together with a log burning stove. Continuing through the hallway is the attractive kitchen, which has been replaced by the current vendors and is fitted with a range of units complemented by quartz worktops, a composite sink and large range-style cooker. Doors open directly from the kitchen onto the rear garden, while a further door gives access to a useful utility area, store and WC at the rear of the property. On the first floor, a spacious landing leads to three bedrooms and the bathroom, which has also been updated with a replacement suite, together with a separate WC.
Outside, the property benefits from a resin driveway to the front providing parking for two vehicles. To the rear is a pleasant south-facing garden which enjoys a sunny aspect and provides a good space for sitting out and entertaining. The garden also incorporates a number of useful sheds and outbuildings, providing excellent additional storage.
NB: Please note that some photographs within these property particulars have been digitally enhanced using AI for presentation purposes. Edits are intended to improve lighting, colour, perspective and/or reduce visual clutter. No alterations are intended to misrepresent the property’s structure, layout, permanent features or condition. Prospective purchasers should satisfy themselves as to the property’s appearance and condition during their viewing.
Key facts
- EPC rating: C (score 69; potential rating B).
- Parking: off street.
- Outside: garden.
A feel for the area
Connected for everyday life
100%of homes in the postcode can access 100+ Mbps broadband.
Available speed bands
- 30+ Mbps
- 100%
- 100+ Mbps
- 100%
- 300+ Mbps
- 100%
- 1,000+ Mbps
- 100%
Getting about
6.7 milesto Kings Nympton Rail Station
Approximate straight-line distance · DfT NaPTAN · 13 Sept 2026Background air quality
- Fine particles · PM₂.₅
- 4.8 µg/m³ · Meets the WHO guideline
- Nitrogen dioxide · NO₂
- 3.3 µg/m³ · Meets the WHO guideline
Annual background levels. For scale: the WHO 2021 guideline is 5 µg/m³ for PM₂.₅ and 10 for NO₂; the UK legal limit is 20 and 40. Lower is better; this is a 1 km model, not a reading at the door.
Defra · 2024 annual model · 1 km areaLocal information is approximate. Distances are straight-line estimates from the available location. Broadband describes postcode coverage, not the speed or service available at this home; check the address with a provider. Air quality is a modelled annual background estimate.
Checking nearby places…
Picture your everyday
Start with the agent's details and explore the area guide to get a feel for daily life here.
Other homes nearby
Homes in EX36 postcode area →About these property details
The information provided in this listing is for general information purposes only and does not constitute property particulars. We make no warranties or guarantees, express or implied, regarding the accuracy, completeness, or availability of the information.
Property details are provided by the listing agent, developer, or other third parties, and we have no control over the content provided. Prospective buyers or tenants should make their own enquiries and verify all information directly with the agent or relevant party.
Information relating to Energy Performance Certificates, Home Reports, or other statutory documents should be obtained directly from the selling agent or developer where applicable.