

Romsley · WV15
Sham Lane, Romsley
Sham Lane, Romsley, WV15
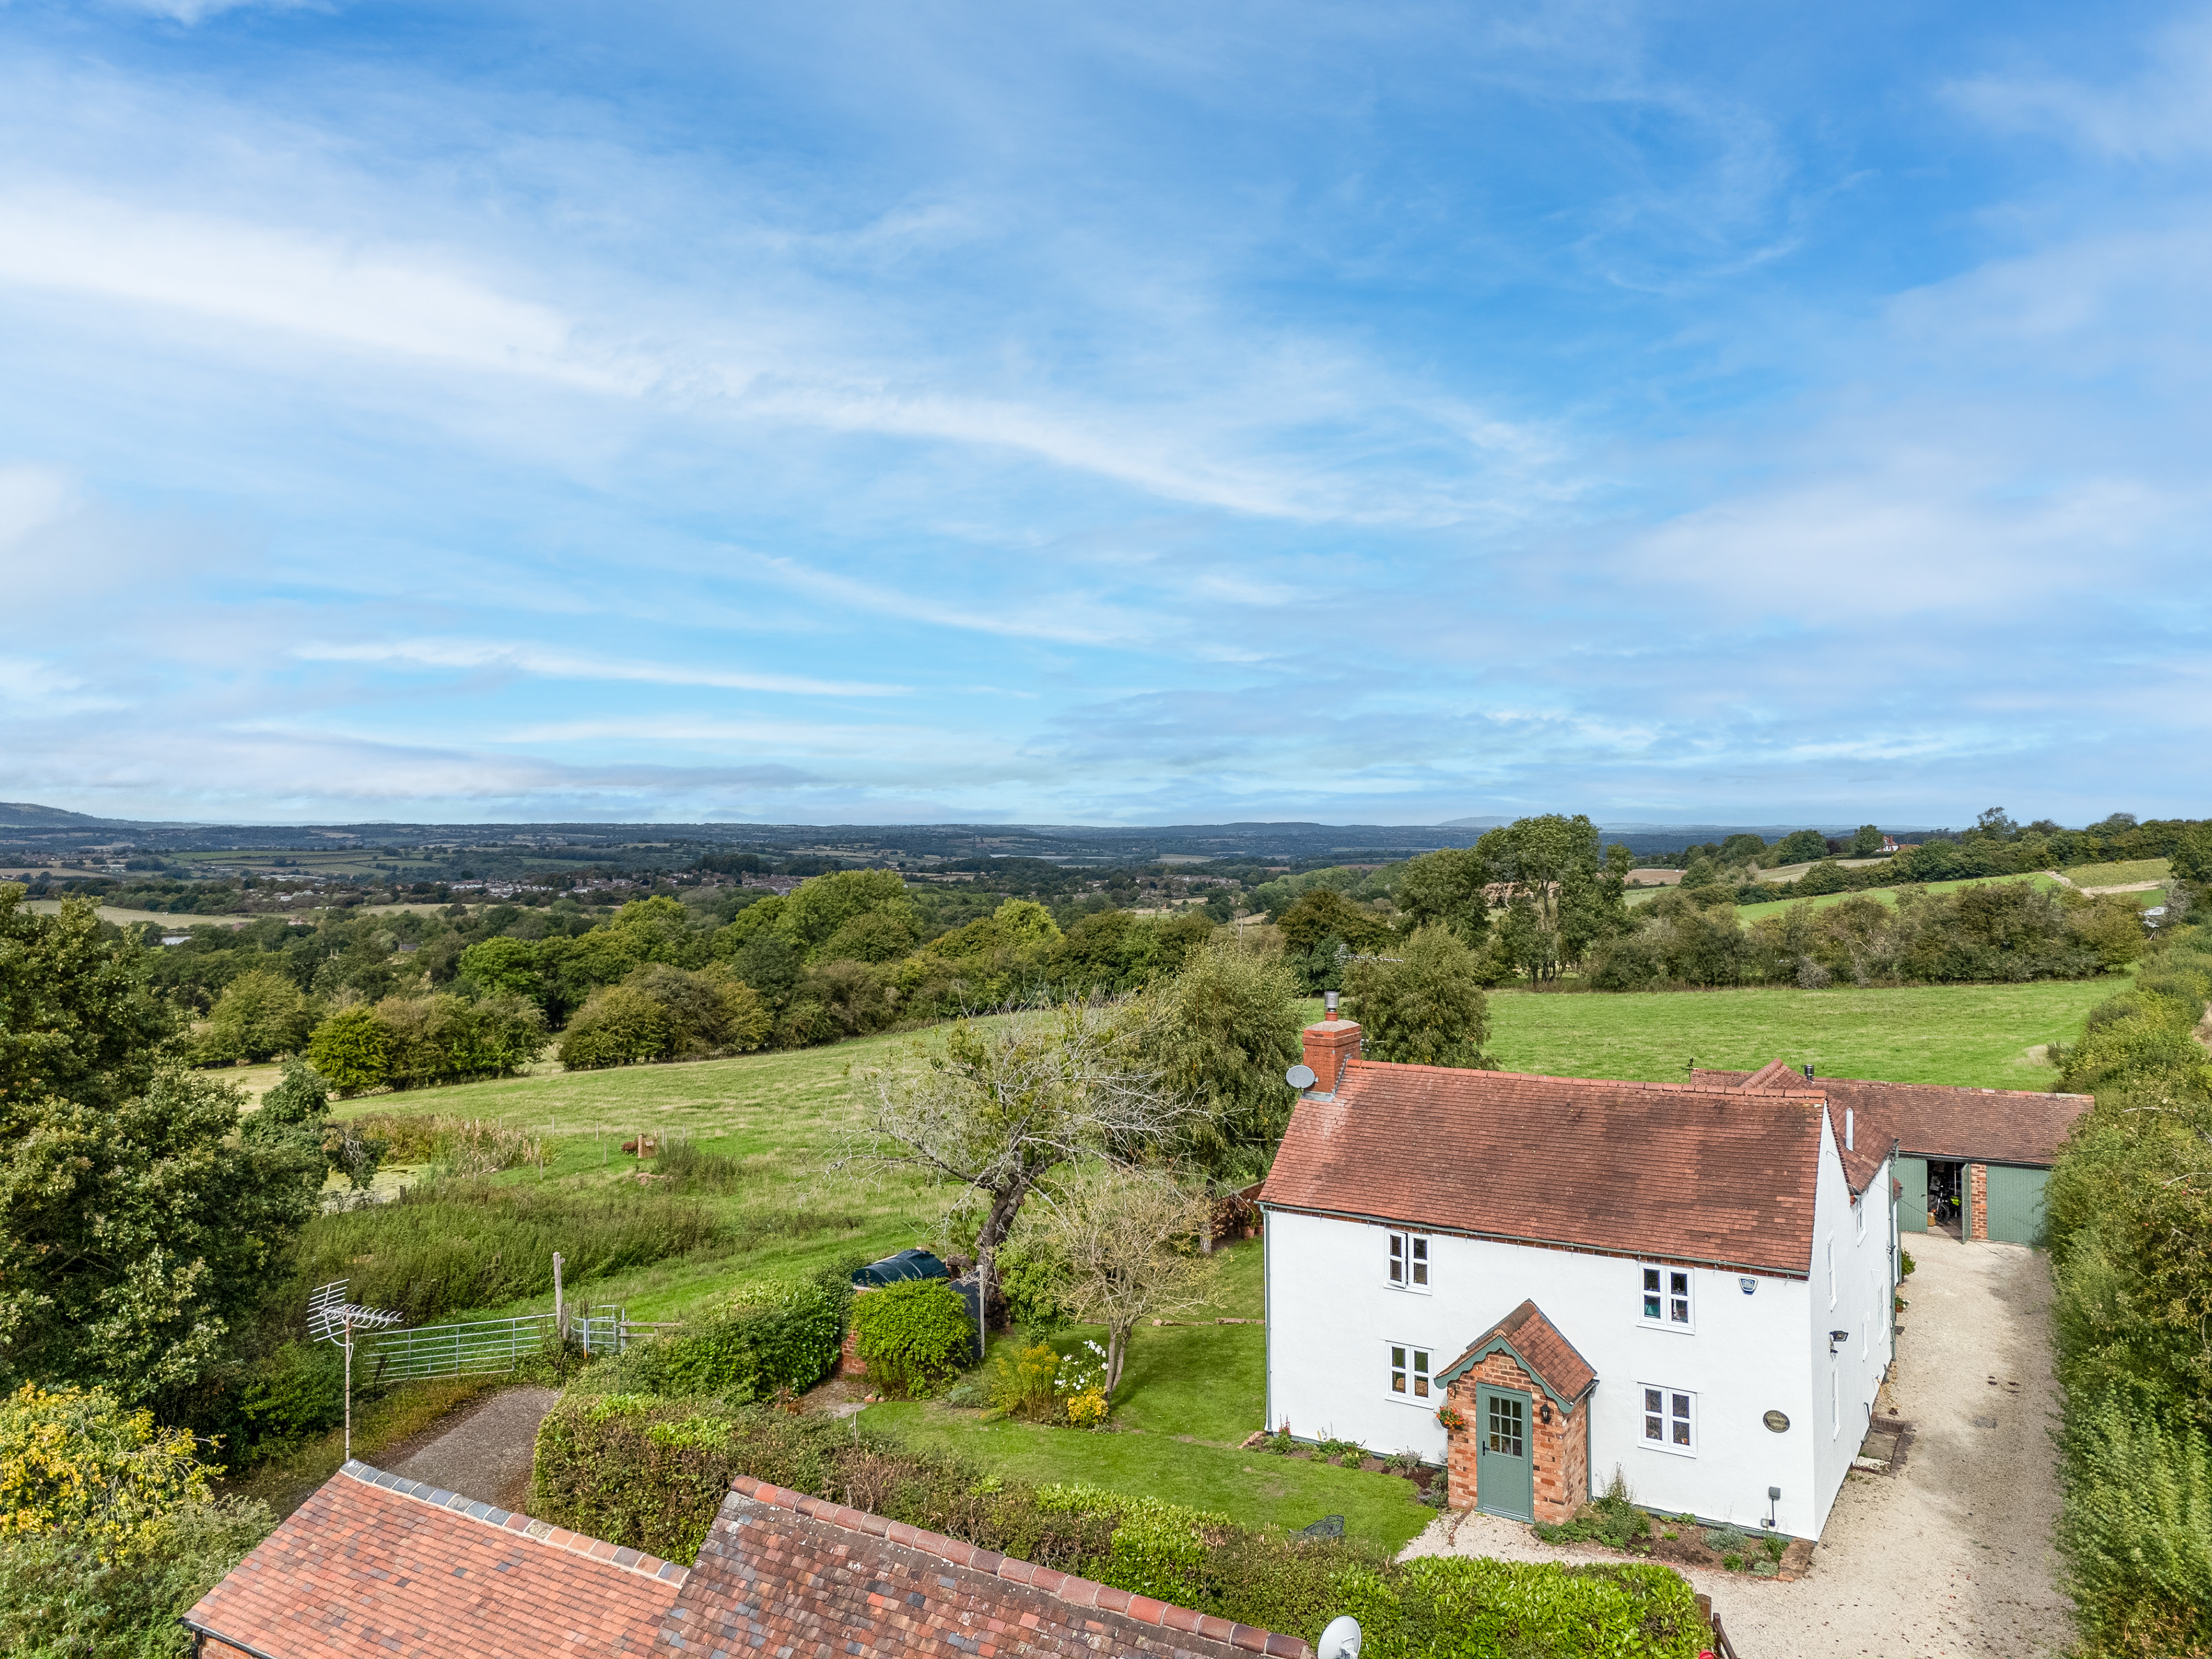
An exceptional and substantially extended period cottage, enjoying spectacular countryside views towards the Clee Hills and benefiting from versatile outbuildings.
The home, in the agent’s words
- Exceptional and substantially extended period cottage
- Original part of the house believed to date back to the 1790s
- Spectacular countryside views towards the Clee Hills
- Impressive lounge/diner with inglenook fireplace and multi-fuel stove
- Further sitting room with bifolding doors opening onto the garden
- Impressive breakfast kitchen with Aga, central island and bifolding doors
- Three generous double bedrooms and a traditional-style family bathroom
- Separate study offering potential as an occasional fourth bedroom
- Detached studio/games room, shower room and double garage
- Approximately 10 acres of adjoining land available by separate negotiation
Read the full agent description
Holly Bank is a beautifully presented and substantially extended period cottage, occupying a delightful rural position with spectacular views across the surrounding countryside towards the Clee Hills. The original part of the house, positioned to the front, is believed to date back to the 1790s and retains an abundance of character, complemented by thoughtfully designed later additions.
The front door opens directly into an impressive lounge/diner, providing a wonderfully spacious yet welcoming principal reception room. Character features include exposed timbers and a substantial inglenook fireplace housing a Clearview multi-fuel stove, creating an attractive focal point.
The accommodation flows through to a further sitting room, from which an ornamental spiral staircase rises to the first floor. Bifolding doors open directly onto the garden, creating a wonderful connection between the house and its surroundings. A conveniently positioned ground-floor shower room is located nearby.
A separate study provides an ideal space for those working from home, with the flexibility to serve as an occasional fourth bedroom if required. Beyond is an inner hall with useful fitted storage, together with a separate utility room.
The magnificent breakfast kitchen has been thoughtfully improved by the current owners and forms the heart of the home. Its impressive pitched ceiling incorporates exposed beams, roof lights and metal spandrels, creating a bright and characterful setting. The kitchen features an oil-fired Aga, a range of fitted cabinetry, timber work surfaces, a Belfast sink and a central island providing additional preparation space and informal seating. Bifolding doors open directly onto the garden, taking full advantage of the magnificent views towards the Clee Hills.
On the first floor, the landing leads to three comfortable double bedrooms. The generous principal bedroom benefits from dual-aspect windows, traditional wooden shutters, exposed timbers and built-in wardrobes. The remaining bedrooms are also well proportioned, with attractive views across the adjoining farmland and surrounding countryside.
The house bathroom is fitted with a traditional-style suite, including a roll-top cast-iron bath with claw-and-ball feet. Exposed floorboards, roof lights and a period-style heated towel rail complement the cottage’s inherent character.
Outside, Holly Bank benefits from gardens positioned to make the most of its exceptional rural setting and panoramic outlook. Bifolding doors from both the kitchen and further sitting room provide direct access to the outside space, making the property particularly well suited to entertaining and enjoying the surrounding landscape.
A substantial detached brick outbuilding provides highly versatile ancillary accommodation, incorporating a large studio or games room, a shower room and an adjoining double garage. This excellent additional space is ideal for leisure, home-working, hobbies or storage.
For purchasers seeking additional acreage, approximately 10 acres of adjoining land may also be available to purchase by separate negotiation.
Combining late 18th-century character with substantial and adaptable accommodation, Holly Bank represents a rare opportunity to acquire an exceptional country cottage in a truly memorable setting.
A feel for the area
Connected for everyday life
0%of homes in the postcode can access 100+ Mbps broadband.
Available speed bands
- 30+ Mbps
- 0%
- 100+ Mbps
- 0%
- 300+ Mbps
- 0%
- 1,000+ Mbps
- 0%
Getting about
5.8 milesto Kidderminster Rail Station
Approximate straight-line distance · DfT NaPTAN · 13 Sept 2026Background air quality
- Fine particles · PM₂.₅
- 5.5 µg/m³ · Above the WHO guideline · well within the UK legal limit
- Nitrogen dioxide · NO₂
- 3.6 µg/m³ · Meets the WHO guideline
Annual background levels. For scale: the WHO 2021 guideline is 5 µg/m³ for PM₂.₅ and 10 for NO₂; the UK legal limit is 20 and 40. Lower is better; this is a 1 km model, not a reading at the door.
Defra · 2024 annual model · 1 km areaLocal information is approximate. Distances are straight-line estimates from the available location. Broadband describes postcode coverage, not the speed or service available at this home; check the address with a provider. Air quality is a modelled annual background estimate.
Checking nearby places…
Picture your everyday
Start with the agent's details and explore the area guide to get a feel for daily life here.
Other homes nearby
Homes in WV15 postcode area →About these property details
The information provided in this listing is for general information purposes only and does not constitute property particulars. We make no warranties or guarantees, express or implied, regarding the accuracy, completeness, or availability of the information.
Property details are provided by the listing agent, developer, or other third parties, and we have no control over the content provided. Prospective buyers or tenants should make their own enquiries and verify all information directly with the agent or relevant party.
Information relating to Energy Performance Certificates, Home Reports, or other statutory documents should be obtained directly from the selling agent or developer where applicable.