
Penryn · TR10
St. Gluvias Street, Penryn
Guide Price
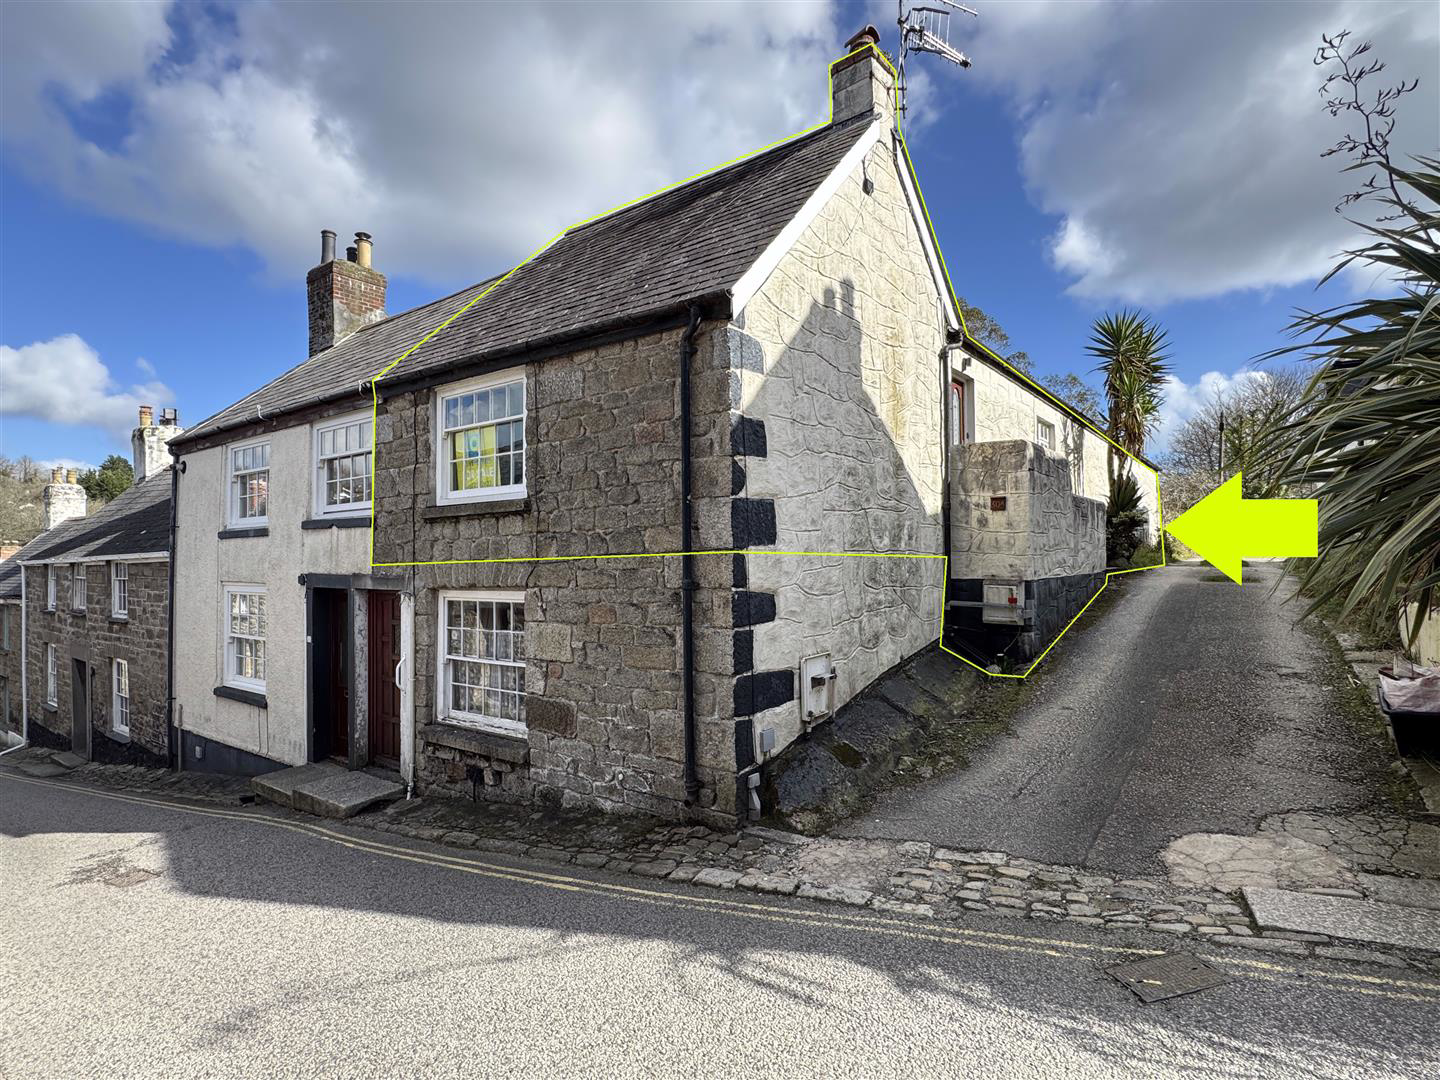
A deceptively spacious two double bedroom maisonette style flat with garden and impressive 26' 7'' x 13' 1'' (8.1m x 4.0m) living / dining room, in historic Penryn and easily walkable to both the waterfront and the town centre with a range of shops, galleries, cafes and bars nearby. Parking is available in nearby council car parks where it is possible to purchase a long term permit. No onward chain.
The home, in the agent’s words
- Very spacious 2 double bedroom flat
- Enclosed garden
- Fitted kitchen with appliances included
- White bathroom suite with shower over bath
- Penryn centre location
- Views of the church
- mains gas central heating
- Furniture available by separate negotiation
- Council carparks nearby (council permits can be purchased)
Read the full agent description
A deceptively spacious two double bedroom maisonette style flat with garden and impressive 26' 7'' x 13' 1'' (8.1m x 4.0m) living / dining room, in historic Penryn and easily walkable to both the waterfront and the town centre with a range of shops, galleries, cafes and bars nearby. Parking is available in nearby council car parks where it is possible to purchase a long term permit. No onward chain.
Why You'll Like It - This two double bedroom maisonette style flat is surprisingly spacious and has its own private front and back doors along with a generous garden. In fact, the living space is so large (26' 7'' x 13' 1'' (8.1m x 4.0m)) that there is perhaps potential to create a further room. The property is ideally located in Penryn town with a choice of council car parks nearby (fees apply but long term permits can be purchased from cornwall Council). The property briefly comprises; entrance hallway, split level living / dining room, kitchen / breakfast room, two double bedrooms and a family bathroom. The garden is enclosed and has attractive trellis fencing, an area of lawn and two storage sheds.
Where It Is - Penryn is the home of Falmouth University and as such has evolved into a centre of arts and culture. The town is an historic port with a riverside area of wharfs and quays, with cafes, and creative businesses residing in former warehouses. The main high street retains its character and the town is well served by major supermarkets. There are many water based activities on offer locally with boating possible from the public quay. Falmouth Marina is not too far and dinghy sailing is very popular at nearby Mylor. There is a bus service which provides transport to Falmouth and Truro. The Truro / Falmouth railway branch line has a station in the town. Trains from Truro connect with London Paddington. Falmouth has a great range of independent and national retailers and gorgeous sandy beaches for surfing!
Services And Tenure - The property is leasehold (lease expiry 12.9.2087) with the freehold being shared with the ground floor flat. There is mains gas, mains water, mains drainage and mains electricity.
EPC D
Council tax band A
Maintenance costs are shared with the ground floor flat.
Important Information - Clive Pearce Property, their clients and any joint agents give notice that:
- They are not authorised to make or give any representations or warranties in relation to the property either here or elsewhere, either on their own behalf or on behalf of their client or otherwise. They assume no responsibility for any statement that may be made in these particulars. These particulars do not form part of any offer or contract and must not be relied upon as statements of fact.
2 It should not be assumed that the property has all necessary planning, building regulation or other consents and Clive Pearce Property have not tested any services, equipment or facilities. Purchasers must satisfy themselves by inspection or otherwise.
3. Photos and Videos: The photographs and/or videos show only certain parts of the property as they appeared at the time they were taken. Areas, measurements and distances given are approximate only. Any computer generated image gives only an indication as to how the property may look and this may change at any time.
Any reference to alterations to, or use of, any part of the property does not mean that any necessary planning, building regulations or other consent has been obtained. A buyer must find out by inspection or in other ways that these matters have been properly dealt with and that all information is correct.
Information on the website about a property is liable to be changed at any time.
Accommodation -
Living / Dining Room - 26' 7'' x 13' 1'' (8.1m x 4.0m) -
Kitchen - 13' 1'' x 10' 6'' (4.0m x 3.2m) -
Bedroom One - 11' 6'' x 11' 6'' (3.5m x 3.5m) -
Bedroom Two - 11' 2'' x 9' 10'' (3.4m x 3.0m) -
Family Bathroom - 7' 3'' x 6' 7'' (2.2m x 2.0m) -
A feel for the area
Connected for everyday life
100%of homes in the postcode can access 100+ Mbps broadband.
Available speed bands
- 30+ Mbps
- 100%
- 100+ Mbps
- 100%
- 300+ Mbps
- 100%
- 1,000+ Mbps
- 100%
Getting about
0.4 milesto Penryn Rail Station
Approximate straight-line distance · DfT NaPTAN · 13 Sept 2026Background air quality
- Fine particles · PM₂.₅
- 5.3 µg/m³ · Above the WHO guideline · well within the UK legal limit
- Nitrogen dioxide · NO₂
- 3.8 µg/m³ · Meets the WHO guideline
Annual background levels. For scale: the WHO 2021 guideline is 5 µg/m³ for PM₂.₅ and 10 for NO₂; the UK legal limit is 20 and 40. Lower is better; this is a 1 km model, not a reading at the door.
Defra · 2024 annual model · 1 km areaLocal information is approximate. Distances are straight-line estimates from the available location. Broadband describes postcode coverage, not the speed or service available at this home; check the address with a provider. Air quality is a modelled annual background estimate.
Checking nearby places…
Picture your everyday
Start with the agent's details and explore the area guide to get a feel for daily life here.
Other homes nearby
Homes in TR10 postcode area →About these property details
The information provided in this listing is for general information purposes only and does not constitute property particulars. We make no warranties or guarantees, express or implied, regarding the accuracy, completeness, or availability of the information.
Property details are provided by the listing agent, developer, or other third parties, and we have no control over the content provided. Prospective buyers or tenants should make their own enquiries and verify all information directly with the agent or relevant party.
Information relating to Energy Performance Certificates, Home Reports, or other statutory documents should be obtained directly from the selling agent or developer where applicable.