

Albrighton · WV7
Shaw Lane, Albrighton
Shaw Lane, Albrighton, WV7
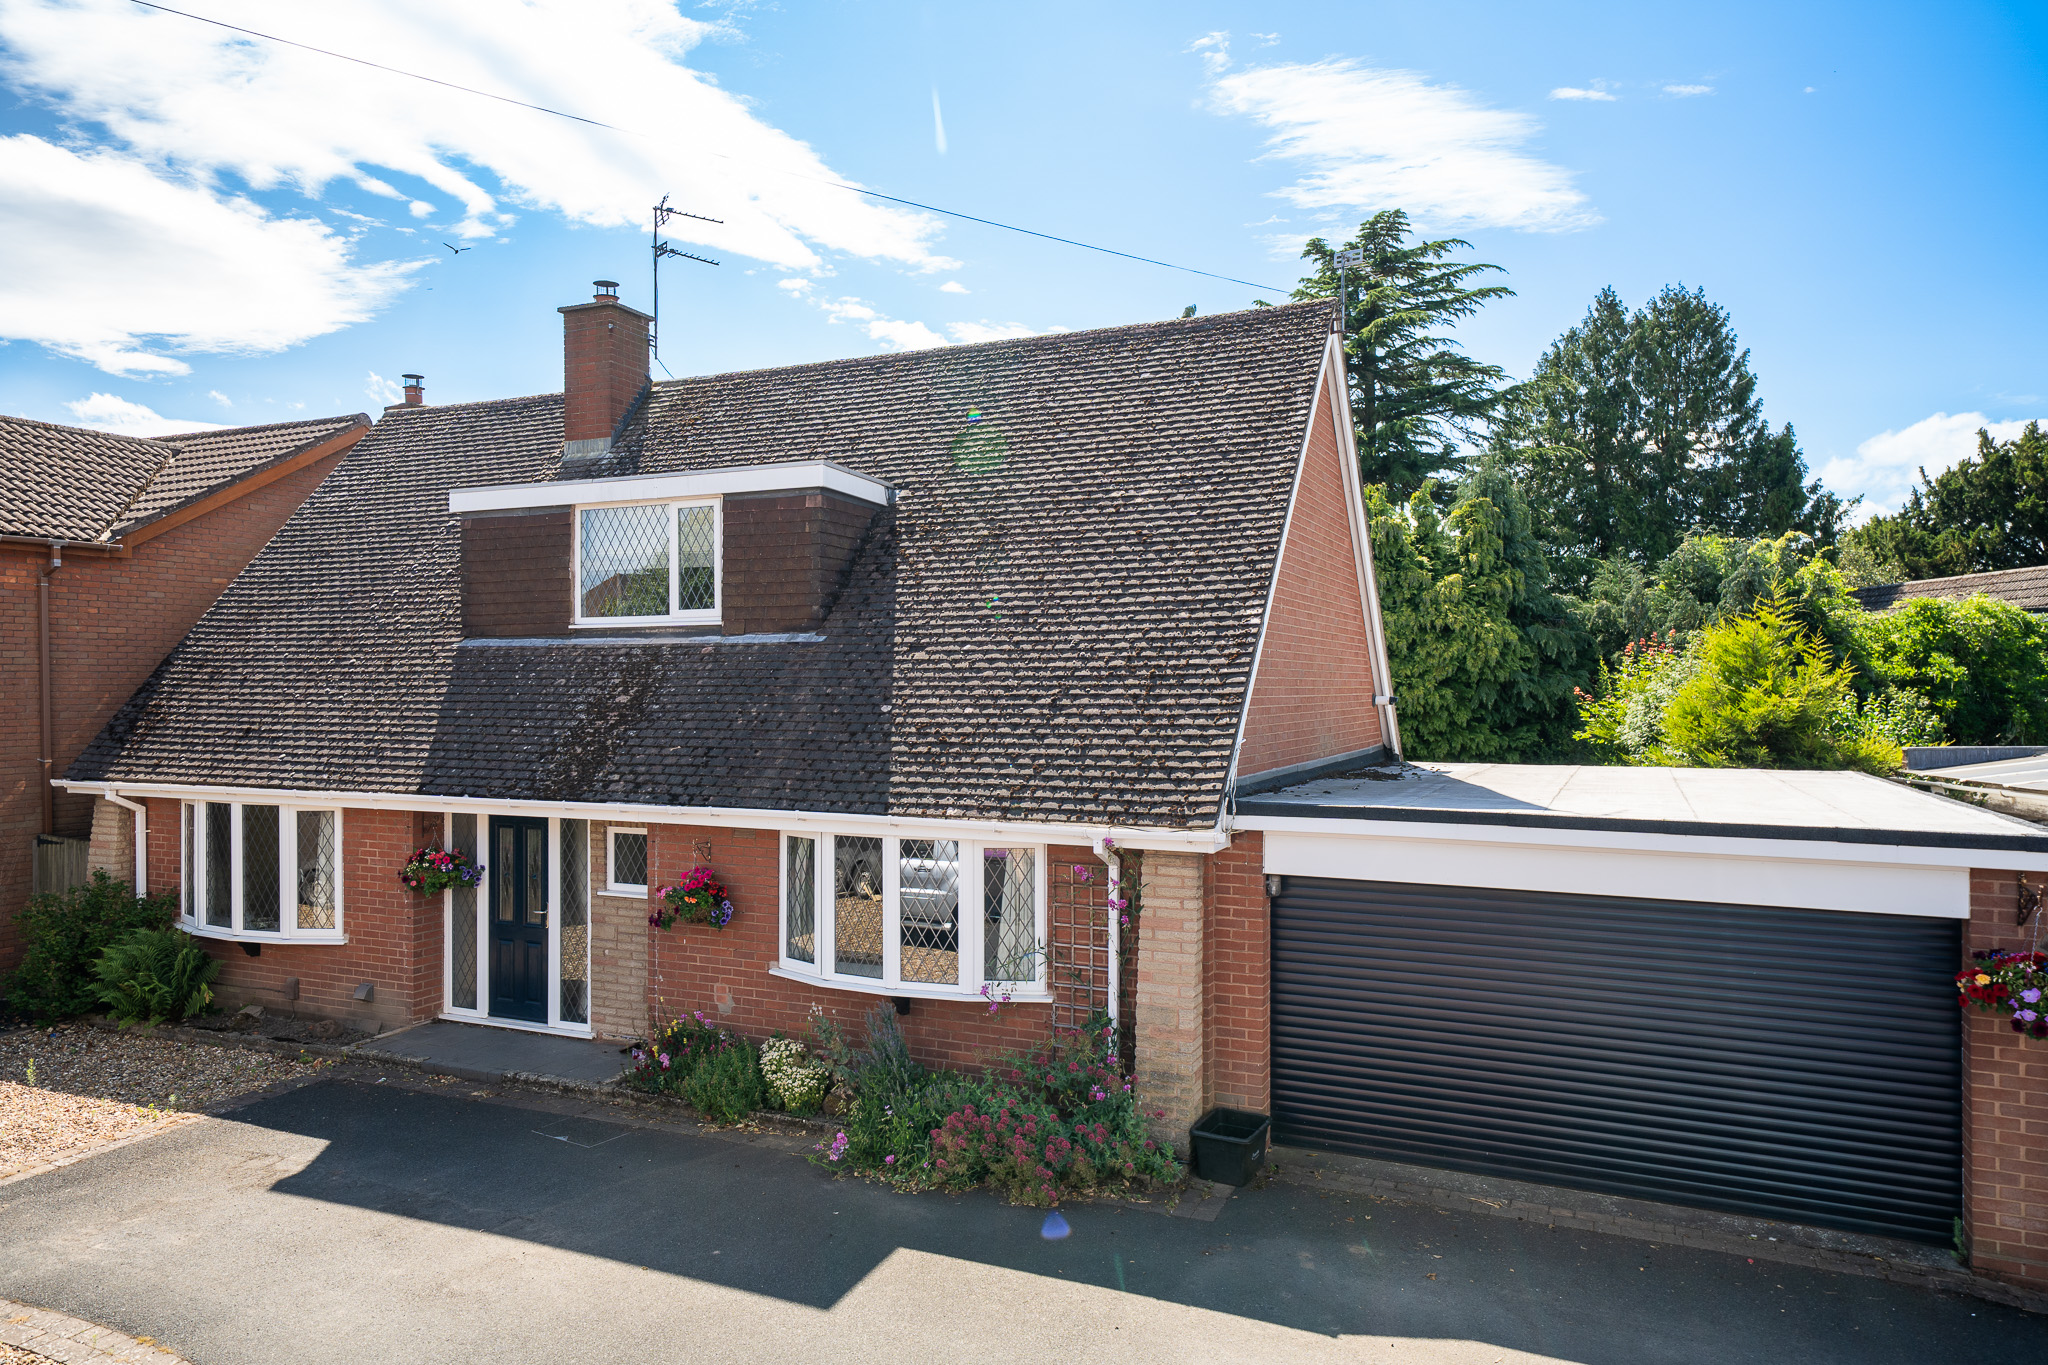
An impressive three bedroom detached family home, offering spacious accommodation throughout and located in one of the villages most sought after addresses.
The home, in the agent’s words
- Stylish kitchen with granite tops, Belfast sink, and integrated appliances
- Private walled frontage with large driveway
- Three large double bedrooms; luxury bathroom with bath and rainfall shower
- Utility room with garage access and electric roller doors
- Versatile ground-floor room for office or fourth bedroom
- 23ft living room with wood flooring, Jetmaster stove, and bifold doors
- Formal dining room with oak double doors
- Spacious hall with storage and luxury cloakroom
Read the full agent description
Accessed via a discreet walled frontage and generous driveway, the front door opens into a spacious entrance hall with built-in storage and a luxury cloakroom, setting the tone for this immaculate family home.
A standout feature is the superb 23ft living room, beautifully finished with wood flooring, a feature fireplace with Jetmaster multi-fuel stove, and bifold doors opening onto the private rear garden. Oak double doors lead into a formal dining room, ideal for entertaining.
The newly fitted kitchen/breakfast room features a stylish range of cream units with granite worktops, Belfast sink, and integrated appliances. A separate utility room offers further storage and access to the integral double garage with electric roller doors—perfect for everyday practicality.
Also on the ground floor is a versatile sitting room, ideal as a home office, second lounge, or fourth bedroom, offering flexible living for multigenerational needs.
Upstairs, three generous double bedrooms provide ample space, two of which span over 16ft in width and benefit from lovely rear garden views. The bespoke family bathroom is finished to an exceptional standard, complete with oversized bath, corner rainfall shower, and elegant tiling throughout.
The south-west facing rear garden is a peaceful, mature retreat with a paved patio, shaped lawn, well-stocked borders, and tree-lined fencing for privacy. A large workshop with power and light sits to the side, offering excellent scope for hobbies or garden storage.
Set in the heart of Albrighton’s most desirable residential area, Strathmore is just a short walk from the High Street, train station, and local amenities. With excellent road links via the M54, it’s perfectly positioned for commuting to Wolverhampton, Telford, and beyond.
A feel for the area
Connected for everyday life
100%of homes in the postcode can access 100+ Mbps broadband.
Available speed bands
- 30+ Mbps
- 100%
- 100+ Mbps
- 100%
- 300+ Mbps
- 100%
- 1,000+ Mbps
- 100%
Getting about
0.1 milesto Albrighton Rail Station
Approximate straight-line distance · DfT NaPTAN · 13 Sept 2026Background air quality
- Fine particles · PM₂.₅
- 6.2 µg/m³ · Above the WHO guideline · well within the UK legal limit
- Nitrogen dioxide · NO₂
- 5.1 µg/m³ · Meets the WHO guideline
Annual background levels. For scale: the WHO 2021 guideline is 5 µg/m³ for PM₂.₅ and 10 for NO₂; the UK legal limit is 20 and 40. Lower is better; this is a 1 km model, not a reading at the door.
Defra · 2024 annual model · 1 km areaLocal information is approximate. Distances are straight-line estimates from the available location. Broadband describes postcode coverage, not the speed or service available at this home; check the address with a provider. Air quality is a modelled annual background estimate.
Checking nearby places…
Picture your everyday
Start with the agent's details and explore the area guide to get a feel for daily life here.
Other homes nearby
Homes in WV7 postcode area →About these property details
The information provided in this listing is for general information purposes only and does not constitute property particulars. We make no warranties or guarantees, express or implied, regarding the accuracy, completeness, or availability of the information.
Property details are provided by the listing agent, developer, or other third parties, and we have no control over the content provided. Prospective buyers or tenants should make their own enquiries and verify all information directly with the agent or relevant party.
Information relating to Energy Performance Certificates, Home Reports, or other statutory documents should be obtained directly from the selling agent or developer where applicable.