

Dining Room 12.80ft x 12.00ft
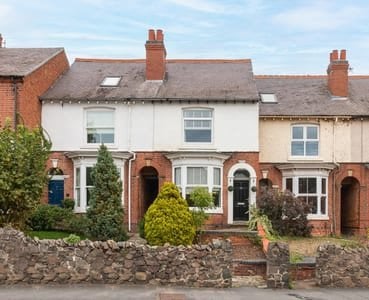
Property Reference: S7128Listing StatusFor SaleBedrooms3bathrooms1Property typeTerraced HouseEPCAsk a questionFloor PlanAsk a questionVirtual TourAsk a questionKey Features Three double bedroom spacious property, with Garden with side access, Dining Room Lounge with log burner Full Description**52 Loughborough Road, Hathern, Loughborough, LE12 5JA** We are delighted to present this charming three-bedroom terraced property, nestled in the heart of Hathern, just a short distance from Loughborough. This beautifully presented home offers a perfect blend of comfort, style, and practicality, making it an ideal choice for first-time buyers, families, and professionals alike.
The home, in the agent’s words
Read the full agent description
Property Reference: S7128Listing StatusFor SaleBedrooms3bathrooms1Property typeTerraced HouseEPCAsk a questionFloor PlanAsk a questionVirtual TourAsk a questionKey Features Three double bedroom spacious property, with Garden with side access, Dining Room Lounge with log burner Full Description**52 Loughborough Road, Hathern, Loughborough, LE12 5JA** We are delighted to present this charming three-bedroom terraced property, nestled in the heart of Hathern, just a short distance from Loughborough. This beautifully presented home offers a perfect blend of comfort, style, and practicality, making it an ideal choice for first-time buyers, families, and professionals alike. **Accommodation** The property boasts three spacious double bedrooms, providing ample space for growing families or those who require extra room for storage or a home office. The bedrooms are complemented by a well-appointed bathroom, complete with modern fixtures and fittings. The ground floor accommodation comprises a bright and airy lounge, perfect for relaxing and entertaining, which features a wood-burner stove, adding warmth and ambiance to the room. The adjacent dining room provides a convenient space for everyday meals and is complemented by a kitchen, which, although not explicitly detailed, is expected to be of a good size and well-equipped for culinary endeavors. **Garden and Outdoor Space** The property benefits from both a rear garden and a front garden, offering a lovely outdoor space for enjoying the fresh air and sunshine. The rear garden, which can be accessed via a side path, provides a private area for relaxation, dining, or children's play. The front garden adds to the property's curb appeal and provides additional outdoor space for planting and enjoying. **Heating and Insulation** The property benefits from gas central heating, ensuring that the home remains warm and cozy throughout the year. Double glazing has been installed throughout, providing excellent insulation and helping to reduce energy costs. The wood-burner stove in the lounge offers an alternative heating source and adds to the property's charm. **Parking and Location** On-street parking is available, providing convenient access for vehicles. The property's location in Hathern offers easy access to Loughborough and its amenities, including shops, schools, and leisure facilities. The village of Hathern itself offers a range of local amenities, including shops, pubs, and restaurants. **Viewing and Sale** We highly recommend viewing this property to appreciate its many charms. Please contact us to arrange a viewing or for further information. This property is being sold with no onward chain, offering a swift and hassle-free transaction for the successful buyer. Don't miss this fantastic opportunity to own a beautifully presented three-bedroom terraced property in a desirable location. Contact us today to arrange a viewing! Dining Room 12.80ft x 12.00ft Front bay window with window storage seat, feature fireplace, can also be used as lounge, half glazed door through to lounge Lounge 15.90ft x 12.80ft cosy room with log burner, coving and glass panel doors Kitchen 6.60ft x 11.10ft lovely bright galley kitchen with whited fitted cupboards, integrated oven and hob, space for fridge and washing machine. french doors leading to paved patio and long rear garden and side access Front bedroom 11.30ft x 9.60ft front location with large window making it bright and airy, space for a double bed, wardrobe and drawers, feature fireplace and fitted blinds Rear bedroom 14.70ft x 12.00ft nice bright rear double room with feature fireplace, space for kingsize bed , fitted blind with garden view Bathroom 6.60ft x 9.20ft rear located bright and airy bathroom with bath with shower over, sink, toilet, cupboard with gas combi boiler, window to rear loft room bedroom 14.00ft x 14.70ft stairs via doorway up to large loft room with two Velux windows to rear, space for large bed, drawers and dressing table.Parking On-streetOutside Space Rear Garden Front GardenHeating Gas Central Heating Double Glazing Wood BurnerLoughborough Road, Hathern, LE12£232,500offers-overHow much can I borrow?Find out moreSelect Time Arrange a viewing Ask the owner a questionMake an offer
A feel for the area
Connected for everyday life
100%of homes in a nearby postcode can access 100+ Mbps broadband.
Available speed bands
- 30+ Mbps
- 100%
- 100+ Mbps
- 100%
- 300+ Mbps
- 100%
- 1,000+ Mbps
- 100%
Getting about
2.9 milesto Loughborough (Leics) Rail Station
Approximate straight-line distance · DfT NaPTAN · 13 Sept 2026Background air quality
- Fine particles · PM₂.₅
- 6.9 µg/m³ · Above the WHO guideline · well within the UK legal limit
- Nitrogen dioxide · NO₂
- 8.0 µg/m³ · Meets the WHO guideline
Annual background levels. For scale: the WHO 2021 guideline is 5 µg/m³ for PM₂.₅ and 10 for NO₂; the UK legal limit is 20 and 40. Lower is better; this is a 1 km model, not a reading at the door.
Defra · 2024 annual model · 1 km areaLocal information is approximate. Distances are straight-line estimates from the available location. Broadband describes postcode coverage, not the speed or service available at this home; check the address with a provider. Air quality is a modelled annual background estimate.
Picture your everyday
Start with the agent's details and explore the area guide to get a feel for daily life here.
Other homes nearby
About these property details
The information provided in this listing is for general information purposes only and does not constitute property particulars. We make no warranties or guarantees, express or implied, regarding the accuracy, completeness, or availability of the information.
Property details are provided by the listing agent, developer, or other third parties, and we have no control over the content provided. Prospective buyers or tenants should make their own enquiries and verify all information directly with the agent or relevant party.
Information relating to Energy Performance Certificates, Home Reports, or other statutory documents should be obtained directly from the selling agent or developer where applicable.