

Westbury on Trym, Bristol · BS9
Great Brockeridge, Westbury on Trym
Great Brockeridge, Westbury on Trym, Bristol, BS9
Guide Price
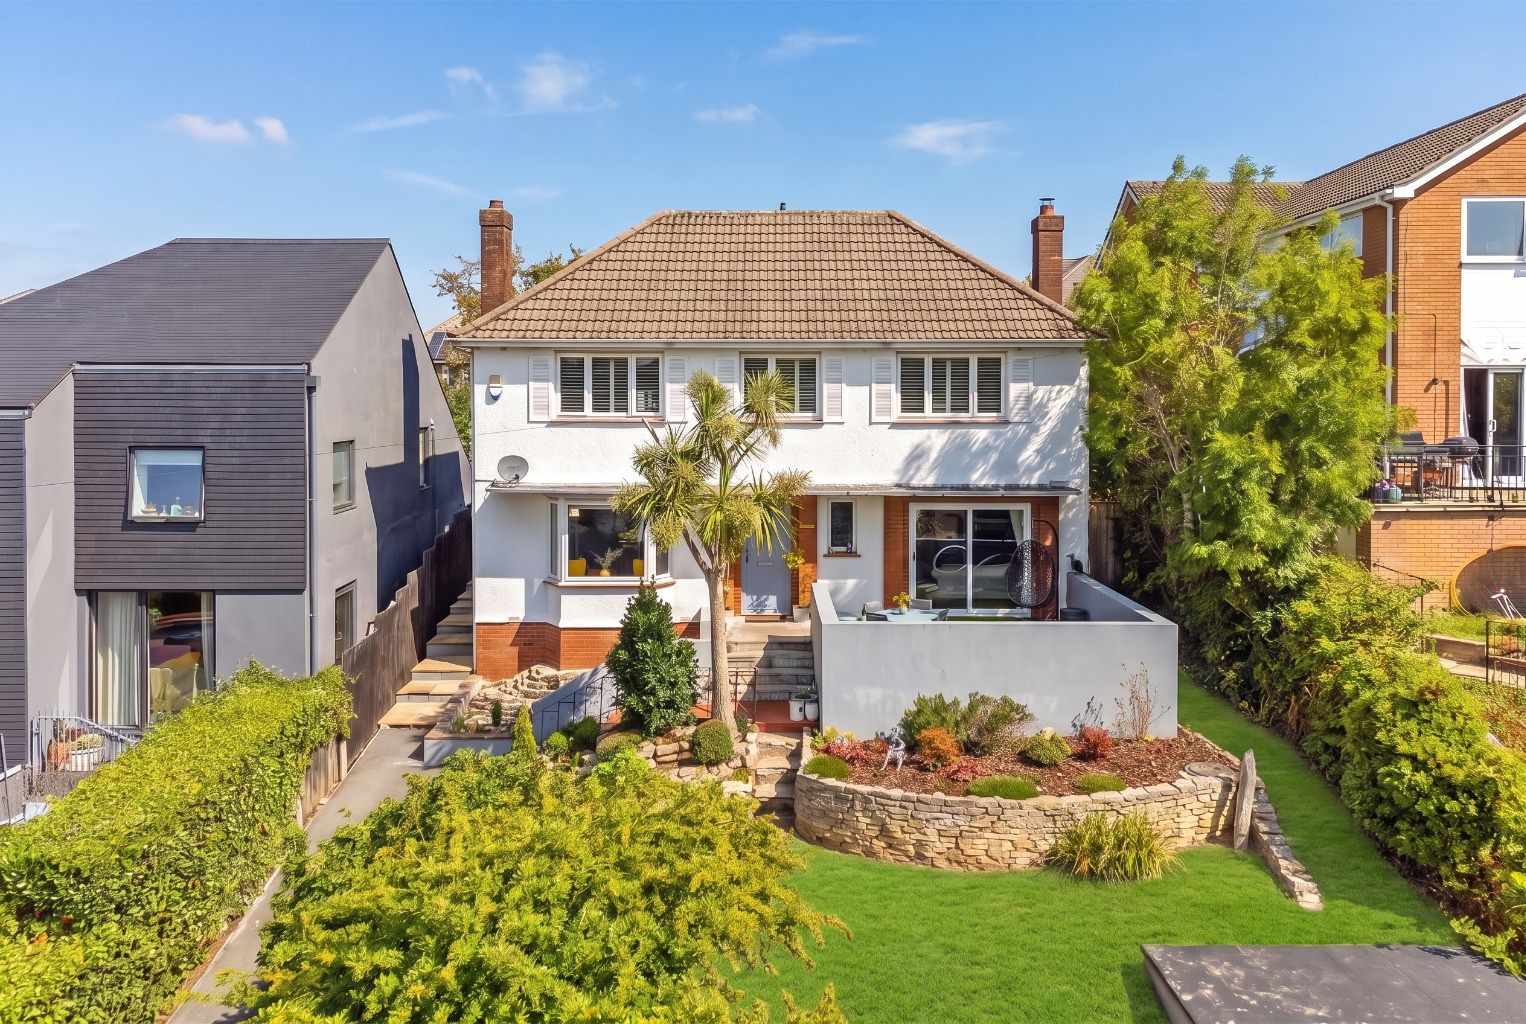
In a sought-after Westbury-on-Trym address, a 1960s detached home transformed over the past decade. Extended and beautifully improved, it offers five bedrooms, elegant reception space, a newly installed marble kitchen and tiered, landscaped gardens with an outdoor kitchen, plus driveway & garage.
The home, in the agent’s words
- Handsomely extended 1960s detached family home in a prized Westbury-on-Trym setting
- Approximately 1,964 sq ft of flexible, beautifully improved accommodation over two floors
- Significantly enhanced during the current owners' twelve-year tenure, inside and out
- Elegant reception hall forming the central axis to the principal rooms
- Drawing room with bifold doors to the family room and sliding doors to an elevated terrace
- Recently installed kitchen/breakfast room with marble surfaces and integrated appliances
- Two-storey rear extension creating a dining area and family room across the garden elevation
- Principal bedroom suite with dressing area and en suite; guest suite with walk-in shower room
- Carriage driveway and single garage
- Ornamental front garden, elevated sun terrace, and tiered rear garden with outdoor kitchen, bar and pergola
Read the full agent description
Location
Set to the north-west of Bristol's commercial centre, Great Brockeridge enjoys one of the suburb's most convenient positions. The amenities of Westbury-on-Trym village are close at hand, with Stoke Lane a little further on, home to a supermarket, bakery, restaurants and welcoming pubs. It is an established, leafy neighbourhood with a genuine sense of community.
Families are exceptionally well placed here, with an enviable choice of state and independent schooling on the doorstep. Elmlea Junior School (Ofsted Outstanding, approx. 0.2 miles) sits barely a couple of streets away, with Westbury-on-Trym CofE Academy (Ofsted Good, approx. 0.7 miles) close by and Bristol Free School (Ofsted Good, approx. 1.1 miles) within easy reach. The independent sector is a particular strength: Badminton School (approx. 0.2 miles) and Redmaids' High School (approx. 0.3 miles), the latter rated excellent across every area at its most recent graded ISI inspection, are both within a short walk, with The Downs Preparatory School a drive to the west (approx. 5 miles).
For commuters, the A4018 provides the principal route into the city centre and out to the motorway network at the M5, while Bristol Parkway offers fast rail connections to London and beyond. Leisure is equally well served, with health and fitness clubs and golf courses within easy reach, and the wide green expanse of Durdham Down, some 400 acres of open parkland, only a short drive away.
The House
A handsome detached family home dating from around 1960, offering generous two-storey, five-bedroom accommodation in one of Westbury-on-Trym's most sought-after addresses. Over the past decade, the current owners have transformed the property inside and out, extending the footprint, installing a striking new kitchen, adding a comprehensive security system and creating a series of beautifully landscaped gardens and terraces. The result is a home of real flexibility and flow, as suited to relaxed family life as it is to entertaining.
The reception hall forms the central axis of the house, with the principal rooms opening directly from it. The drawing room is a natural gathering space, with bifold doors drawing it through to the family room beyond and sliding doors to the front opening onto an elevated terrace. At the heart of the home sits the kitchen/breakfast room, appointed with a recently installed range of high-quality wall and base units, marble work surfaces and a comprehensive suite of integrated appliances, while a bay to the front elevation creates a relaxed spot to sit and read.
The two-storey rear extension is where the house truly comes into its own. Here, the dining area and family room span the full width of the rear elevation, with bifold doors offering direct, level access onto the terrace and outdoor kitchen, dissolving the line between inside and out. Completing the ground floor, and again opening from the reception hall, is a cloakroom that doubles neatly as a utility.
Upstairs, the first floor offers five bedrooms of differing sizes and aspects. The principal bedroom enjoys a dressing area with fitted cupboards leading through to a well-appointed en suite bathroom. The guest bedroom is equally considered, served by its own walk-in shower room, while the three remaining bedrooms are well supported by the family bathroom.
To the front, a carriage driveway provides ample off-street parking alongside a single garage. The front garden is ornamental in character, with a ribbon of lawn framed by richly planted herbaceous borders, and the elevated terrace is perfectly placed to catch the afternoon and evening sun. The rear garden, the subject of the most recent and most comprehensive makeover, is thoughtfully tiered around an elevated lawn. Below, a succession of terraces offers further seating, an outdoor kitchen and bar, and a pergola with built-in seating, an outdoor entertaining space of rare quality.
Outside
To the front, a carriage driveway provides generous off-street parking alongside a single garage. The front garden is ornamental in character, with a ribbon of lawn framed by richly planted herbaceous borders, while an elevated terrace to this elevation is perfectly placed to catch the afternoon and evening sun.
To the rear, the garden has been the subject of the most recent and most comprehensive of the owners' improvements. Thoughtfully tiered around an elevated lawn, it steps down through a series of terraces that offer further seating, an outdoor kitchen and bar, and a pergola with built-in seating. The result is a garden designed for entertaining as much as relaxing, and an outdoor space of genuine quality.
A feel for the area
Connected for everyday life
100%of homes in the postcode can access 100+ Mbps broadband.
Available speed bands
- 30+ Mbps
- 100%
- 100+ Mbps
- 100%
- 300+ Mbps
- 100%
- 1,000+ Mbps
- 100%
Getting about
1.3 milesto Sea Mills Rail Station
Approximate straight-line distance · DfT NaPTAN · 13 Sept 2026Background air quality
- Fine particles · PM₂.₅
- 6.2 µg/m³ · Above the WHO guideline · well within the UK legal limit
- Nitrogen dioxide · NO₂
- 9.7 µg/m³ · Meets the WHO guideline
Annual background levels. For scale: the WHO 2021 guideline is 5 µg/m³ for PM₂.₅ and 10 for NO₂; the UK legal limit is 20 and 40. Lower is better; this is a 1 km model, not a reading at the door.
Defra · 2024 annual model · 1 km areaLocal information is approximate. Distances are straight-line estimates from the available location. Broadband describes postcode coverage, not the speed or service available at this home; check the address with a provider. Air quality is a modelled annual background estimate.
Picture your everyday
Start with the agent's details and explore the area guide to get a feel for daily life here.
Other homes nearby
Homes in Bristol →About these property details
The information provided in this listing is for general information purposes only and does not constitute property particulars. We make no warranties or guarantees, express or implied, regarding the accuracy, completeness, or availability of the information.
Property details are provided by the listing agent, developer, or other third parties, and we have no control over the content provided. Prospective buyers or tenants should make their own enquiries and verify all information directly with the agent or relevant party.
Information relating to Energy Performance Certificates, Home Reports, or other statutory documents should be obtained directly from the selling agent or developer where applicable.