

Benenden, Kent · TN17
Hinksden Road, Benenden
Hinksden Road, Benenden, Kent, TN17
Guide price
A SPACIOUS, LIGHT FILLED, THREE BEDROOM COTTAGE, WITH STABLE AND OUTBUILDING, SET IN A DELIGHTFUL RURAL LOCATION WITH 1.3 ACRES OF LAND WITH FURTHER LAND AVAILABLE BY SEPARATE NEGOTIATION, LOCATED IN THE CRANBROOK SCHOOL CATCHMENT AREA
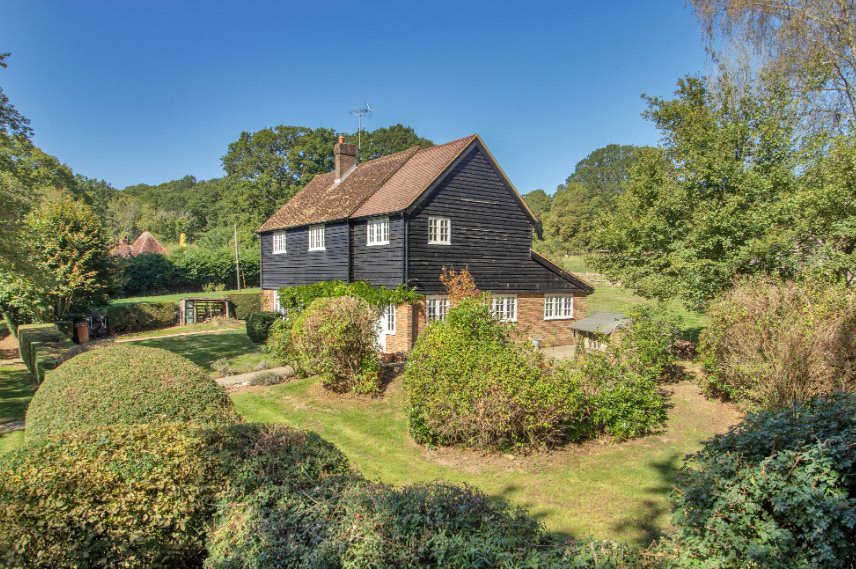
Approached via a private entrance with an electric gate and parking for several cars, The Cottage lies at the edge of the historic Paper Mill Estate, and enjoys a wonderful sense of privacy and sits within an estate rich in history. The estate was once featured in the BBC documentary History of Britain, adding to its unique character and heritage.
The ground floor comprises an entrance hall, a light and airy kitchen/breakfast room, perfect for entertaining, a sitting room, conservatory, dining room, boot/utility room and cloakroom. Upstairs, there are three bedrooms, one with a dressing room and a family bathroom.
The cottage sits in 1.3 acres of land with a two-storey outbuilding, stables and parking. Further land is available by separate nego…
The home, in the agent’s words
- Outbuildings
- Annex
Read the full agent description
A SPACIOUS, LIGHT FILLED, THREE BEDROOM COTTAGE, WITH STABLE AND OUTBUILDING, SET IN A DELIGHTFUL RURAL LOCATION WITH 1.3 ACRES OF LAND WITH FURTHER LAND AVAILABLE BY SEPARATE NEGOTIATION, LOCATED IN THE CRANBROOK SCHOOL CATCHMENT AREA
Approached via a private entrance with an electric gate and parking for several cars, The Cottage lies at the edge of the historic Paper Mill Estate, and enjoys a wonderful sense of privacy and sits within an estate rich in history. The estate was once featured in the BBC documentary History of Britain, adding to its unique character and heritage.
The ground floor comprises an entrance hall, a light and airy kitchen/breakfast room, perfect for entertaining, a sitting room, conservatory, dining room, boot/utility room and cloakroom. Upstairs, there are three bedrooms, one with a dressing room and a family bathroom.
The cottage sits in 1.3 acres of land with a two-storey outbuilding, stables and parking. Further land is available by separate negotiation.
FEATURES
- Spacious kitchen/breakfast room with four roof windows filling the large space with lots of light, patio doors to the garden, wood flooring, range oven, generous number of base and eye level storage units, fridge/freezer and dishwasher
- Dual aspect sitting room with wood burner and patio doors to the garden
- Dining room with wood burner
- Conservatory
- Utility room with sink and storage
- Cloakroom with WC and basin
- Principle bedroom with dressing room and patio doors with access to flat roof area
- Two further bedrooms
- Family bathroom with bath, WC and basin
- Garden with patio areas for al fresco dining and entertaining
- Two storey outbuilding, stable block and paddock extending in all to 1.3 acres, with further land available by separate negotiation
Picture your everyday
Start with the agent's details and explore the area guide to get a feel for daily life here.
Other homes nearby
Homes in TN17 postcode area →About these property details
The information provided in this listing is for general information purposes only and does not constitute property particulars. We make no warranties or guarantees, express or implied, regarding the accuracy, completeness, or availability of the information.
Property details are provided by the listing agent, developer, or other third parties, and we have no control over the content provided. Prospective buyers or tenants should make their own enquiries and verify all information directly with the agent or relevant party.
Information relating to Energy Performance Certificates, Home Reports, or other statutory documents should be obtained directly from the selling agent or developer where applicable.