

Maltby, Rotherham · S66
Arnside Road, Maltby
Arnside Road, Maltby, Rotherham
OIRO
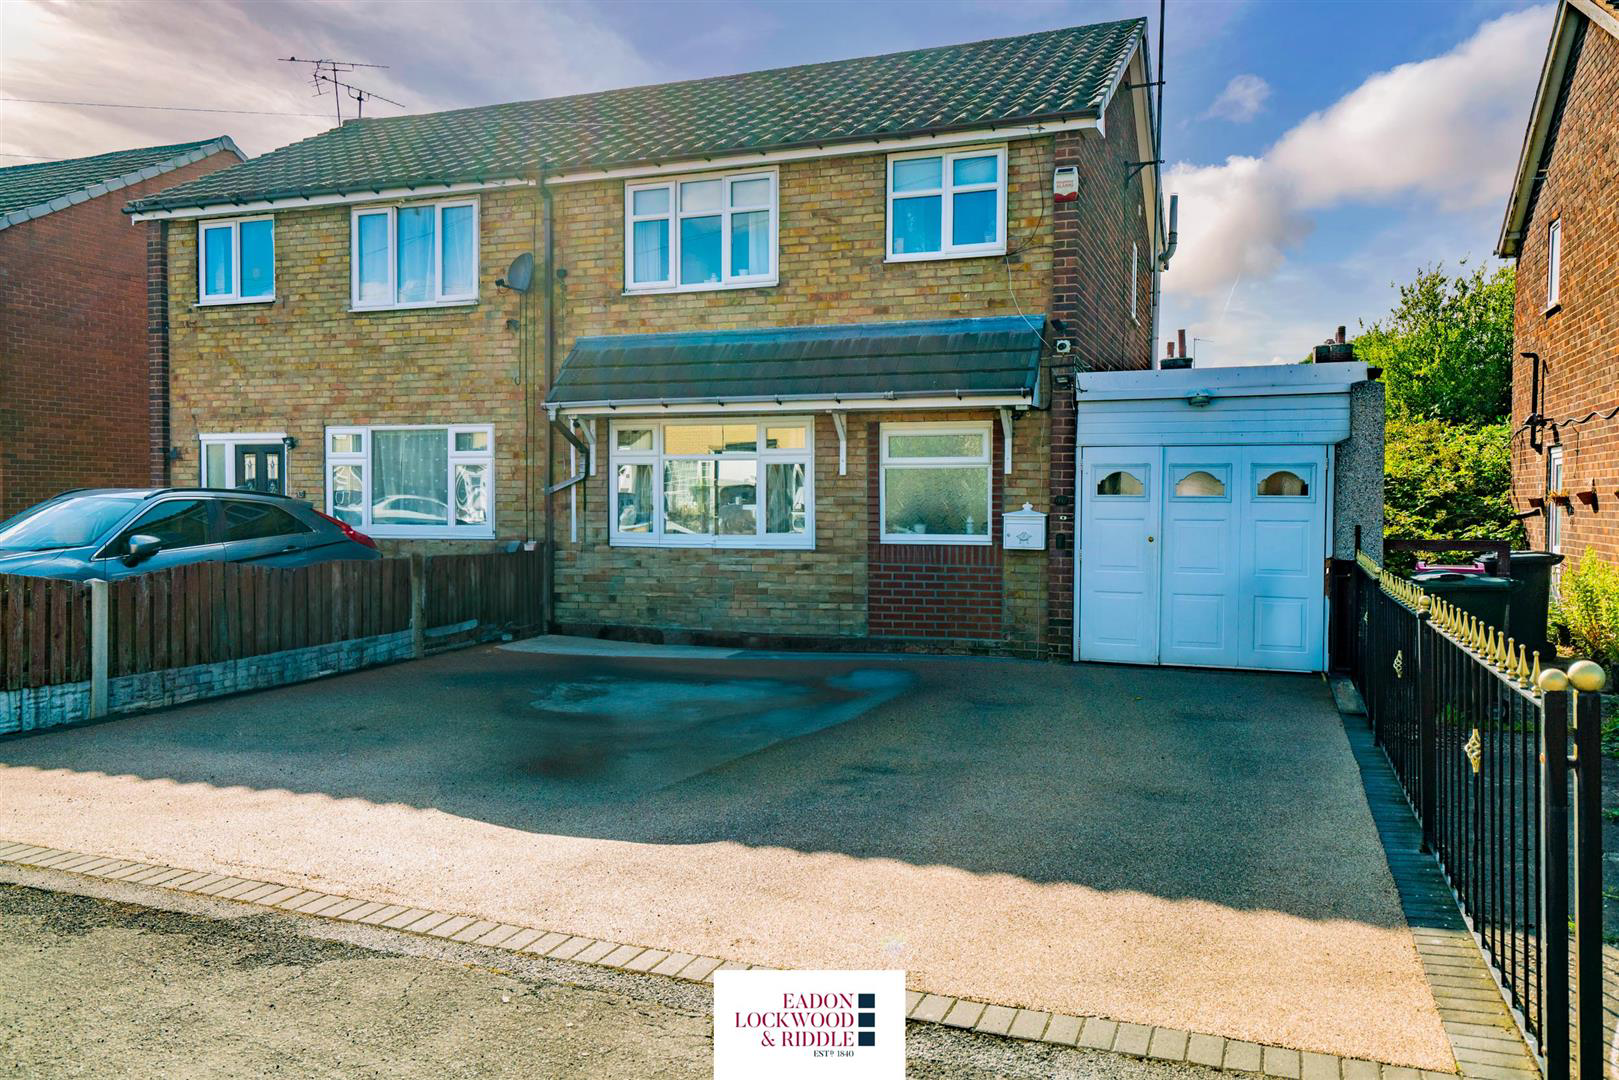
This extended three-bedroom family home, available with no onward chain, is ready to become a beloved residence as it has been for over 50 years. It features an oversized garage and workshop equipped with power and lighting, perfect for tradespeople or hobbyists needing secure space, along with a carport with a door. Early viewing is recommended to appreciate the potential on offer.
The home, in the agent’s words
- Extended Three Bedroom Semi Detached Family House
- Large Detached Garagewith Power and light
- Car Port and Off Road Parking for Several Cars
- Downstairs WC, Extended Living Room and Separate Dining Room
- Popular Residential Area
- Available with No Onward Chain
- FREEHOLD / TAX BAND A
Read the full agent description
This extended three-bedroom family home, available with no onward chain, is ready to become a beloved residence as it has been for over 50 years. It features an oversized garage and workshop equipped with power and lighting, perfect for tradespeople or hobbyists needing secure space, along with a carport with a door. Early viewing is recommended to appreciate the potential on offer.
Description - Sat on Arnside Road in Maltby, this extended three-bedroom semi-detached house is a real find just waiting to be discovered. With a lovey extended Living Room and additional Dining Room, this home offers plenty of space for comfortable living. The kitchen is equipped with a range of wall and base units, providing ample storage and workspace for all your culinary needs. Additionally, there's a convenient downstairs WC, adding to the practicality of the home.
For those handy with tools or in the trades, the oversized garage and workshop are an absolute dream, perfect for projects and storage. You'll never have to worry about parking, either, thanks to the off-road parking for several cars and a large, secure carport. Plus, there's potential to extend to the side, giving you even more space to customise to your liking.
The extended living room at the back of the house is a wonderful spot for both relaxing and entertaining. It offers a seamless blend of indoor and outdoor living, making it easy to enjoy every season. This property is like a blank canvas, ready for you to add your personal touch and create a space that truly reflects your style and preferences.
Having been a cherished family home for over 50 years, this property radiates warmth and character. It's the perfect starter home for anyone looking to create new memories. Don't miss out on the chance to make this house your home and start your own chapter of happiness in this wonderful property.
A feel for the area
Connected for everyday life
100%of homes in the postcode can access 100+ Mbps broadband.
Available speed bands
- 30+ Mbps
- 100%
- 100+ Mbps
- 100%
- 300+ Mbps
- 100%
- 1,000+ Mbps
- 100%
Getting about
4.3 milesto Conisbrough Rail Station
Approximate straight-line distance · DfT NaPTAN · 13 Sept 2026Background air quality
- Fine particles · PM₂.₅
- 7.3 µg/m³ · Above the WHO guideline · well within the UK legal limit
- Nitrogen dioxide · NO₂
- 9.0 µg/m³ · Meets the WHO guideline
Annual background levels. For scale: the WHO 2021 guideline is 5 µg/m³ for PM₂.₅ and 10 for NO₂; the UK legal limit is 20 and 40. Lower is better; this is a 1 km model, not a reading at the door.
Defra · 2024 annual model · 1 km areaLocal information is approximate. Distances are straight-line estimates from the available location. Broadband describes postcode coverage, not the speed or service available at this home; check the address with a provider. Air quality is a modelled annual background estimate.
Checking nearby places…
Picture your everyday
Start with the agent's details and explore the area guide to get a feel for daily life here.
Other homes nearby
Homes in S66 postcode area →About these property details
The information provided in this listing is for general information purposes only and does not constitute property particulars. We make no warranties or guarantees, express or implied, regarding the accuracy, completeness, or availability of the information.
Property details are provided by the listing agent, developer, or other third parties, and we have no control over the content provided. Prospective buyers or tenants should make their own enquiries and verify all information directly with the agent or relevant party.
Information relating to Energy Performance Certificates, Home Reports, or other statutory documents should be obtained directly from the selling agent or developer where applicable.