
Doncaster · DN4
Bawtry Road, Doncaster
Guide Price
Located within this exclusive residential setting, on a generous 0.45 acre site, a truly exceptional detached residence, which has been appointed and presented to the highest possible standards throughout.
No expense has been spared in creating this outstanding property, designed with family living in mind, having extensive rear open plan living space incorporating living, leisure, dining and kitchen areas. The ground floor is complemented with two private reception rooms, along with WC and utility room.
The first floor provides a lavishly appointed master bedroom suite, along with two further en suite bedrooms, one with dressing room. On the second floor are two large en suite bedrooms, ideal for older children or guests.
To the rear of the grounds is a self contained one bedroomed annex, with living kitchen, shower room and bedroom.
The gardens are low maintenance, enjoy a high degree of privacy, and incorporate private patio and seating areas along with large covere…
The home, in the agent’s words
- magnificent detached property with annex and building plot
- luxury contemporary living of around 6,000sq ft (inc annex and garage)
- triple garage and extensive further parking, 'in an out' entrance gates
- low maintenance grounds of nearly half an acre with private seating areas
- both open plan and private reception areas
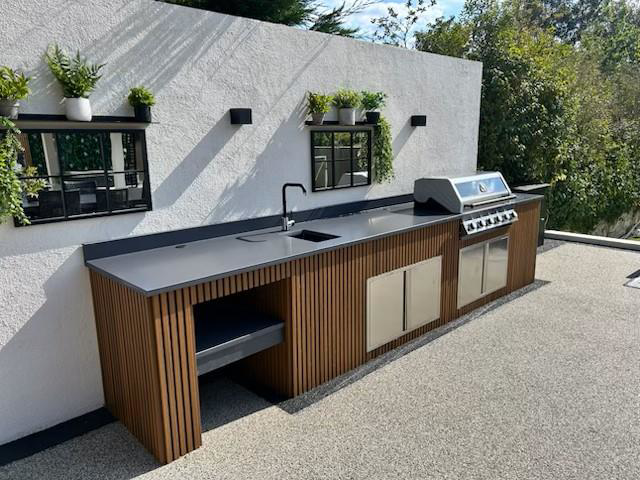
- private outside kitchen with range of appliances
- 5 en suite bedrooms
- close to rail and motorway network
- easy access to Lakeside shopping and leisure
Read the full agent description
Located within this exclusive residential setting, on a generous 0.45 acre site, a truly exceptional detached residence, which has been appointed and presented to the highest possible standards throughout.
No expense has been spared in creating this outstanding property, designed with family living in mind, having extensive rear open plan living space incorporating living, leisure, dining and kitchen areas. The ground floor is complemented with two private reception rooms, along with WC and utility room.
The first floor provides a lavishly appointed master bedroom suite, along with two further en suite bedrooms, one with dressing room. On the second floor are two large en suite bedrooms, ideal for older children or guests.
To the rear of the grounds is a self contained one bedroomed annex, with living kitchen, shower room and bedroom.
The gardens are low maintenance, enjoy a high degree of privacy, and incorporate private patio and seating areas along with large covered, sunken seating area with firepit.
To the front is extensive parking for numerous vehicles and triple garage with remote doors.
The front of the site retains a BUILDING PLOT (ref - 23/02105/FUL) with full consent for a further detached dwelling.
A feel for the area
Connected for everyday life
100%of homes in the postcode can access 100+ Mbps broadband.
Available speed bands
- 30+ Mbps
- 100%
- 100+ Mbps
- 100%
- 300+ Mbps
- 100%
- 1,000+ Mbps
- 100%
Getting about
2.4 milesto Doncaster Rail Station
Approximate straight-line distance · DfT NaPTAN · 13 Sept 2026Background air quality
- Fine particles · PM₂.₅
- 7.5 µg/m³ · Above the WHO guideline · well within the UK legal limit
- Nitrogen dioxide · NO₂
- 9.7 µg/m³ · Meets the WHO guideline
Annual background levels. For scale: the WHO 2021 guideline is 5 µg/m³ for PM₂.₅ and 10 for NO₂; the UK legal limit is 20 and 40. Lower is better; this is a 1 km model, not a reading at the door.
Defra · 2024 annual model · 1 km areaLocal information is approximate. Distances are straight-line estimates from the available location. Broadband describes postcode coverage, not the speed or service available at this home; check the address with a provider. Air quality is a modelled annual background estimate.
Checking nearby places…
Picture your everyday
Start with the agent's details and explore the Area Overview to get a feel for daily life here.
Other homes nearby
Homes in DN4 postcode area →About these property details
The information provided in this listing is for general information purposes only and does not constitute property particulars. We make no warranties or guarantees, express or implied, regarding the accuracy, completeness, or availability of the information.
Property details are provided by the listing agent, developer, or other third parties, and we have no control over the content provided. Prospective buyers or tenants should make their own enquiries and verify all information directly with the agent or relevant party.
Information relating to Energy Performance Certificates, Home Reports, or other statutory documents should be obtained directly from the selling agent or developer where applicable.