

Little Eversden, Cambridge
Finchs Field, Little Eversden
Finchs Field, Little Eversden, Cambridge
Originally listed at £350,000
A stunning 1/2 bedroom home located in the much sought-after village of Little Eversden within easy reach of Cambridge as well as major road and rail links.
Listed 22 December 2025 · agent details updated 10 August 2026. An asking price is not a completed sale.
The home, in the agent’s words
- INCENTIVES AVAILABLE - Ideal first home
- Brand new property
- Well appointed kitchen
- Off street parking
- Quiet residential cul de sac
Read the full agent description
A stunning 1/2 bedroom home located in the much sought-after village of Little Eversden within easy reach of Cambridge as well as major road and rail links.
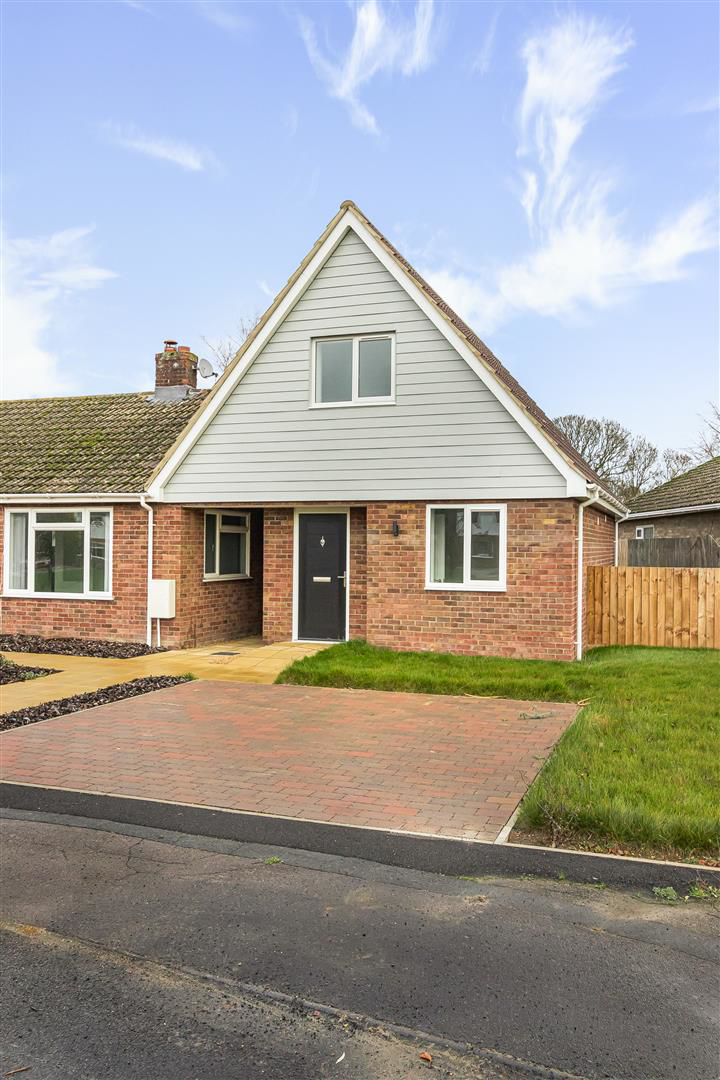
A newly built link-detached home overlooking an open green in this desirable village west of Cambridge.
The property features one/two bedrooms, an open-plan kitchen/living area, a cloakroom, and a bathroom, all finished to a high specification. Offered for sale with no onward chain. Internal viewing is highly recommended.
Little Eversden is an attractive, compact village located approximately 7 miles southwest of Cambridge. For commuters, the nearby M11 (Junction 12) provides convenient access southbound to Stansted Airport and London, as well as connections to the A14 linking to the A1/M to the north. Royston mainline station (around 9 miles away) offers fast rail services to London King's Cross in approximately 38 minutes.
HALL
Stairs to first floor, ceramic tiled flooring, under-stairs storage cupboard.
CLOAKROOM
Low-level WC, wall-mounted wash basin with storage cupboard beneath.
OPEN-PLAN KITCHEN / LIVING ROOM
Double glazed sliding doors to the rear garden; a range of wall and base units with quartz worktops; integrated electric oven and hob with extractor over; one-and-a-half bowl sink with mixer tap; integrated fridge-freezer and dishwasher.
STUDY / BEDROOM TWO
8'4" x 9'6" (2.55m x 2.9m)
Double glazed front window, inset spotlights.
REAR GARDEN
Mainly laid to lawn, enclosed by panel fencing, gated pedestrian access, and garden shed.
LANDING
Airing cupboard and additional storage cupboard with space/plumbing for a washing machine.
BEDROOM ONE
11'1" x 9'10" (3.38m x 3.0m)
Double glazed rear window, radiator, inset spotlights.
BATHROOM
Obscured double glazed front window; panelled bath with shower over; low-level WC; wall-mounted wash basin with storage beneath; ceramic tiled flooring; inset spotlights; extractor fan.
FRONT GARDEN
Mainly laid to lawn with a block-paved driveway offering off-street parking and a path leading to the front door.
Freehold
N.B Staged images are a CGI and are are intended to be used for illustrative purposes only.
Material Information - Tenure - Freehold
Annual Service Charge - N/A
Council Tax Band - TBC- Anticipated D
Property Construction - Traditional
Square Footage - 678
Parking - Driveway
UTILITIES/SERVICES
Electric Supply - Mains
Water Supply - Mains
Sewerage - Mains
Heating - Air Source Heat pump
Broadband - Fibre available
Mobile Signal/Coverage -Good
Flood Risk - None noted
Conservation Area -No
The property is to be sold subject to all existing rights of way, public or private, light support, and allotted rights and obligations, easements, quasi easements and all wayleaves whether referred to or not in the sales particulars. Purchasers will be deemed to have full knowledge and satisfied themselves as to the provisions of any such matters which may affect the property.
Please note some images contain CGI use.
What it's like to live in
The practical details that shape daily life here, each with its source. Anything the listing leaves open becomes a question to ask.
Driveway
FRONT GARDEN Mainly laid to lawn with a block-paved driveway offering off-street parking and a path leading to the front door.
Agent's descriptionRear garden · front garden
Agent's descriptionAir source heat pump
UTILITIES/SERVICES Electric Supply - Mains Water Supply - Mains Sewerage - Mains Heating - Air Source Heat pump Broadband - Fibre available Mobile Signal/Coverage -Good Flood Ri…
Agent's descriptionDouble glazed
Double glazed front window, inset spotlights.
Agent's descriptionAiring cupboard · Understairs cupboard
Agent's descriptionMains water, electricity and drainage
UTILITIES/SERVICES Electric Supply - Mains Water Supply - Mains Sewerage - Mains Heating - Air Source Heat pump Broadband - Fibre available Mobile Signal/Coverage -Good Flood Ri…
Agent's descriptionFreehold
Freehold
Agent's descriptionQuestions worth asking
The listing doesn't answer these. Tick any you'd like to ask and they'll be added to your enquiry message.
Nothing added yet
Loading room styling…
Life nearby
Picture your everyday
Start with the agent's details and explore the Area Overview to get a feel for daily life here.
Local news
Good news from Cambridge and the surrounding area: openings, events, schools, sport, green spaces and investment. Read each story for the places and dates it covers.
Checking connected news sources…
Other homes nearby
Homes in Cambridge →About these property details
The information provided in this listing is for general information purposes only and does not constitute property particulars. We make no warranties or guarantees, express or implied, regarding the accuracy, completeness, or availability of the information.
Property details are provided by the listing agent, developer, or other third parties, and we have no control over the content provided. Prospective buyers or tenants should make their own enquiries and verify all information directly with the agent or relevant party.
Information relating to Energy Performance Certificates, Home Reports, or other statutory documents should be obtained directly from the selling agent or developer where applicable.