

York, Yorkshire · YO30
Ousebank Drive, Skelton
Ousebank Drive, Skelton, York, Yorkshire, YO30
Offers Over
This beautifully presented three-bedroom semi-detached home offers spacious and modern living throughout, complete with parking for up to three cars along the side of the property, it also has the added bonus of an EV charging point. The driveway leads through to the rear garden, which features both a lawned area and a patio, perfect for relaxing or entertaining outdoors.
The home, in the agent’s words
- EV Charging Point
- Popular Location
- Three Double Bedrooms
- Flexible Living Space
- Parking For Three Cars
- Modern Throughout
- EPC Rating B
Read the full agent description
This beautifully presented three-bedroom semi-detached home offers spacious and modern living throughout, complete with parking for up to three cars along the side of the property, it also has the added bonus of an EV charging point. The driveway leads through to the rear garden, which features both a lawned area and a patio, perfect for relaxing or entertaining outdoors.
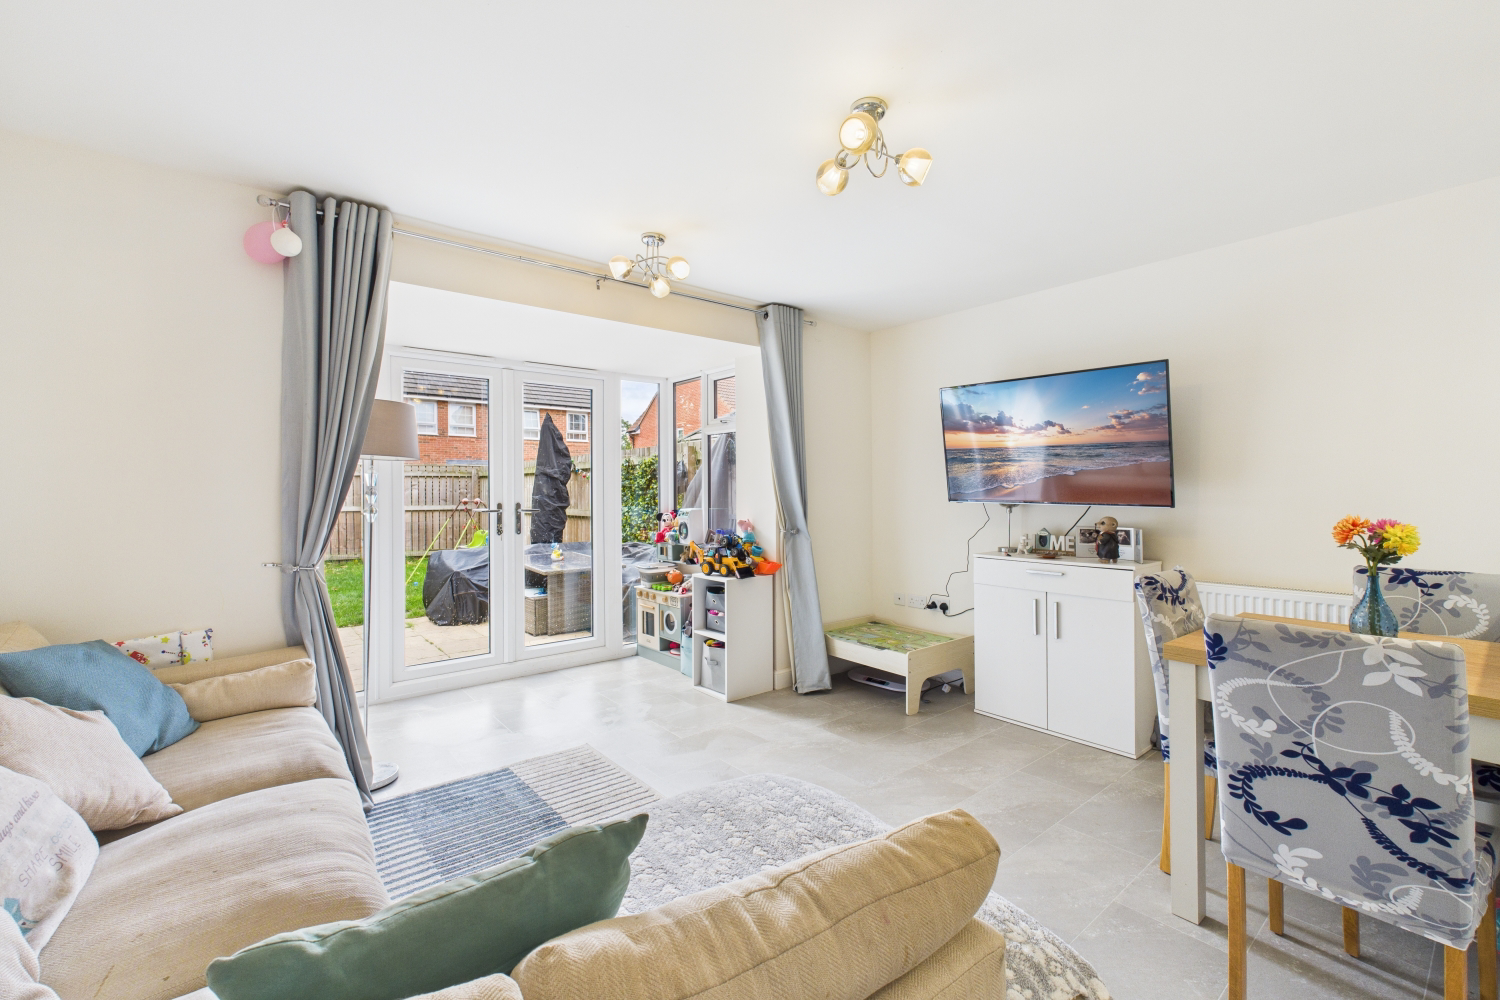
Upon entering the property, you are greeted by a welcoming hallway with access to a convenient downstairs WC, Laundry cupboard and a separate office space, ideal for working from home. Towards the back of the house, the layout opens into a stunning open-plan kitchen, dining, and living area. The kitchen is fitted with sleek white gloss cabinets and integrated appliances, offering a clean and contemporary finish. The open design creates a sociable environment, perfect for family life or hosting guests, with French doors opening out to the rear garden to extend the living space during warmer months.
Upstairs, the first floor hosts a lovely formal living room, a cosy and inviting retreat for relaxing in the evenings, as well as a generous double bedroom complete with an en-suite shower room. On the top floor, you’ll find two further double bedrooms and a modern family bathroom, providing plenty of space for a growing family or guests.
Overall, this home combines modern style with practicality, offering flexible living spaces both inside and out.
Ousebank Drive forms part of a small modern development built by David Wilson Homes. There are landscaped communal gardens towards the end of the development with grass areas, pathways and a children's play area.
Skelton lies just over 3 miles from York City Centre and you can easily be on the ring road for excellent transport links. The property enjoys a peaceful setting while being within easy reach of local schools, shops and everyday amenities. Skelton Primary School is a short walk away and highly regarded by local families, with further secondary schooling options nearby. The village enjoys the convenience of a local Post Office and local shop less than half a mile from your door.
A feel for the area
Connected for everyday life
100%of homes in the postcode can access 100+ Mbps broadband.
Available speed bands
- 30+ Mbps
- 100%
- 100+ Mbps
- 100%
- 300+ Mbps
- 100%
- 1,000+ Mbps
- 100%
Getting about
1.4 milesto Poppleton Rail Station
Approximate straight-line distance · DfT NaPTAN · 13 Sept 2026Background air quality
- Fine particles · PM₂.₅
- 5.7 µg/m³ · Above the WHO guideline · well within the UK legal limit
- Nitrogen dioxide · NO₂
- 6.7 µg/m³ · Meets the WHO guideline
Annual background levels. For scale: the WHO 2021 guideline is 5 µg/m³ for PM₂.₅ and 10 for NO₂; the UK legal limit is 20 and 40. Lower is better; this is a 1 km model, not a reading at the door.
Defra · 2024 annual model · 1 km areaLocal information is approximate. Distances are straight-line estimates from the available location. Broadband describes postcode coverage, not the speed or service available at this home; check the address with a provider. Air quality is a modelled annual background estimate.
Checking nearby places…
Picture your everyday
Start with the agent's details and explore the area guide to get a feel for daily life here.
Other homes nearby
Homes in York →About these property details
The information provided in this listing is for general information purposes only and does not constitute property particulars. We make no warranties or guarantees, express or implied, regarding the accuracy, completeness, or availability of the information.
Property details are provided by the listing agent, developer, or other third parties, and we have no control over the content provided. Prospective buyers or tenants should make their own enquiries and verify all information directly with the agent or relevant party.
Information relating to Energy Performance Certificates, Home Reports, or other statutory documents should be obtained directly from the selling agent or developer where applicable.