

Kirkby Lonsdale, Carnforth · LA6
The Mustard Pot, Kirkby Lonsdale
The Mustard Pot, 1 Salt Pie Lane, Kirkby Lonsdale, Carnforth, LA6 2BH
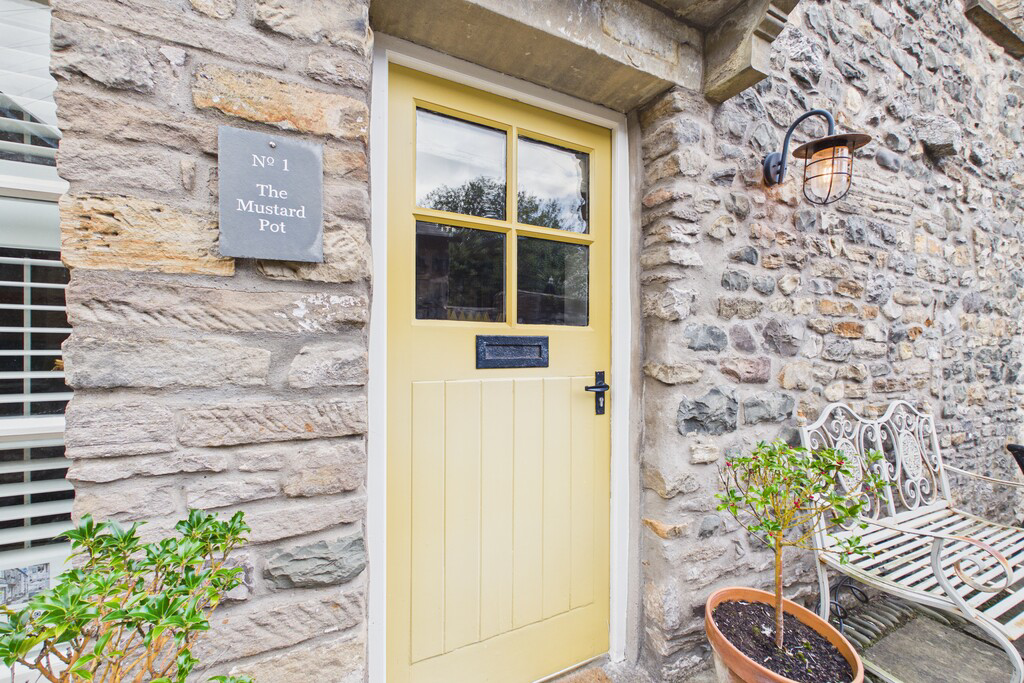
The Mustard Pot is a charming traditional mid-terraced property, beautifully blending period character with a modern, high-quality finish. Its appealing exterior immediately draws the eye, while its central location makes it ideally placed for enjoying everything Kirkby Lonsdale has to offer.
The home, in the agent’s words
- Successful Holiday Let
- Traditional Cottage appeal
- Historic Setting
- Central Town position
- Scenic Surroundings
- Beautifully Presented Accommodation
- Chain Free
- Ultrafast Broadband*
Read the full agent description
The Mustard Pot is a charming traditional mid-terraced property, beautifully blending period character with a modern, high-quality finish. Its appealing exterior immediately draws the eye, while its central location makes it ideally placed for enjoying everything Kirkby Lonsdale has to offer.
Entering the property, you are welcomed into a spacious, open hallway which creates a homely first impression.
The hallway leads through to the open plan living and dining area, which forms the heart of the home. A striking log burner takes centre stage, featuring a slate surround and a substantial stone beam above, adding warmth, colour and character to the room. The rustic exposed stonework to the rear wall is a wonderful reminder of the property's heritage and adds further character.
A distinctive barn-style sliding door leads into the ultra-modern kitchen, creating a fantastic contrast between traditional and contemporary design. The kitchen features attractive stone-effect flooring and complementary-toned cabinetry, creating a luxurious and cohesive space. It is well equipped with an induction hob, oven and a large belfast sink positioned directly in front of the window, allowing plenty of natural light into the room. Marble-effect worktops complete the sleek and sophisticated finish.
Exposed stone walls continue as you make your way upstairs, maintaining the property's traditional character. This continues onto the landing, where impressive exposed wooden beams run across the ceiling. The landing offers additional versatility, with potential for a quiet seating or reading area.
The bathroom is a superb example of modern design combined with original period features. Exposed stonework and wooden beams continue along the exterior wall, while a generous walk-in shower creates a striking contemporary centrepiece. Gold-toned fittings complement the dark marble-effect tiling, creating a luxurious finish. The room is completed by a WC, wash basin and mirrored storage cupboards.
The principal bedroom continues the property's blend of traditional and modern features. Wooden flooring and exposed beams run throughout the room, creating a warm and cosy atmosphere, while the generous proportions provide ample space for bedroom furniture and storage.
The second bedroom has plenty of rustic character, with an exposed stone wall adding texture and individuality to the room. This is a comfortable double bedroom and also benefits from a useful storage cupboard, providing valuable additional space.
Continuing to the upper level, an additional flight of stairs leads to the converted loft space. This versatile area offers a wealth of possibilities and could be used as an additional reception room, home office, hobby space or potentially as a further bedroom, subject to any necessary permissions.
Directly opposite The Mustard Pot there is an outbuilding, offering additional space for tools, equipment, and other items such as pedal cycles. There is also a lockable screened bin store.
The Mustard Pot is a truly distinctive home that successfully combines traditional character with contemporary finishes. From its exposed stone walls, wooden beams and feature fireplace to its stylish modern kitchen and luxurious bathroom, the property offers a unique and appealing living space in an extremely desirable central location. This property is an established and successful holiday rental, with an excellent track record of bookings and 5 star guest reviews.
The Mustard Pot enjoys a truly special setting on historic Salt Pie Lane, in the heart of Kirkby Lonsdale. Local history tells how, in the early 1900s, an enterprising lady living on the lane made and sold hot, salted mutton pies to traders at the adjoining cattle market, giving the lane the name it bears today.
Hallway 6' 9" x 4' 6" (2.07m x 1.38m)
Living/Dining Area 18' 11" x 12' 1" (5.79m x 3.70m)
Kitchen 10' 2" x 8' 0" (3.10m x 2.44m)
Landing 9' 6" x 7' 1" (2.91m x 2.18m)
Landing 9' 6" x 7' 1" (2.91m x 2.18m)
Bathroom 7' 4" x 5' 4" (2.25m x 1.65m)
Bedroom One 14' 9" x 9' 9" (4.51m x 2.98m)
Bedroom Two 11' 2" x 10' 5" (3.41m x 3.18m)
Loft Space One 15' 4" x 11' 7" (4.68m x 3.54m)
Loft Space Two 11' 2" x 10' 5" (3.41m x 3.18m)
Property Infomation
Parking: Parking is available nearby, either on-street or in the town's council car parks. Parking permits are available to purchase from the council for long term use.
Tenure: Freehold
Services: Mains water, electricity and drainage. Gas central heating
Council Tax: Westmorland and Furness Council Tax Band - D
Viewings Strictly by appointment with Hackney & Leigh.
What3Words ///refutes.warblers.adverbs
Anti-Money Laundering Regulations Please note that when an offer is accepted on a property, we must follow government legislation and carry out identification checks on all buyers under the Anti-Money Laundering Regulations (AML). We use a specialist third-party company to carry out these checks at a charge of £60.00 (inc. VAT) per individual or £50.00 (incl. vat) per individual, if more than one person is involved in the purchase (provided all individuals pay in one transaction). The charge is non-refundable, and you will be unable to proceed with the purchase of the property until these checks have been completed. In the event the property is being purchased in the name of a company, the charge will be £150 (incl. vat).
Disclaimer: All permits to view and particulars are issued on the understanding that negotiations are conducted through the agency of Messrs. Hackney & Leigh Ltd. Properties for sale by private treaty are offered subject to contract. No responsibility can be accepted for any loss or expense incurred in viewing or in the event of a property being sold, let, or withdrawn. Please contact us to confirm availability prior to travel. These particulars have been prepared for the guidance of intending buyers. No guarantee of their accuracy is given, nor do they form part of a contract. *Broadband speeds estimated and checked by https://checker.ofcom.org.uk/en-gb/broadband-coverage on 24/06/2026.
A feel for the area
Connected for everyday life
100%of homes in the postcode can access 100+ Mbps broadband.
Available speed bands
- 30+ Mbps
- 100%
- 100+ Mbps
- 100%
- 300+ Mbps
- 100%
- 1,000+ Mbps
- 100%
Getting about
5.5 milesto Wennington Rail Station
Approximate straight-line distance · DfT NaPTAN · 13 Sept 2026Background air quality
- Fine particles · PM₂.₅
- 4.8 µg/m³ · Meets the WHO guideline
- Nitrogen dioxide · NO₂
- 2.7 µg/m³ · Meets the WHO guideline
Annual background levels. For scale: the WHO 2021 guideline is 5 µg/m³ for PM₂.₅ and 10 for NO₂; the UK legal limit is 20 and 40. Lower is better; this is a 1 km model, not a reading at the door.
Defra · 2024 annual model · 1 km areaLocal information is approximate. Distances are straight-line estimates from the available location. Broadband describes postcode coverage, not the speed or service available at this home; check the address with a provider. Air quality is a modelled annual background estimate.
Checking nearby places…
Picture your everyday
Start with the agent's details and explore the area guide to get a feel for daily life here.
Other homes nearby
Homes in LA6 postcode area →About these property details
The information provided in this listing is for general information purposes only and does not constitute property particulars. We make no warranties or guarantees, express or implied, regarding the accuracy, completeness, or availability of the information.
Property details are provided by the listing agent, developer, or other third parties, and we have no control over the content provided. Prospective buyers or tenants should make their own enquiries and verify all information directly with the agent or relevant party.
Information relating to Energy Performance Certificates, Home Reports, or other statutory documents should be obtained directly from the selling agent or developer where applicable.