

Holywell, Flintshire · CH8
Llys Y Nant, Pentre Halkyn
Llys Y Nant, Pentre Halkyn, Holywell, Flintshire, CH8
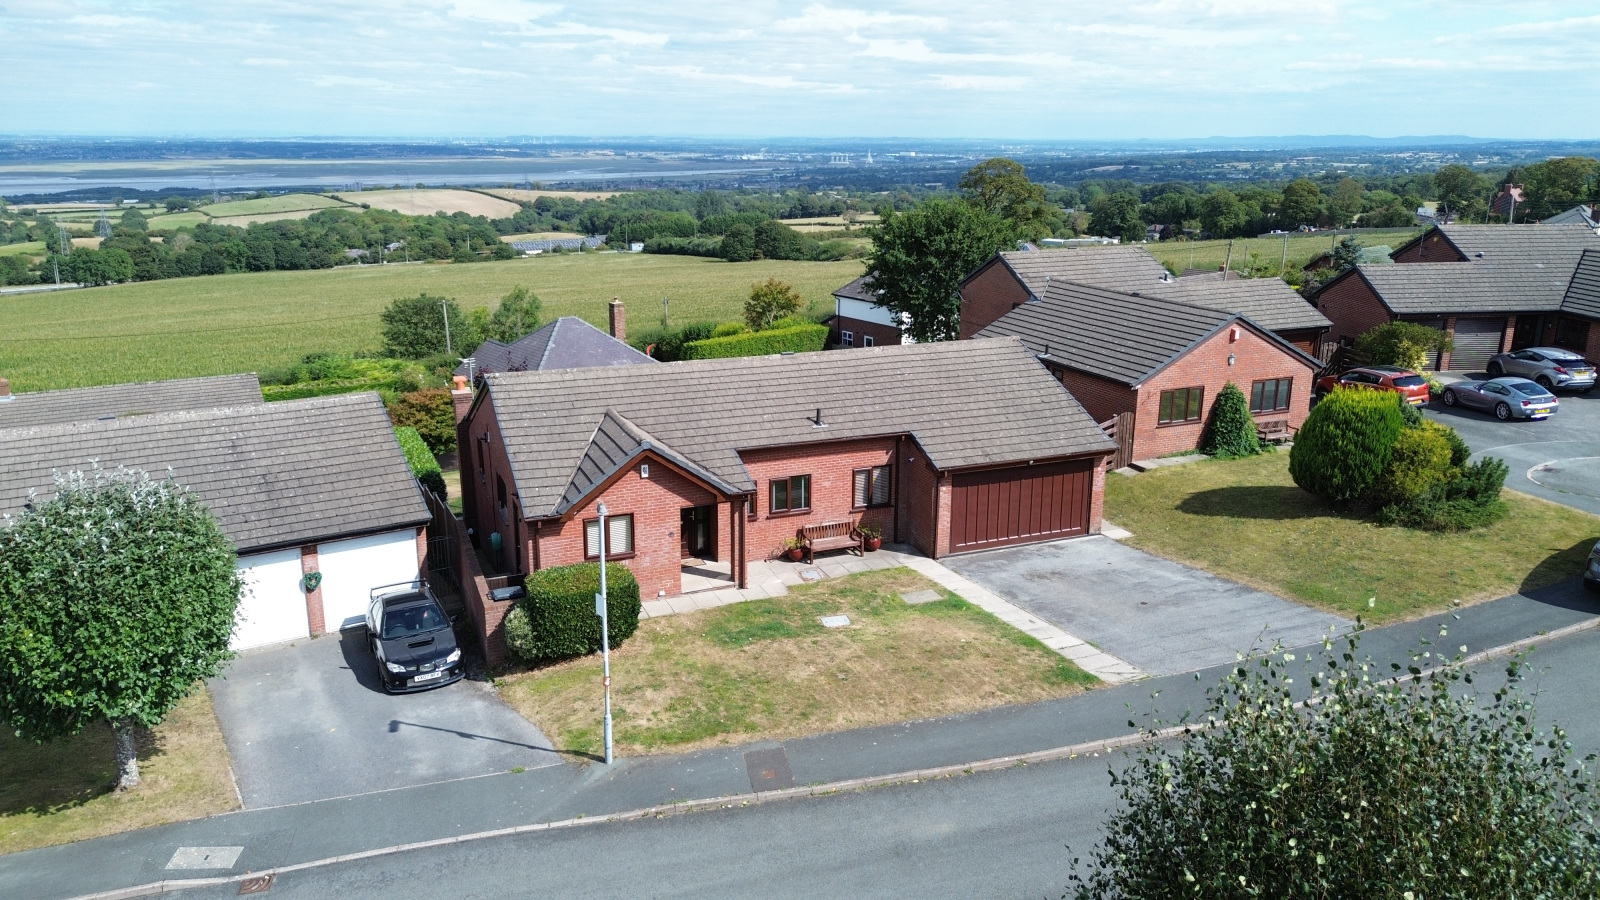
BREATHTAKING ESTUARY VIEWS | SPACIOUS HOME AND GARDEN | DOUBLE GARAGE | DESIRABLE LOCATION A Stunning Split-Level Family Home with Breathtaking Estuary Views Set in an elevated position overlooking the Dee Estuary and open countryside, this family home is a beautifully presented split-level bungalow that offers generous living space, modern finishes and a truly enviable outlook. From the moment you step inside, the house has a welcoming feel, with a bright entrance hall leading to versatile reception rooms and stylish, well-planned interiors.
The home, in the agent’s words
Read the full agent description
BREATHTAKING ESTUARY VIEWS | SPACIOUS HOME AND GARDEN | DOUBLE GARAGE | DESIRABLE LOCATION A Stunning Split-Level Family Home with Breathtaking Estuary Views Set in an elevated position overlooking the Dee Estuary and open countryside, this family home is a beautifully presented split-level bungalow that offers generous living space, modern finishes and a truly enviable outlook. From the moment you step inside, the house has a welcoming feel, with a bright entrance hall leading to versatile reception rooms and stylish, well-planned interiors. The main living room is a standout feature, opening onto an elevated decked terrace where the panoramic views can be enjoyed to the fullest. A versatile, mezzanine-style snug above creates the perfect dining or family space, while the inviting kitchen with underfloor heating, granite effect worktops, integrated cooking appliances and adjoining utility room ensures both style and practicality. Four well-proportioned bedrooms provide excellent accommodation, including a main suite with fitted wardrobes and private ensuite, complemented by a contemporary family bathroom with freestanding bath and walk-in shower. Outside, the spacious and well-maintained rear garden is private and beautifully designed, with lawn, patio and two decked seating areas, while to the front a driveway and double garage provide ample parking. With the added bonus of a large basement offering excellent storage and further potential, this is a rare opportunity to own a spacious and versatile family home in a sought-after location. **Open Porch:** A low step leads to a slabbed porch with a charming brick pillar, clad ceiling and outdoor light, opening onto a UPVC wood-effect front door with a decorative frosted panel. **Entrance Hall:** Step into a spacious and welcoming hallway, finished with stylish tile-effect vinyl flooring throughout. To the left there is a wall-mounted double panel radiator and recessed spotlights to the ceiling create a bright and modern atmosphere. Loft access is conveniently available above. A door to the right opens into the downstairs WC, while another door leads to a useful storage cupboard, complete with fitted shelving and ceiling light. To the left, an attractive glazed-panel door provides access to the kitchen, and to the right, a matching glazed-panel door opens into the extended hallway. A further door to the left leads to the snug/ dining room. Straight ahead, a carpeted staircase leads down to the living room. The hallway also features a convenient power socket. **WC:** Modern and practical, fully tiled with a decorative accent, featuring a low-flush WC, wash basin, wall-mounted heated towel rail, recessed spotlights, and a UPVC frosted, double-glazed window to the front. **Kitchen:** A generously sized and versatile kitchen, with ample space to accommodate a dining set, currently enjoyed by the owners as a kitchen/diner. The room is stylishly lit with a central ceiling pendant light, complemented by an abundance of recessed spotlights, while fully tiled flooring with underfloor heating ensures a warm and practical finish. A wall-mounted double-panel radiator provides additional warmth, and multiple power sockets, including an elevated socket, ensure excellent functionality. The current owners have also fitted a wall-mounted TV. The kitchen itself is well-equipped with a comprehensive range of wall and base units, including soft-close drawers, all finished with solid black granite-effect worktops and an elegantly tiled border. Twin integrated electric ovens are set beneath a Miele induction hob, which is sunk into the worktop and paired with a matching splashback and fitted electric extractor fan. Further features include under-cupboard lighting, a stainless steel 1.5 sink with mixer tap and integrated drainer set beneath UPVC wood-effect double-glazed side windows, an integrated dishwasher, and generous preparation space. A door from the kitchen provides direct access to the utility room. **Utility Room:** The utility room is thoughtfully designed with practicality in mind, featuring tiled flooring throughout and half-tiled walls for a durable, easy-to-clean finish. There is ample space for an American-style fridge freezer, as well as designated spaces with plumbing for a washing machine and a tumble dryer. Multiple base units provide excellent storage, topped with a laminate work surface incorporating a circular stainless steel sink with mixer tap. Natural light fills the room through UPVC wood-effect double-glazed windows to the front elevation, offering views over the front garden. The space is well-equipped with multiple power sockets and ceiling spotlights to ensure functionality. A UPVC wood-effect back door, fitted with a large frosted double-glazed panel, provides access to the side elevation, enhancing practicality and flow throughout the home. **Snug/ Dining Room:** A generously sized and versatile room, ideal for use as a snug or dining space. The room is finished with soft carpeted flooring and benefits from spotlights to the ceiling, operated via a dimmer switch for adjustable ambience. In this space, you will find, double power sockets, a wall-mounted radiator and a UPVC double-glazed frosted side window. Set in an elevated position, this room enjoys a unique aspect overlooking the living room below. Attractive glazed panels create a stylish feature, acting as a balcony and providing separation between the two spaces while maintaining a bright and open feel. **Living Room:** Accessed via a door with multiple glazed panels from the entrance hall, which features a carpeted staircase and elegant wooden balustrade, this generously sized living room is softly carpeted throughout for comfort and warmth. The room benefits from multiple power sockets, and a wall-mounted double-panel radiator is positioned beneath UPVC wood-effect double-glazed windows to the side elevation. A tastefully wallpapered feature wall adds character, while a neat, wall-mounted, remote-controlled gas fire serves as an attractive focal point. Large UPVC wood-effect sliding doors provide direct access to the rear garden, leading onto the elevated decking area, and framing breathtaking views across the Dee Estuary and surrounding countryside. The combination of natural light, stylish finishes, and functional layout makes this living space both inviting and versatile. **Hallway:** A door in the entrance hall allows access to an another hallway where you will find further access to four bedrooms, the main bathroom and the double garage. **Family Bathroom:** A contemporary four-piece suite comprising a wall-mounted wash basin with modern mixer tap, a low-flush WC, and a large freestanding bath with handheld shower attachment and sleek chrome tap, set on an elevated step for added style. A spacious mains-powered shower is fully enclosed by glazed screens with a sliding door and complemented by fully tiled walls. The flooring is fully tiled to match the walls, creating a seamless modern finish. Additional features include a wall-mounted heated towel rail, ceiling spotlights with extractor fan, and UPVC double-glazed frosted windows to the front elevation, providing both light and privacy. **Bedroom:** A generously proportioned and fully carpeted double bedroom, finished with neutrally painted walls and an elegantly coved ceiling. Recessed ceiling spotlights provide a bright and contemporary feel, while a wall-mounted radiator sits beneath UPVC wood-effect double-glazed windows. The room enjoys far-reaching views over the rear garden, open countryside, the Dee Estuary, and beyond. Multiple power sockets are also provided. **Bedroom:** A generously sized and fully carpeted bedroom, decorated in neutral tones with a coved ceiling and ceiling spotlights. A wall-mounted double-panel radiator is positioned beneath UPVC wood
What it's like to live in
The practical details that shape daily life here, each with its source. Anything the listing leaves open becomes a question to ask.
Double garage + Driveway
BREATHTAKING ESTUARY VIEWS | SPACIOUS HOME AND GARDEN | DOUBLE GARAGE | DESIRABLE LOCATION
Agent's descriptionTerrace · rear garden
Agent's descriptionUnderfloor heating
A versatile, mezzanine-style snug above creates the perfect dining or family space, while the inviting kitchen with underfloor heating, granite effect worktops, integrated cooki…
Agent's descriptionDouble glazed
Modern and practical, fully tiled with a decorative accent, featuring a low-flush WC, wash basin, wall-mounted heated towel rail, recessed spotlights, and a UPVC frosted, double…
Agent's descriptionLoft · Built-in wardrobes
Loft access is conveniently available above.
Agent's descriptionUp to 1,000 Mbps
Available to 100% of premises in the postcode (Ofcom, Jan 2026). Postcode coverage, not a speed guarantee: check this exact address with a provider.
Ofcom postcode coverageFreehold
Supplied listing field and any agent featuresQuestions worth asking
The listing doesn't answer these. Tick any you'd like to ask and they'll be added to your enquiry message.
Nothing added yet
Loading room styling…
Life nearby
A feel for the area
Getting about
2.6 milesto Flint Rail Station
Approximate straight-line distance · DfT NaPTAN · 13 Sept 2026Background air quality
- Fine particles · PM₂.₅
- 5.4 µg/m³ · Above the WHO guideline · well within the UK legal limit
- Nitrogen dioxide · NO₂
- 5.5 µg/m³ · Meets the WHO guideline
Annual background levels. For scale: the WHO 2021 guideline is 5 µg/m³ for PM₂.₅ and 10 for NO₂; the UK legal limit is 20 and 40. Lower is better; this is a 1 km model, not a reading at the door.
Defra · 2024 annual model · 1 km areaLocal information is approximate. Distances are straight-line estimates from the available location. Broadband describes postcode coverage, not the speed or service available at this home; check the address with a provider. Air quality is a modelled annual background estimate.
Checking nearby places…
Picture your everyday
Start with the agent's details and explore the Area Overview to get a feel for daily life here.
Local news
A confirmed locality is needed to select relevant local stories for this home.
Checking connected news sources…
Other homes nearby
Homes in CH8 postcode area →About these property details
The information provided in this listing is for general information purposes only and does not constitute property particulars. We make no warranties or guarantees, express or implied, regarding the accuracy, completeness, or availability of the information.
Property details are provided by the listing agent, developer, or other third parties, and we have no control over the content provided. Prospective buyers or tenants should make their own enquiries and verify all information directly with the agent or relevant party.
Information relating to Energy Performance Certificates, Home Reports, or other statutory documents should be obtained directly from the selling agent or developer where applicable.