

Beaworthy, Devon · EX21
Shebbear, Beaworthy
Shebbear, Beaworthy, Devon, EX21
Guide price
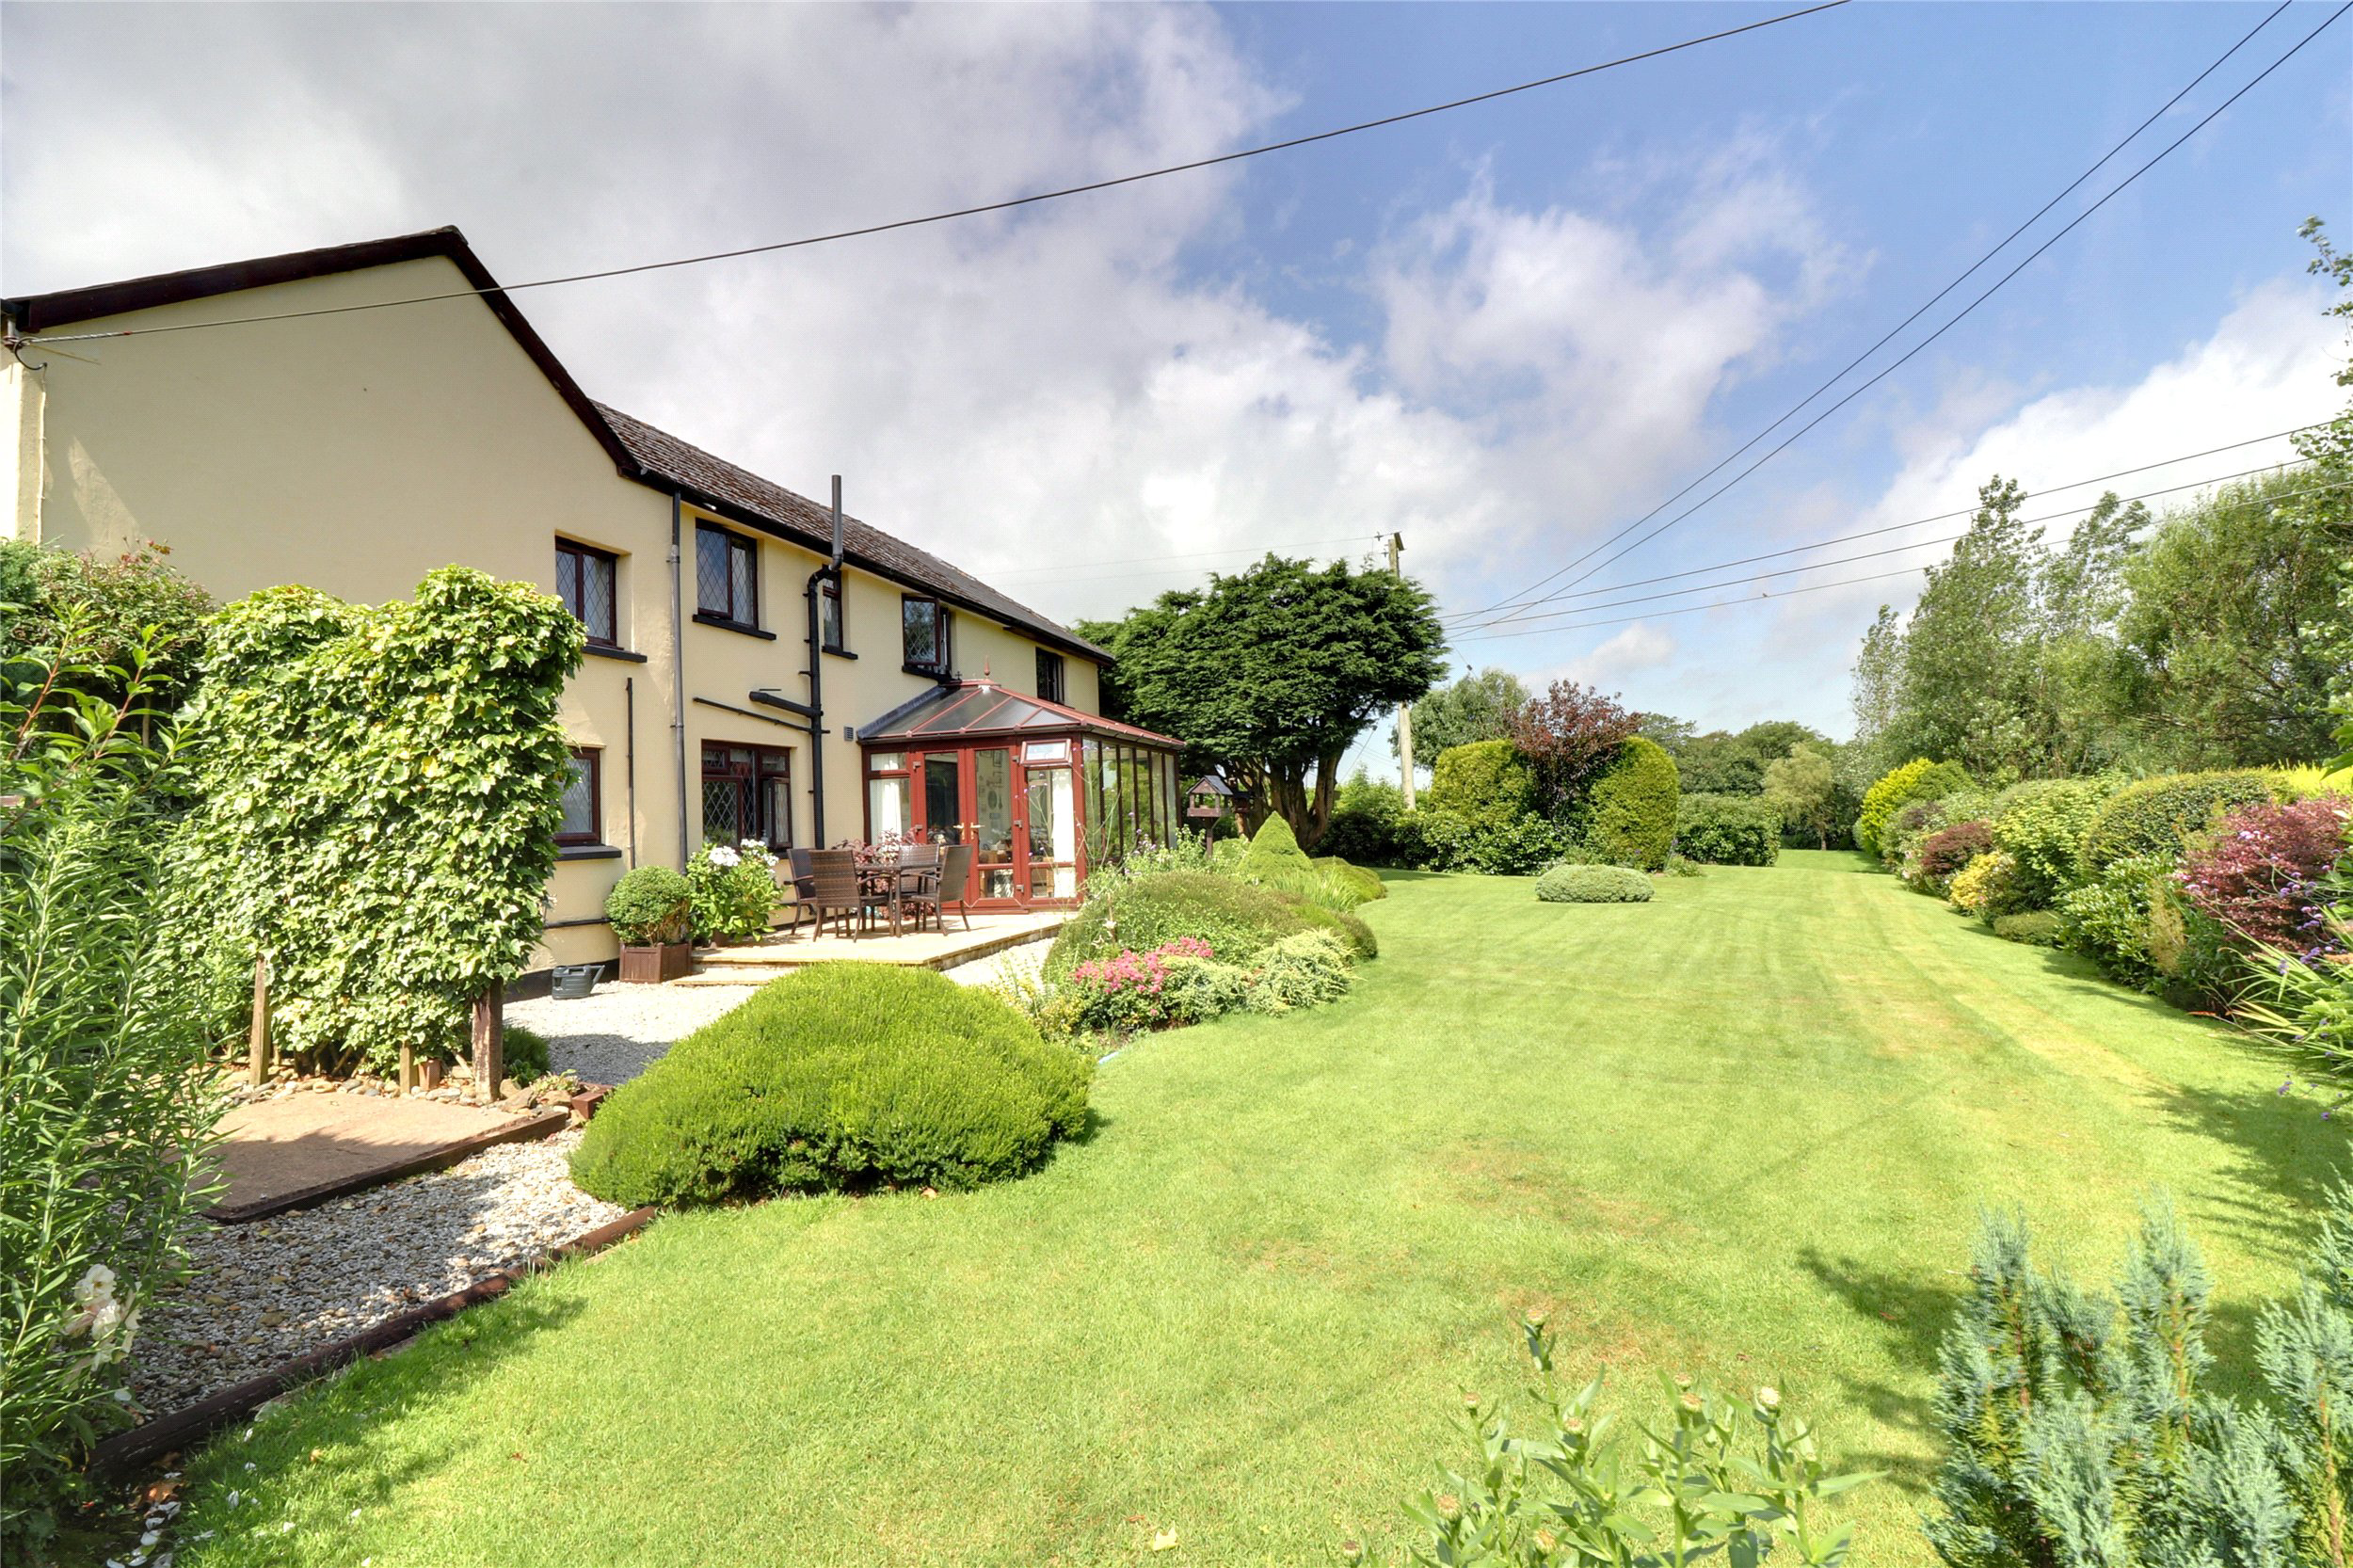
A substantial 5 bedroom house of over 2,500 square feet offering well presented accommodation occupying a fine semi rural position a little over a 1 mile from the well regarded village of Shebbear and set in glorious gardens, with an overall plot approaching 1.25 acres. EPC E
The home, in the agent’s words
Read the full agent description
This handsome property sits in a commanding position, and we understand it is part cob and stone and part traditional construction with double glazing under a slate roof with PVCU soffits and fascias. From Shebbear village you come into the small hamlet of Caute and as Stoneleigh cottage is ‘L’ shaped, it presents three distinct faces to the world. The first is in a south easterly direction and this is where the large kitchen/breakfast room is found, with the second sitting room, which is also westerly facing, along with three bedrooms (2 doubles and a single), a modern bathroom and a front door leading out to the gardens. Coming in through the main gates onto the driveway is on the south westerly side, where there is an entrance vestibule leading into the house, an inner hall that leads to the large kitchen/breakfast room, a cloakroom and the prep kitchen. This is a very useful and well planned space for those who like to formal entertain as the dining room leads off and in turn off this is found a second sitting room and conservatory. Both sitting rooms have gas fired log effect stoves. The conservatory being on the northern side is very useable all year round and having low windows allows for a real vista into the gardens. If you cannot sit still for long and want to be out in them, a double door gives access. Upstairs are two double bedrooms one of an extremely good size and a contemporary refitted bathroom with bath and separate shower. The parts of the house interconnect downstairs and with some careful thought could be made to do so upstairs if so required, subject to any relevant consents.
Outside
The in/out driveway sweeps past the property continuing beyond the double garage, which has workshop space, further parking, the greenhouse and then out into the lane. With the main gates shut the tarmacadam drive would provide a great area for children to ride or learn to ride their bikes.
Gardens
These are a total delight and have been lovingly created under the current Vendors guidance to have distinct area, almost like rooms in which to enjoy nature around, soak up the sun or sit in the shade in the heat of the day. Running away from the house on one side is a vast swathe of lawn circa 50 meters in length that is a blank canvas for the new owner to create their own vision or just to enjoy for pleasure with family, friends and children. The gardens are well stocked with a plethora of shrubs, plants and spring bulbs giving some colour through most of the year. For those who thrive on growing their own fruit and veg there is a fruit cage with adjacent raised bed.
Agents note
Within the curtilage is an electricity transformer.
The current vendors changed the internals 1st floor to allow for dual occupancy.
A feel for the area
Connected for everyday life
0%of homes in the postcode can access 100+ Mbps broadband.
Available speed bands
- 30+ Mbps
- 0%
- 100+ Mbps
- 0%
- 300+ Mbps
- 0%
- 1,000+ Mbps
- 0%
Getting about
13.3 milesto Chapelton (Devon) Rail Station
Approximate straight-line distance · DfT NaPTAN · 13 Sept 2026Background air quality
- Fine particles · PM₂.₅
- 4.7 µg/m³ · Meets the WHO guideline
- Nitrogen dioxide · NO₂
- 2.1 µg/m³ · Meets the WHO guideline
Annual background levels. For scale: the WHO 2021 guideline is 5 µg/m³ for PM₂.₅ and 10 for NO₂; the UK legal limit is 20 and 40. Lower is better; this is a 1 km model, not a reading at the door.
Defra · 2024 annual model · 1 km areaLocal information is approximate. Distances are straight-line estimates from the available location. Broadband describes postcode coverage, not the speed or service available at this home; check the address with a provider. Air quality is a modelled annual background estimate.
Picture your everyday
Start with the agent's details and explore the area guide to get a feel for daily life here.
Other homes nearby
Homes in EX21 postcode area →About these property details
The information provided in this listing is for general information purposes only and does not constitute property particulars. We make no warranties or guarantees, express or implied, regarding the accuracy, completeness, or availability of the information.
Property details are provided by the listing agent, developer, or other third parties, and we have no control over the content provided. Prospective buyers or tenants should make their own enquiries and verify all information directly with the agent or relevant party.
Information relating to Energy Performance Certificates, Home Reports, or other statutory documents should be obtained directly from the selling agent or developer where applicable.