

Camborne · TR14
Reskadinnick, Camborne
Reskadinnick, Camborne, TR14
Offers in excess
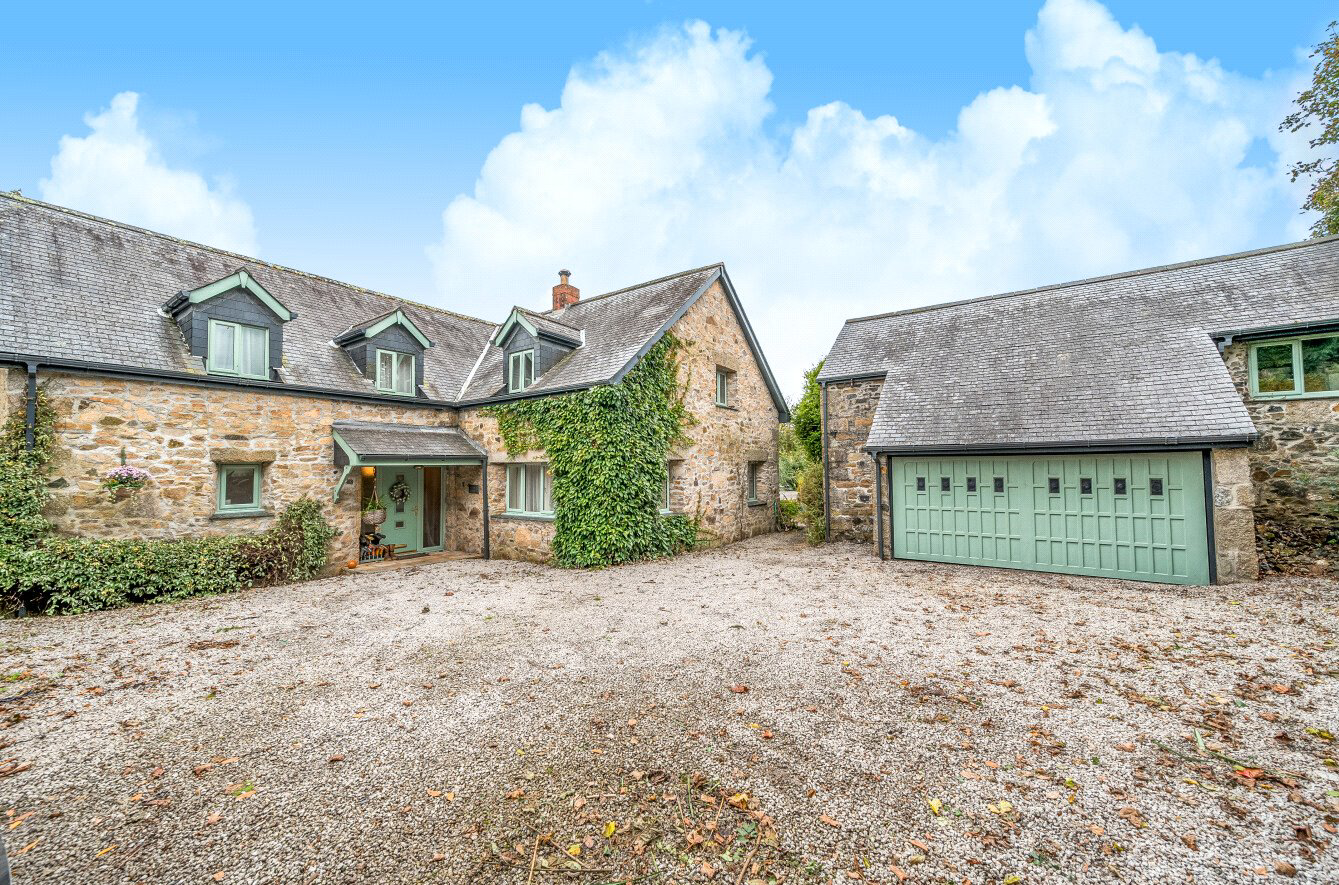
This spacious and extremely well presented five-bedroom detached stone built family home has been painstakingly refurnished in recent years by the current owners, providing a perfect blend of rustic character and charm together with modern living accommodation arranged over two floors, all set within a serene rural setting.
The home, in the agent’s words
- Charming 5 bedroom family home
- Detached double garaging
- Opportunity to create stand alone annexe
- Spacious accommodation
- Multiple reception rooms
- Recently refurbished throughout
- Outbuildings
Read the full agent description
This spacious and extremely well presented five-bedroom detached stone built family home has been painstakingly refurnished in recent years by the current owners, providing a perfect blend of rustic character and charm together with modern living accommodation arranged over two floors, all set within a serene rural setting.
Description
The property accommodation in brief extends to include a generous family living room, second reception room / dining room, spacious kitchen / breakfast room, ground floor study, utility room and family bathroom. At first floor level there are 4 double bedrooms and a family bathroom.
Approached via a generous gravel driveway, the property offers ample parking for several vehicles and easy access to a double storey detached garage and workshop. This generous area has potential for conversion into a one / two bedroom annexe (subject to planning permission), should any potential buyer require additional accommodation.
.
Upon entering the home, you are greeted by a spacious, light-filled entrance hallway leading to the ground floor accommodation together with an impressive staircase leading to the first floor bedroom area.
The downstairs features a study / boot room, perfect for working from home, a stylish family bathroom, and two well-proportioned reception rooms – currently serving as a formal dining room and a cozy family living room, complimented by Bi-fold doors into the garden.
At the rear of the property, the recently refitted kitchen / utility impresses with its sleek design and abundance of cupboard and workspace, creating a perfect hub for family living.
.
At first floor level there are 5 good sized bedrooms with the master providing en suite bathroom facilities together with a separate dressing room. Bedroom 2 also provides en suite shower room facilities perfect for visiting guests. The remaining three bedrooms are served by a generous family bathroom.
Outside
Outside, the mature rear garden, which are approximately 1/3 of an acre, offer a tranquil escape, featuring two patio areas ideal for outdoor dining or enjoying the peaceful surroundings. The garden backs onto open fields, providing stunning countryside views and a peaceful haven for relaxation.
This is a rare opportunity to acquire a charming and spacious family home in lovely condition, with newly fitted double glazing throughout and underfloor heating. This property truly combines country living with modern convenience.
Location
The house is set in a sun trapped valley with a very special micro-climate, just 2 miles from the North Coast or 12 miles from St Ives. The nearby Tehidy Estate offers miles of woodland walks to the north cliffs adjacent to which is the well known Tehidy Golf Course. Surfing beaches are easily found at Gwithian, Portreath and Porthtowan. The A30 is less than 2 miles distant and a mainline train service to Paddington can be accessed at both Redruth and Camborne. There are regular flights from Newquay to London which takes just over an hour.
Services
The following services are available; mains water, drainage and electricity. Oil fired central heating via combination boiler. Electric underfloor heating in kitchen and dining room.
Key facts
- EPC rating: D (score 64; potential rating C).
- Parking: garage.
- Outside: garden, patio.
A feel for the area
Connected for everyday life
32%of homes in the postcode can access 100+ Mbps broadband.
Available speed bands
- 30+ Mbps
- 32%
- 100+ Mbps
- 32%
- 300+ Mbps
- 32%
- 1,000+ Mbps
- 32%
Getting about
1.4 milesto Camborne Rail Station
Approximate straight-line distance · DfT NaPTAN · 13 Sept 2026Background air quality
- Fine particles · PM₂.₅
- 5.1 µg/m³ · Above the WHO guideline · well within the UK legal limit
- Nitrogen dioxide · NO₂
- 2.7 µg/m³ · Meets the WHO guideline
Annual background levels. For scale: the WHO 2021 guideline is 5 µg/m³ for PM₂.₅ and 10 for NO₂; the UK legal limit is 20 and 40. Lower is better; this is a 1 km model, not a reading at the door.
Defra · 2024 annual model · 1 km areaLocal information is approximate. Distances are straight-line estimates from the available location. Broadband describes postcode coverage, not the speed or service available at this home; check the address with a provider. Air quality is a modelled annual background estimate.
Checking nearby places…
Picture your everyday
Start with the agent's details and explore the area guide to get a feel for daily life here.
Other homes nearby
Homes in TR14 postcode area →About these property details
The information provided in this listing is for general information purposes only and does not constitute property particulars. We make no warranties or guarantees, express or implied, regarding the accuracy, completeness, or availability of the information.
Property details are provided by the listing agent, developer, or other third parties, and we have no control over the content provided. Prospective buyers or tenants should make their own enquiries and verify all information directly with the agent or relevant party.
Information relating to Energy Performance Certificates, Home Reports, or other statutory documents should be obtained directly from the selling agent or developer where applicable.