
Alton, Hampshire · GU34
Ryebridge Lane, Upper Froyle
Ryebridge Lane, Upper Froyle, Alton, Hampshire, GU34
Guide price
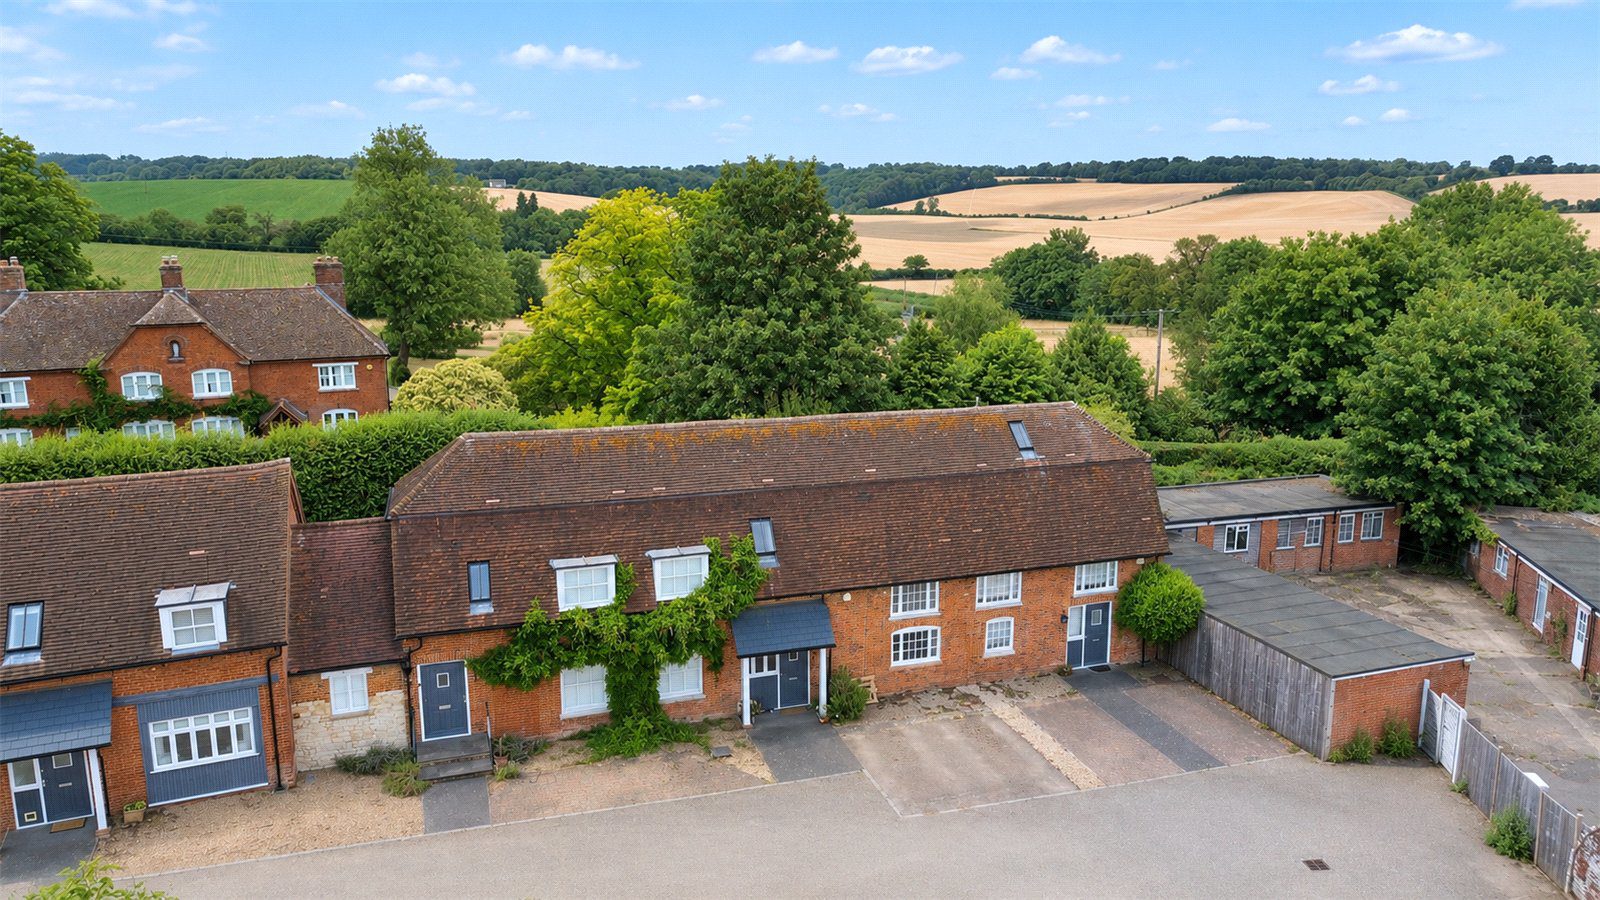
Set in desirable Upper Froyle, this two-bedroom Grade II terraced home combines character with modern living, featuring ample storage, parking, and a garden.
Listed 21 January 2026 · agent details updated 26 October 2026. An asking price is not a completed sale.
The home, in the agent’s words
Read the full agent description
Tucked away within the charming and highly regarded Jephson House in the picturesque village of Upper Froyle, this beautifully presented Grade II listed terraced home offers an exceptional blend of modern comfort and cottage-style charm. Thoughtfully converted in 2012, the property has been carefully designed to create a characterful yet contemporary home in a delightful village setting.
The accommodation is arranged over two floors and finished to a high standard throughout. On the ground floor, the inviting living room is rich in warmth and atmosphere, centred around a striking log burner that provides a cosy focal point, perfect for relaxing evenings or entertaining guests. The stylish kitchen/breakfast room forms the heart of the home, offering a practical yet sociable space well suited to modern living.
Also located on the ground floor is a well-proportioned second bedroom, ideal for guests or flexible family living, which benefits from access to a Jack and Jill bathroom, shared with the main living accommodation. This thoughtful layout provides excellent versatility while maintaining privacy and convenience.
To the first floor is a generous double bedroom, enjoying the benefit of a private en-suite bathroom, creating a comfortable and peaceful retreat. In addition, a mezzanine room, currently used as a home office, adds further flexibility and would suit a range of uses including home working or creative space.
Externally, the property enjoys a private rear garden, offering a pleasant outdoor retreat ideal for dining or relaxation, along with the convenience of allocated parking, a particularly valuable feature in this village location.
Key facts
- Council tax band: D.
- EPC: exempt.
- Outside: garden.
What it's like to live in
The practical details that shape daily life here, each with its source. Anything the listing leaves open becomes a question to ask.
Allocated parking
Externally, the property enjoys a private rear garden, offering a pleasant outdoor retreat ideal for dining or relaxation, along with the convenience of allocated parking, a par…
Agent's descriptionPrivate rear garden
Agent's descriptionFreehold
Supplied listing field and any agent featuresBand D
Council tax, Band D
Agent's descriptionQuestions worth asking
The listing doesn't answer these. Tick any you'd like to ask and they'll be added to your enquiry message.
Nothing added yet
Loading room styling…
Life nearby
Picture your everyday
Start with the agent's details and explore the Area Overview to get a feel for daily life here.
Local news
A confirmed locality is needed to select relevant local stories for this home.
Checking connected news sources…
Other homes nearby
Homes in GU34 postcode area →About these property details
The information provided in this listing is for general information purposes only and does not constitute property particulars. We make no warranties or guarantees, express or implied, regarding the accuracy, completeness, or availability of the information.
Property details are provided by the listing agent, developer, or other third parties, and we have no control over the content provided. Prospective buyers or tenants should make their own enquiries and verify all information directly with the agent or relevant party.
Information relating to Energy Performance Certificates, Home Reports, or other statutory documents should be obtained directly from the selling agent or developer where applicable.