
Barton on Sea, New Milton · BH25
Marine Drive West, Barton on Sea
Marine Drive West, Barton on Sea, New Milton, BH25
Guide Price
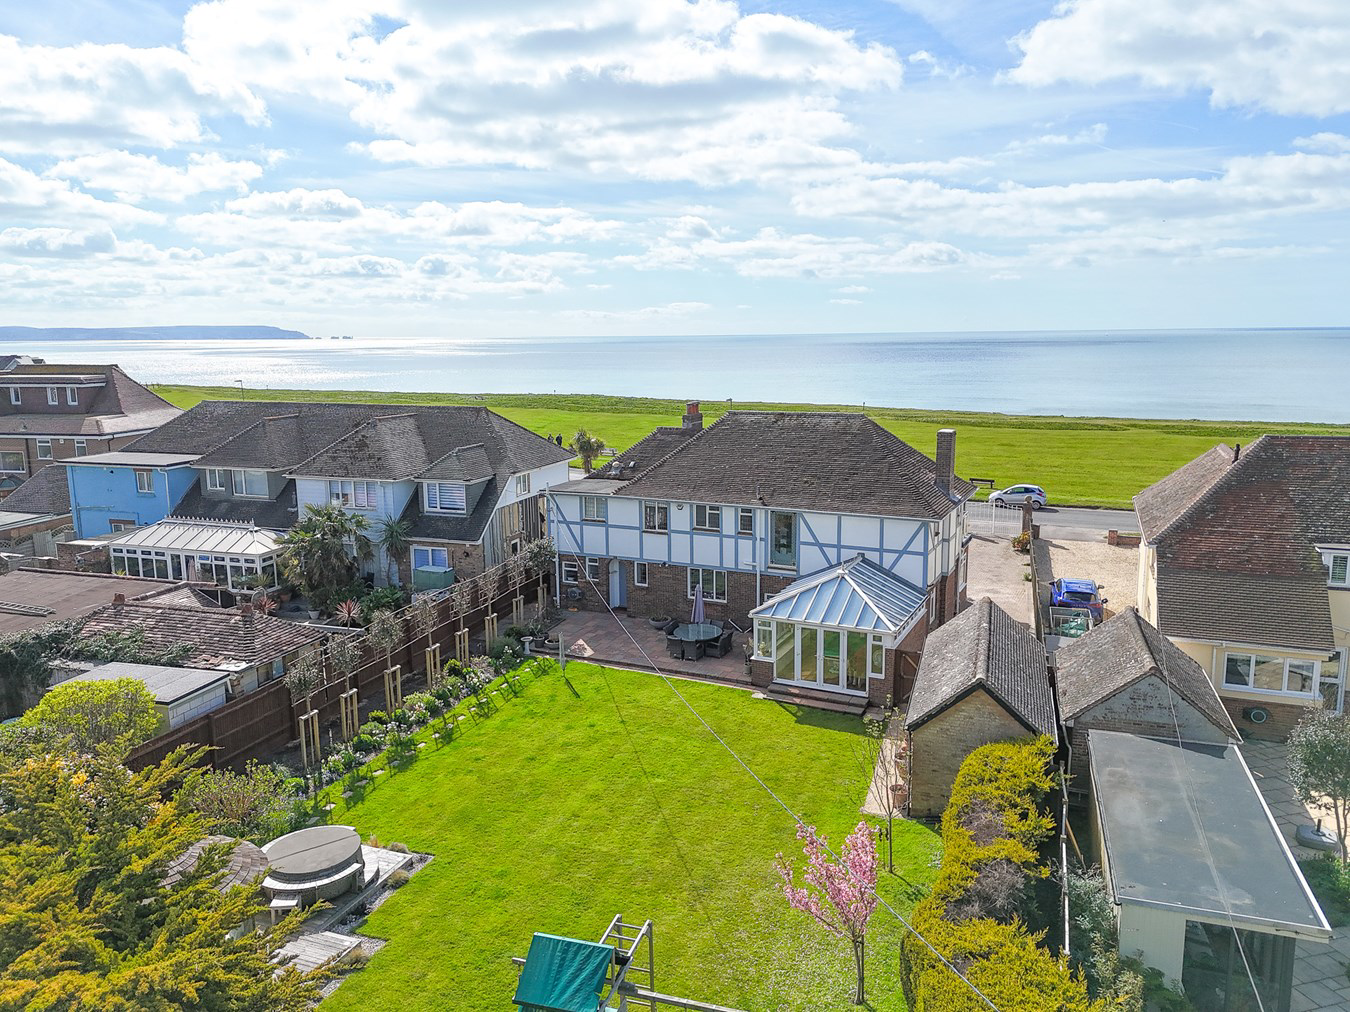
A characterful and beautifully presented home, superbly positioned on the Barton on Sea cliff top, offering panoramic vistas across Christchurch Bay to the Isle of Wight. This exceptional property combines timeless charm with sympathetic modernisation, providing generous accommodation of approximately 2,723 sq ft. Set within a substantial plot, the home includes private gardens and a detached garage, accessed via a sweeping carriage-style driveway.
Listed 27 June 2024 · agent details updated 23 October 2026. An asking price is not a completed sale.
The home, in the agent’s words
- Beautifully Presented Four-Bedroom Home
- Positioned on Barton on Sea Cliff Top
- Combining Timeless Charm with Sympathetic Modernisation
- Providing Generous Accommodation of Approximately 2,723 sq ft
- Set Within a Substantial Plot
- Private Gardens
- Detached Garage
- Extensive Off Road Parking
- Sea Views
Read the full agent description
A characterful and beautifully presented home, superbly positioned on the Barton on Sea cliff top, offering panoramic vistas across Christchurch Bay to the Isle of Wight. This exceptional property combines timeless charm with sympathetic modernisation, providing generous accommodation of approximately 2,723 sq ft. Set within a substantial plot, the home includes private gardens and a detached garage, accessed via a sweeping carriage-style driveway.
The property is approached via an entrance porch, leading into a grand entrance hallway with access to all principal rooms, including an under-stairs WC and an elegant turned staircase ascending to the first floor.
To the left, a spacious living room stretches from front to rear, enhanced by a bright triple aspect and featuring a central fireplace as a striking focal point. French doors open into the rear conservatory, offering delightful views over the garden.
At the front of the property, a generously proportioned dining room provides ample space for formal entertaining and connects seamlessly to a cosy snug room.
The rear of the home includes a substantial kitchen/dining area, fitted with a stylish range of shaker-style wall, floor, and drawer units, complemented by quality stone work surfaces and a peninsula breakfast bar. Appliances include a double oven, four-ring electric hob with extractor, and dishwasher. From the kitchen, there is access to a utility room, secondary WC, and a large pantry cupboard.
Upstairs, four spacious bedrooms offer comfortable accommodation, two of which feature en-suite facilities. The family bathroom comprises a panelled bath with shower attachment, WC, and hand wash basin, finished with partially tiled walls and flooring.
The principal bedroom includes a large walk-in wardrobe and sliding doors opening onto a south-facing balcony with composite decking and contemporary glass balustrade, providing uninterrupted coastal views. This suite also has a four-piece en-suite with a panelled bath, separate shower cubicle, and feature tiled walls.
The property is approached via wrought iron electric gates onto a sweeping carriage-style driveway, leading to a block-paved parking area and a detached garage.
The rear gardens feature a large lawn bordered by mature shrubs, hedging, and enclosed fencing for privacy. A substantial patio area at the rear of the house is ideal for alfresco dining, while a summer house at the far end of the garden enjoys an excellent aspect for all-day sunshine.
Additional Information:
Tenure: Freehold
Council Tax Band: G
Energy Performance Rating: E Current: 51 Potential: 68
All mains services connected
Heating: Gas central heating
Flood Risk: Very low
Broadband: ADSL Copper-based phone landline
Ultrafast broadband with speeds of up to 1000 Mbps is available at the property (Ofcom).
Mobile Signal/Coverage: No known issues, please check with your provider for further clarity.
The property also has an Electric Vehicle (EV) charging point installed.
The property is approached via an entrance porch, leading into a grand entrance hallway with access to all principal rooms, including an under-stairs WC and an elegant turned staircase ascending to the first floor.
To the left, a spacious living room stretches from front to rear, enhanced by a bright triple aspect and featuring a central fireplace as a striking focal point. French doors open into the rear conservatory, offering delightful views over the garden.
At the front of the property, a generously proportioned dining room provides ample space for formal entertaining and connects seamlessly to a cosy snug room.
The rear of the home includes a substantial kitchen/dining area, fitted with a stylish range of shaker-style wall, floor, and drawer units, complemented by quality stone work surfaces and a peninsula breakfast bar. Appliances include a double oven, four-ring electric hob with extractor, and dishwasher. From the kitchen, there is access to a utility room, secondary WC, and a large pantry cupboard.
Upstairs, four spacious bedrooms offer comfortable accommodation, two of which feature en-suite facilities. The family bathroom comprises a panelled bath with shower attachment, WC, and hand wash basin, finished with partially tiled walls and flooring.
The principal bedroom includes a large walk-in wardrobe and sliding doors opening onto a south-facing balcony with composite decking and contemporary glass balustrade, providing uninterrupted coastal views. This suite also has a four-piece en-suite with a panelled bath, separate shower cubicle, and feature tiled walls.
The property is approached via wrought iron electric gates onto a sweeping carriage-style driveway, leading to a block-paved parking area and a detached garage.
The rear gardens feature a large lawn bordered by mature shrubs, hedging, and enclosed fencing for privacy. A substantial patio area at the rear of the house is ideal for alfresco dining, while a summer house at the far end of the garden enjoys an excellent aspect for all-day sunshine.
Additional Information:
Tenure: Freehold
Council Tax Band: G
Energy Performance Rating: E Current: 51 Potential: 68
All mains services connected
Heating: Gas central heating
Flood Risk: Very low
Broadband: ADSL Copper-based phone landline
Ultrafast broadband with speeds of up to 1000 Mbps is available at the property (Ofcom).
Mobile Signal/Coverage: No known issues, please check with your provider for further clarity.
The property also has an Electric Vehicle (EV) charging point installed.
What it's like to live in
The practical details that shape daily life here, each with its source. Anything the listing leaves open becomes a question to ask.
Detached garage + Driveway
Set within a substantial plot, the home includes private gardens and a detached garage, accessed via a sweeping carriage-style driveway.
Agent's descriptionPrivate garden · south-facing balcony
Agent's descriptionGas central heating
Heating: Gas central heating
Agent's descriptionFreehold
Supplied listing field and any agent featuresBand G
Council tax, Band G
Agent's descriptionRated E. Check the assessment date on the certificate.
Agent's descriptionQuestions worth asking
The listing doesn't answer these. Tick any you'd like to ask and they'll be added to your enquiry message.
Nothing added yet
Loading room styling…
Life nearby
Picture your everyday
Start with the agent's details and explore the Area Overview to get a feel for daily life here.
Local news
A confirmed locality is needed to select relevant local stories for this home.
Checking connected news sources…
Other homes nearby
Homes in BH25 postcode area →About these property details
The information provided in this listing is for general information purposes only and does not constitute property particulars. We make no warranties or guarantees, express or implied, regarding the accuracy, completeness, or availability of the information.
Property details are provided by the listing agent, developer, or other third parties, and we have no control over the content provided. Prospective buyers or tenants should make their own enquiries and verify all information directly with the agent or relevant party.
Information relating to Energy Performance Certificates, Home Reports, or other statutory documents should be obtained directly from the selling agent or developer where applicable.