

Spacious family home within a generous plot · TR13
Godolphin Cross, Spacious family home within a generous plot
Offers Over · Originally listed at £650,000
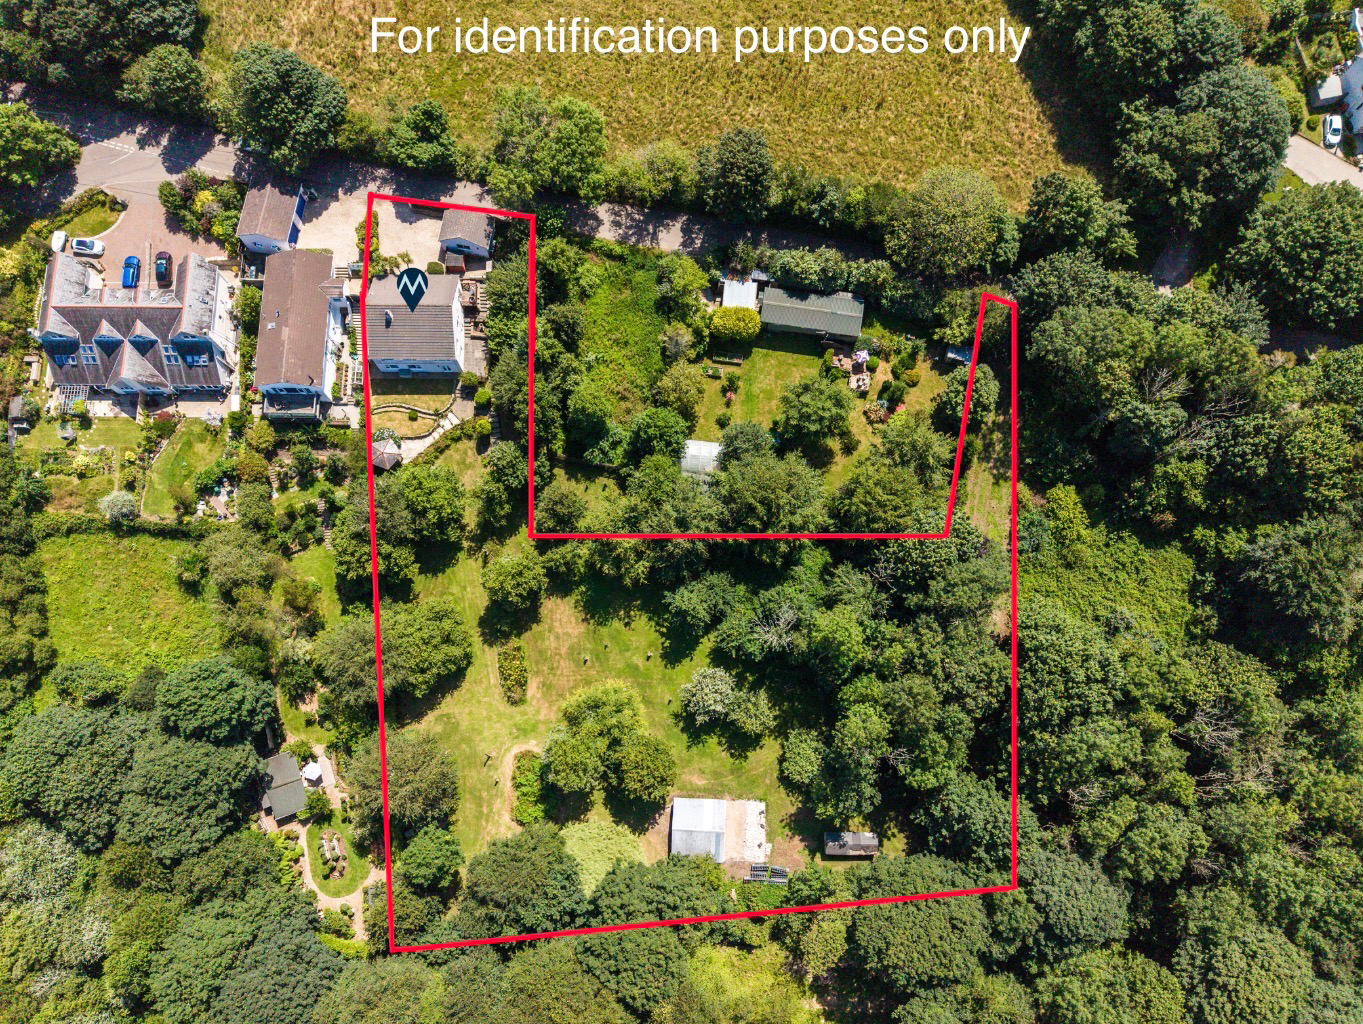
Situated within a generous plot, this impressive five bedroom detached family home offers spacious and versatile accommodation, ideal for modern family living, together with a stunning woodland style rear garden.
The home, in the agent’s words
- FIVE BEDROOM DETATCHED HOME
- LARGE PLOT
- VILLAGE LOCATION
- SUN ROOM
- LARGE EN-SUITE MASTER BEDROOM
- DETACHED GARAGE
- WOODLAND GARDEN
- COUNCIL TAX BAND- F
- FREEHOLD TENURE
- EPC- 72- C
Read the full agent description
Situated within a generous plot, this impressive five bedroom detached family home offers spacious and versatile accommodation, ideal for modern family living, together with a stunning woodland style rear garden.
The property is entered at the upper ground floor, where a welcoming entrance hall provides access to the principal living accommodation. The heart of the home is the well appointed kitchen, complemented by a separate utility room and a convenient cloakroom/WC. The spacious lounge provides an inviting space to relax, while the separate dining room is perfect for family meals and entertaining. A bright and airy sun room enjoys delightful views over the rear garden. This floor also benefits from a generously sized double bedroom/study, offering flexibility for guests.
A staircase leads to the lower ground floor, where there are four further bedrooms. The large principal bedroom enjoys the luxury of an en suite shower/bathroom room, while the remaining bedrooms are served by a family bathroom.
Externally, the property is equally impressive. To the rear is a substantial woodland style garden, thoughtfully designed to provide a peaceful and private retreat. With mature trees, established planting and a variety of seating areas, the garden offers the perfect setting for outdoor entertaining, relaxing or enjoying the surrounding natural beauty.
Location- The property is situated in the picturesque semi rural village of Godolphin Cross, surrounded by farmland, woodland and the National Trust's Godolphin Estate, which is home to the historic Godolphin House. Offering easy access to both the North and South coasts as well as the popular fishing village of Porthleven with its fantastic array of restaurants. The larger village of Breage is just 2 miles away providing a Public House and Post Office with Shop. The location of this super property is sure to impress those seeking a taste of the countryside with many gorgeous walks on the doorstep including Godolphin Hill and Tregonning Hill both with stunning panoramic views over South West Cornwall. The towns of Helston, Hayle and Penzance are within a 15 to 20 minute drive of the property. The stunning beach at Praa sands is approximately 10 minutes away by car.
Accommodation –
Entrance Hall
Kitchen/Diner
Study/Bedroom
WC
Utility room
Lounge
Dining room
Sun room
Downstairs to
4 bedrooms one with ensuite
Family Bathroom
Garage – There is a single garage to the front of the property which is accessed off the driveway.
Parking – There is level parking to the front for multiple vehicles.
Outside – The garden is truly outstanding, occupying a generous plot with gently sloping lawns that create a variety of distinct areas. These include a former pond, a patio, a covered seating area, and a mature, woodland style garden, providing a wonderful sense of privacy and tranquillity. The garden is also accessible via a wooden farm gate, offering convenient additional access.
Services – Mains Water, Electricity, Private drainage. Oil Fired central heating.
Rights of Way –Our clients have advised us that a neighbouring property benefits from a right of way along the full width of the farm gateway at the top of the garden, providing access to another neighbouring property.
Council Tax Band – F
What3Words – ///factor.decently.cult
Anti Money Laundering Regulations – Purchasers- It is a legal requirement that we receive verified ID from all buyers before a sale can be instructed. We will inform you of the process once your offer has been accepted.
Proof of Finances- Before agreeing a sale, we will require proof of your financial ability to purchase. We will inform you of what we require prior to agreeing a sale.
Broadband & Mobile Phone Coverage- To check the broadband coverage for this property please visit https://www.openreach.com/fibre-broadband. To check mobile phone coverage please visit https://checker.ofcom.org.uk/
A feel for the area
Connected for everyday life
100%of homes in the postcode can access 100+ Mbps broadband.
Available speed bands
- 30+ Mbps
- 100%
- 100+ Mbps
- 100%
- 300+ Mbps
- 100%
- 1,000+ Mbps
- 100%
Getting about
4.7 milesto Hayle Rail Station
Approximate straight-line distance · DfT NaPTAN · 13 Sept 2026Background air quality
- Fine particles · PM₂.₅
- 5.0 µg/m³ · Above the WHO guideline · well within the UK legal limit
- Nitrogen dioxide · NO₂
- 2.2 µg/m³ · Meets the WHO guideline
Annual background levels. For scale: the WHO 2021 guideline is 5 µg/m³ for PM₂.₅ and 10 for NO₂; the UK legal limit is 20 and 40. Lower is better; this is a 1 km model, not a reading at the door.
Defra · 2024 annual model · 1 km areaLocal information is approximate. Distances are straight-line estimates from the available location. Broadband describes postcode coverage, not the speed or service available at this home; check the address with a provider. Air quality is a modelled annual background estimate.
Checking nearby places…
Picture your everyday
Start with the agent's details and explore the area guide to get a feel for daily life here.
Other homes nearby
Homes in TR13 postcode area →About these property details
The information provided in this listing is for general information purposes only and does not constitute property particulars. We make no warranties or guarantees, express or implied, regarding the accuracy, completeness, or availability of the information.
Property details are provided by the listing agent, developer, or other third parties, and we have no control over the content provided. Prospective buyers or tenants should make their own enquiries and verify all information directly with the agent or relevant party.
Information relating to Energy Performance Certificates, Home Reports, or other statutory documents should be obtained directly from the selling agent or developer where applicable.