

Weeting · IP27
Cromwell Close, Weeting
Offers Over
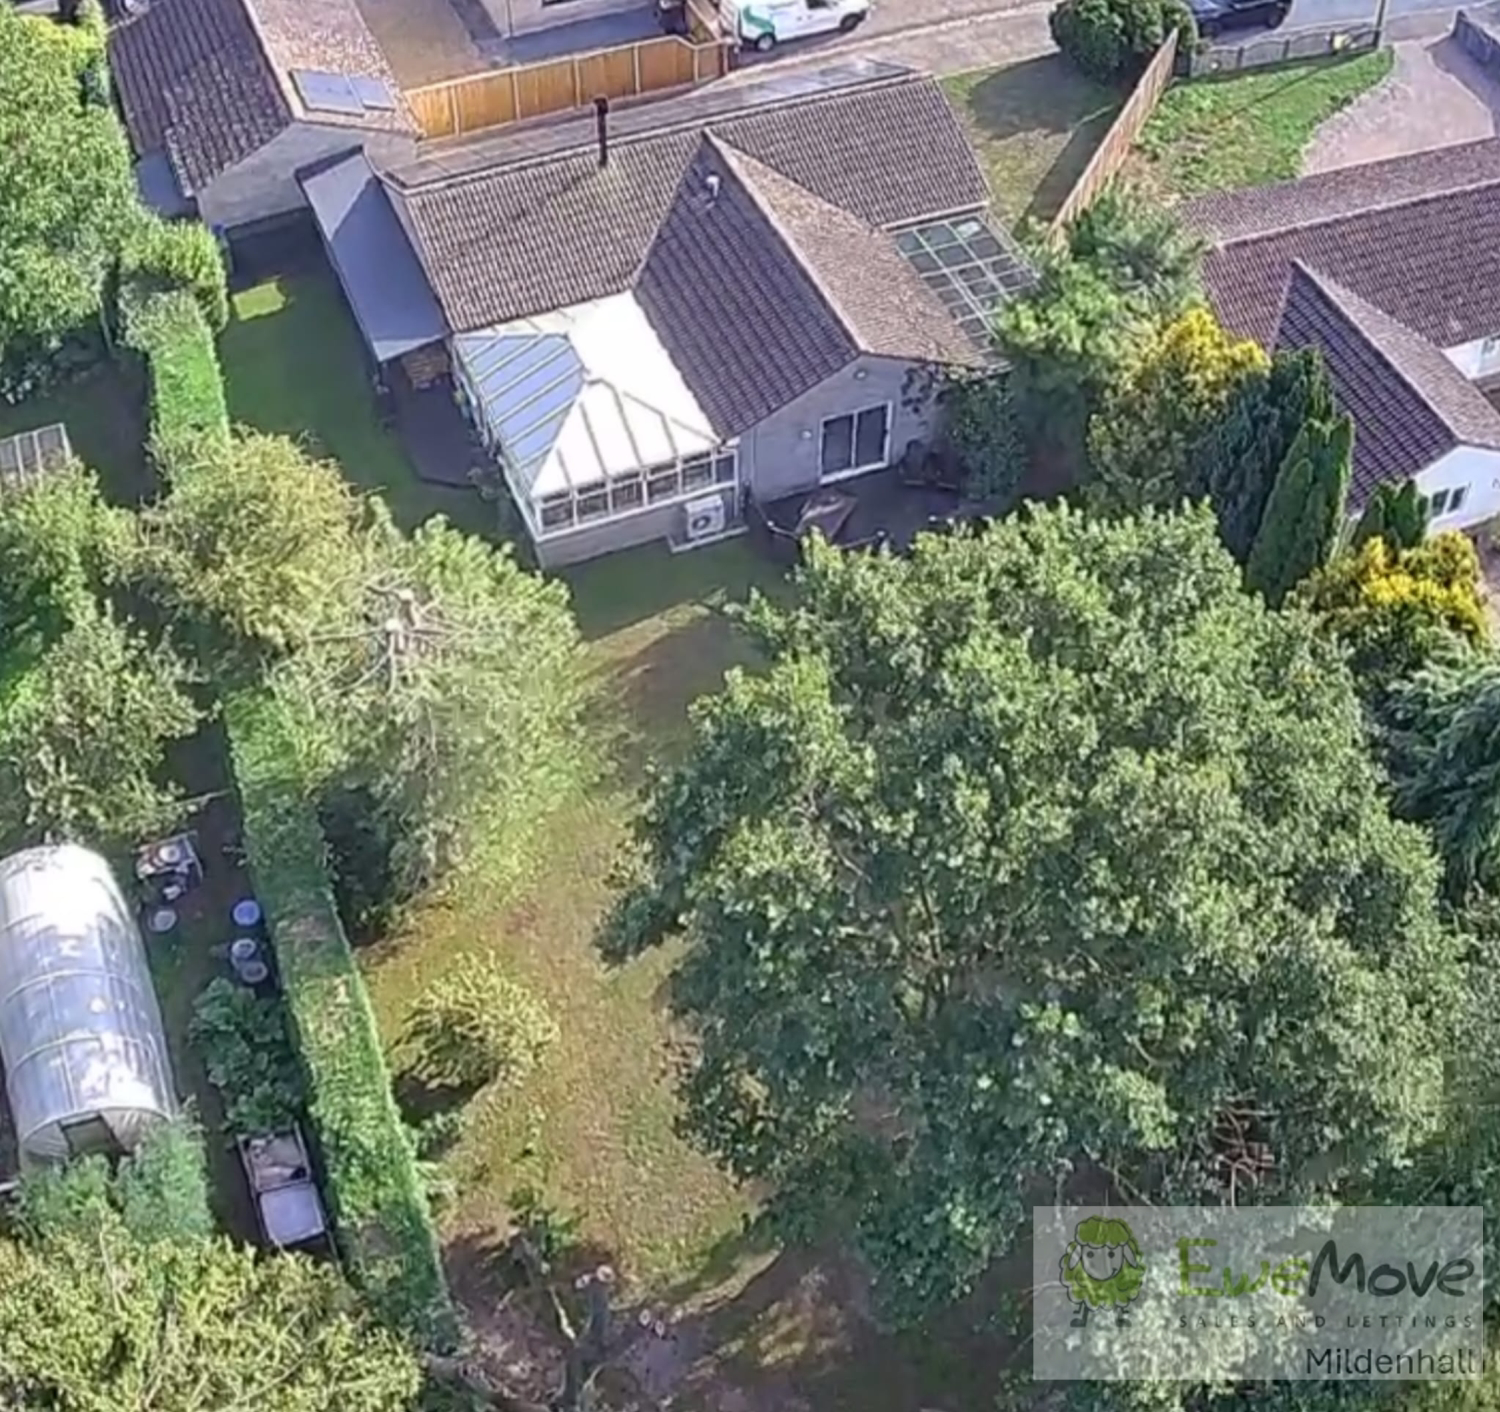
Situated on an impressive corner plot in a quiet, sought-after pocket of Weeting, this exceptionally spacious four-bedroom detached bungalow offers a rare combination of versatile interior layout, beautiful mature grounds, and top-tier energy efficiency
The home, in the agent’s words
- Air conditioning
- Solar panels & Batteries
- Huge rear garden
- Corner plot in Cul-De-Sac location
- Wood burner in living room
- Garage
- Detached
- EPC rating B ( high )
- Large Driveway
- CCTV System
Read the full agent description
Situated on an impressive corner plot in a quiet, sought-after pocket of Weeting, this exceptionally spacious four/five-bedroom detached bungalow offers a rare combination of versatile interior layout, beautiful mature grounds, and top-tier energy efficiency, including both Solar panels with battery storage and Air Conditioning
Stepping inside, the heart of the home features a welcoming living room centered around a cozy log burner, perfect for relaxing on colder evenings. Adjacent sits a generous, bright kitchen built for everyday functionality and hosting. This connects seamlessly into a vast and truly impressive conservatory, an expansive living zone bathed in natural light that creates a peaceful bridge between the interior spaces and the scenic rear garden
The sleeping accommodation offers outstanding flexibility with four substantial double bedrooms alongside a fifth smaller bedroom, which serves brilliantly as a child’s room, guest room, and is currently being used as a dedicated home office. Modern luxury meets ultimate comfort with individual air conditioning in many of the rooms, ensuring perfect climate control through every season
Equally remarkable is the property's incredible energy profile. Thanks to an extensive array of roof-mounted solar panels connected to a high-capacity battery storage system located in the garage, the home generates an almost net-zero annual electricity bill. This impressive setup secures an outstanding EPC rating of B (sitting right on the cusp of an A grade), offering exceptionally low running costs
Outdoors, the expansive corner plot delivers fantastic kerb appeal alongside practical convenience. A large private driveway provides ample parking for 3+ vehicles, leading to a detached garage equipped with additional storage space. To the rear, the extensive, highly private garden is a garden enthusiast's dream—maturely landscaped with established trees, vibrant shrubs, and a beautifully set-aside separate fruit garden area ideal for growing your own produce
Combining eco-conscious engineering, expansive square footage, and a prime village position, this property stands as a uniquely complete family residence
Property information:
Construction Type: Brick and roof tiles
Sources of Heating: Oil
Sources of Electricity supply: Mains supply
Sources of Water Supply: Mains supply
Primary Arrangement for Sewerage: Mains supply
Broadband Connection: See media
Mobile Signal/Coverage: See media
Parking: Garage & Driveway
Building Safety: No issues
Listed Property: No
Restrictions: None
Private Rights of Way: None
Public Rights of Way: None
Flooded in Last 5 Years: No
Flood Defences: No
Entrance Location: Ground floor
Accessibility Measures: None
Located on a Coalfield: No
Other Mining Related Activities: No
A feel for the area
Connected for everyday life
0%of homes in the postcode can access 100+ Mbps broadband.
Available speed bands
- 30+ Mbps
- 100%
- 100+ Mbps
- 0%
- 300+ Mbps
- 0%
- 1,000+ Mbps
- 0%
Getting about
1.4 milesto Brandon Rail Station
Approximate straight-line distance · DfT NaPTAN · 13 Sept 2026Background air quality
- Fine particles · PM₂.₅
- 6.8 µg/m³ · Above the WHO guideline · well within the UK legal limit
- Nitrogen dioxide · NO₂
- 4.3 µg/m³ · Meets the WHO guideline
Annual background levels. For scale: the WHO 2021 guideline is 5 µg/m³ for PM₂.₅ and 10 for NO₂; the UK legal limit is 20 and 40. Lower is better; this is a 1 km model, not a reading at the door.
Defra · 2024 annual model · 1 km areaLocal information is approximate. Distances are straight-line estimates from the available location. Broadband describes postcode coverage, not the speed or service available at this home; check the address with a provider. Air quality is a modelled annual background estimate.
Picture your everyday
Start with the agent's details and explore the area guide to get a feel for daily life here.
Other homes nearby
Homes in IP27 postcode area →About these property details
The information provided in this listing is for general information purposes only and does not constitute property particulars. We make no warranties or guarantees, express or implied, regarding the accuracy, completeness, or availability of the information.
Property details are provided by the listing agent, developer, or other third parties, and we have no control over the content provided. Prospective buyers or tenants should make their own enquiries and verify all information directly with the agent or relevant party.
Information relating to Energy Performance Certificates, Home Reports, or other statutory documents should be obtained directly from the selling agent or developer where applicable.