
Bishops Waltham · SO32
Bank Street, Bishops Waltham
Bank Street, Bishops Waltham, SO32
In Excess of · Originally listed at £1,500,000
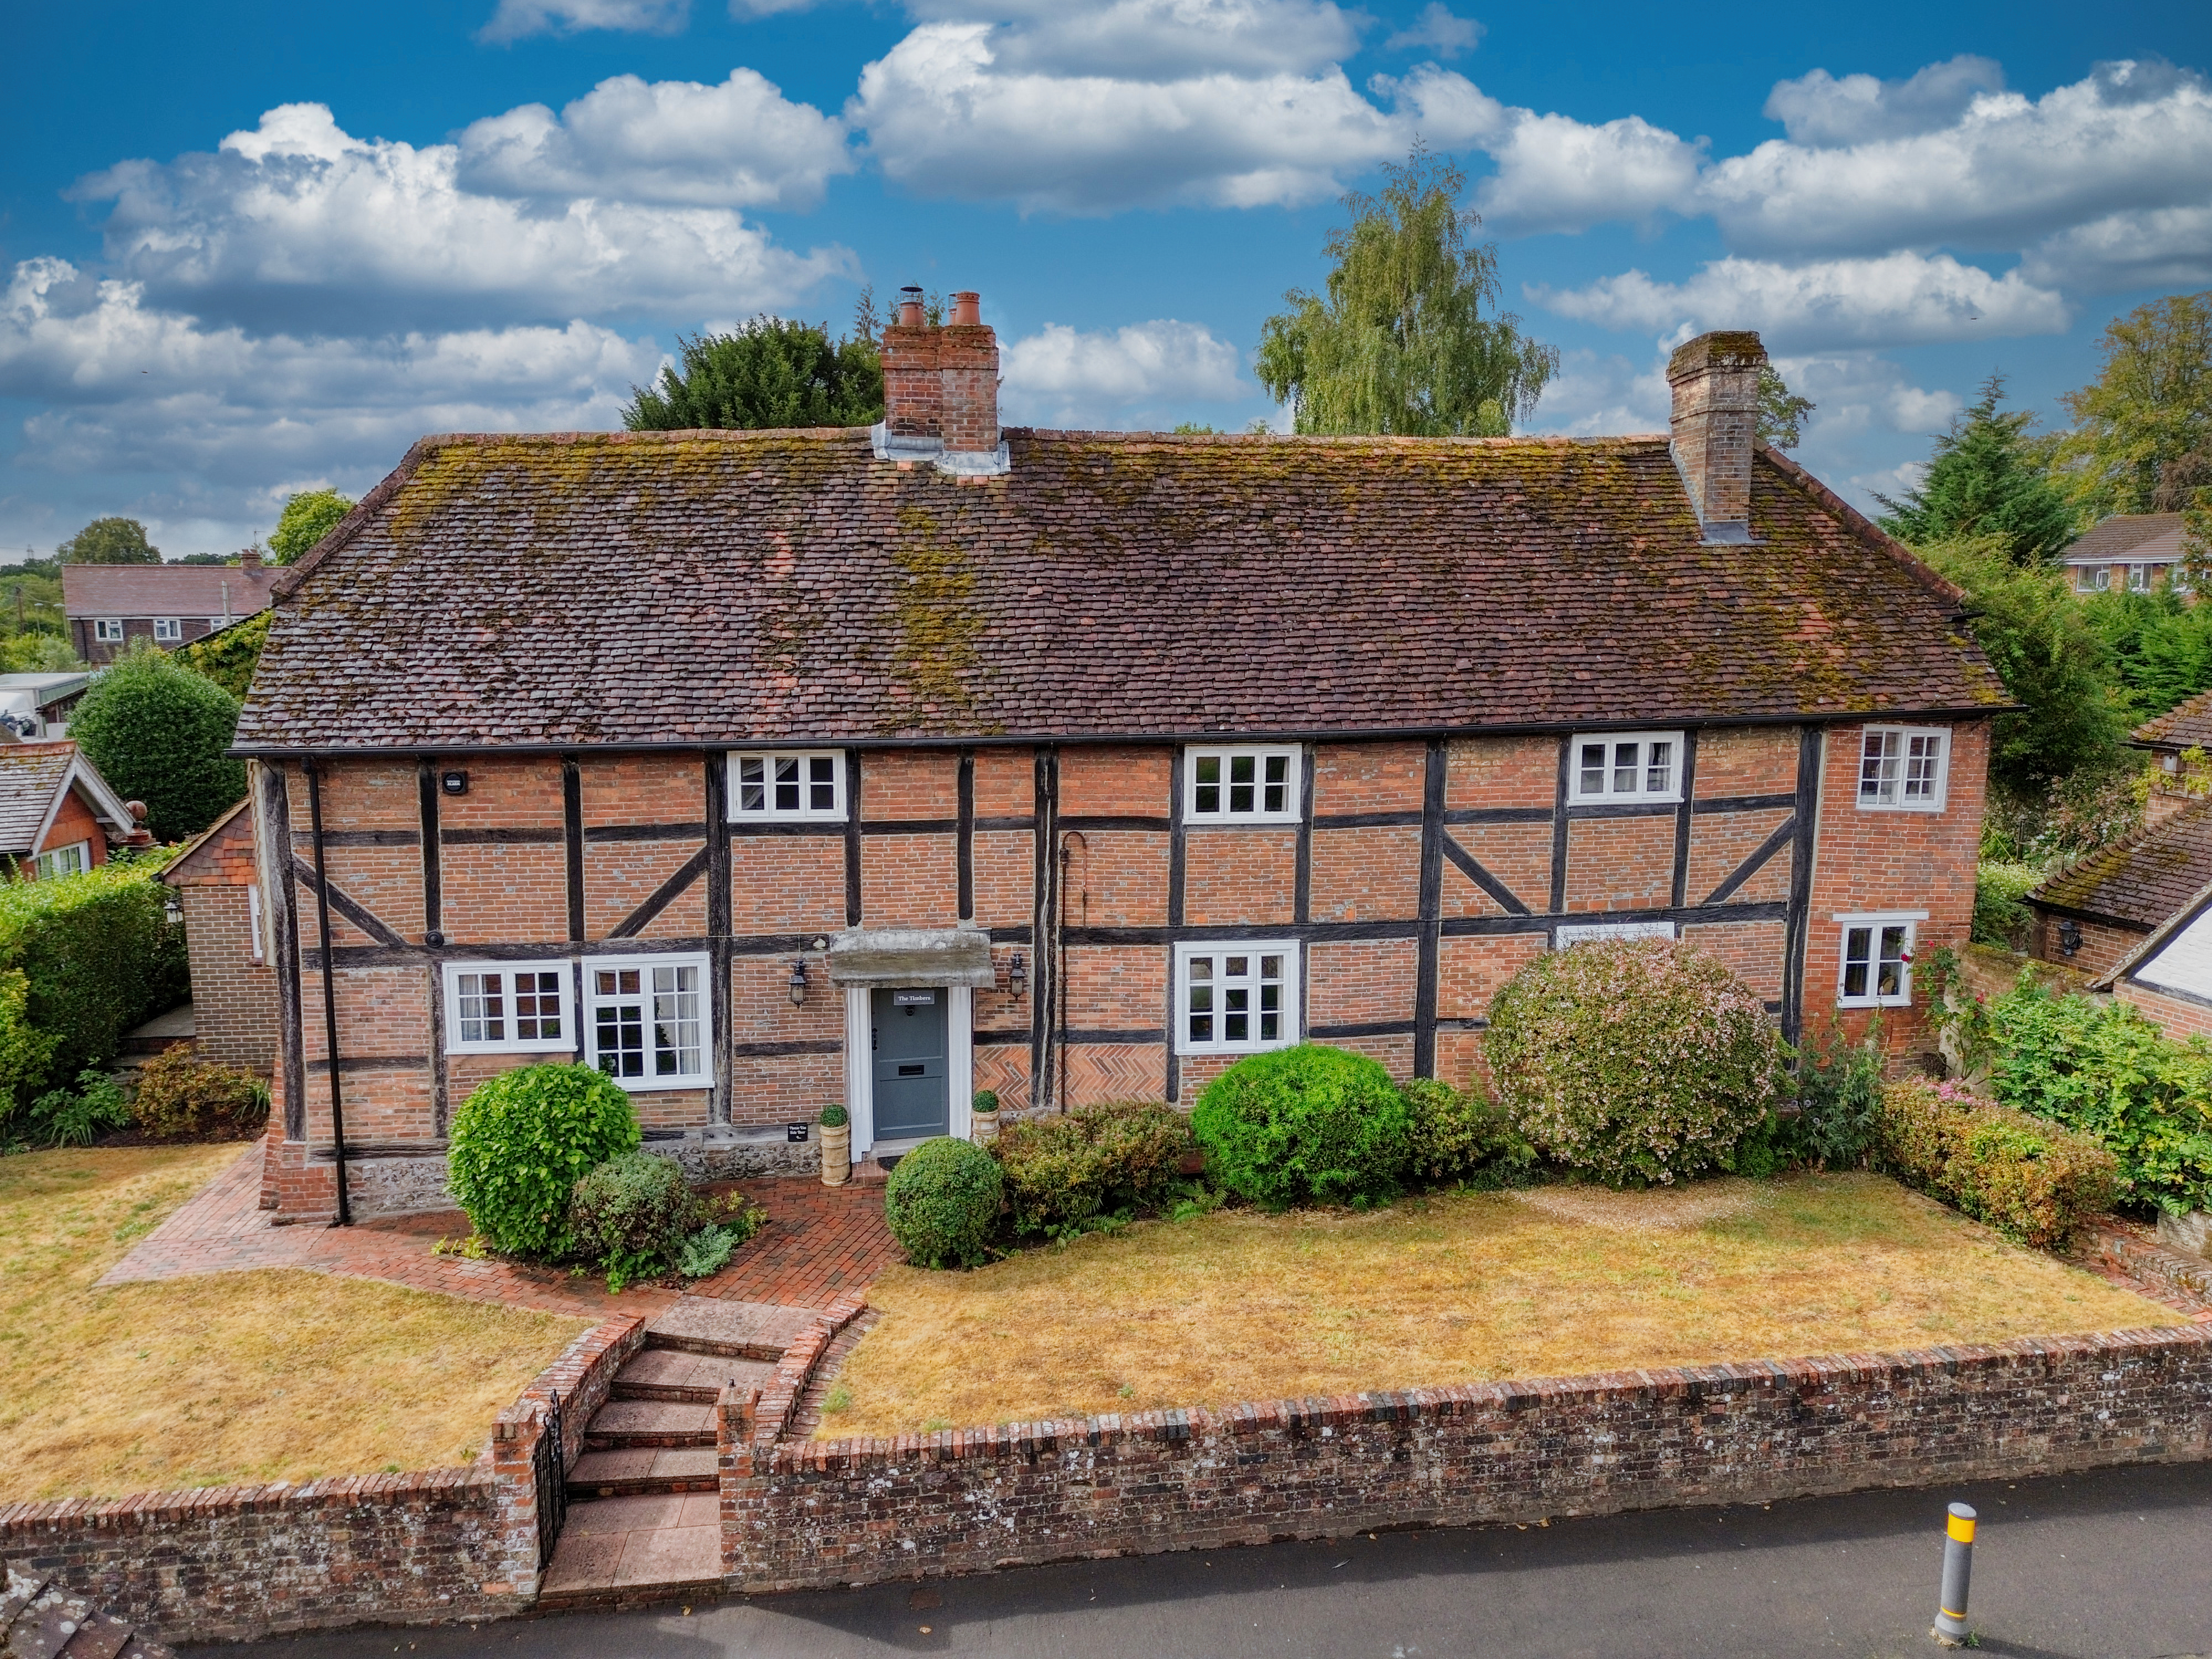
A remarkable Grade II Listed timber-framed home, The Timbers is believed to date from around 1650 and occupies a special position within the historic heart of Bishop’s Waltham. Steeped in character yet thoughtfully adapted for modern life, it brings centuries-old architectural detail together with beautifully considered contemporary finishes.
Exposed timber framing, original stone and quarry-tiled flooring, inglenook fireplaces and beams provide an unmistakable connection to the building’s past, while bespoke joinery, a beautifully appointed kitchen and carefully selected materials bring a sophisticated modern edge.
Extending to approximately 2,785 sq ft, the home offers an unusually flexible arrangement, with generous reception rooms, four bedrooms, multiple bathrooms and a range of additional spaces suited to family life, entertaining or working from home.
At its heart are two atmospheric reception rooms, each centred around an impressive inglenook fireplace, while the besp…
The home, in the agent’s words
- WINCHESTER COUNCIL BAND G
- FREEHOLD
- EPC RATING D
- GRADE II LISTED HOME, C.1650
- APPROX. 2,785 SQ FT
- FOUR BEDROOMS
- FOUR RECEPTION ROOMS
- BESPOKE CONTEMPORARY KITCHEN
- MATURE, LANDSCAPED AND PRIVATE GARDENS
- ELECTRIC TIMBER GATES, PRIVATE OFF-ROAD PARKING AND GARAGE
Read the full agent description
INTRODUCTION
A remarkable Grade II Listed timber-framed home, The Timbers is believed to date from around 1650 and occupies a special position within the historic heart of Bishop’s Waltham. Steeped in character yet thoughtfully adapted for modern life, it brings centuries-old architectural detail together with beautifully considered contemporary finishes.
Exposed timber framing, original stone and quarry-tiled flooring, inglenook fireplaces and beams provide an unmistakable connection to the building’s past, while bespoke joinery, a beautifully appointed kitchen and carefully selected materials bring a sophisticated modern edge.
Extending to approximately 2,785 sq ft, the home offers an unusually flexible arrangement, with generous reception rooms, four bedrooms, multiple bathrooms and a range of additional spaces suited to family life, entertaining or working from home.
At its heart are two atmospheric reception rooms, each centred around an impressive inglenook fireplace, while the bespoke kitchen combines graphite-painted cabinetry, white quartz worktops, oak detailing and integrated Bosch appliances.
This is a house that rewards exploration; a genuine piece of Hampshire history, carefully preserved and beautifully adapted for contemporary living.
LOCATION
Life here offers an appealing balance between the convenience of a thriving Hampshire town and the tranquillity of the surrounding countryside. Bishop’s Waltham provides an established selection of independent shops, cafés, restaurants, everyday amenities and local services, while the town’s historic character and surrounding rural landscape provide an enviable backdrop to everyday life.
For those who enjoy the outdoors, the surrounding Hampshire countryside offers an abundance of opportunities for walking, cycling and exploring, with rolling farmland and open countryside extending beyond the town.
The location is also well placed for access to Winchester, Southampton, Portsmouth and the wider South Coast, making The Timbers an attractive proposition for those seeking a characterful village-town lifestyle without becoming disconnected from the region’s larger centres.
Yet it is the immediate setting that makes this property particularly compelling. To live at The Timbers is to become part of the fabric of one of Hampshire’s most characterful historic towns, with the pleasures of town life on the doorstep and the countryside close at hand.
INSIDE
The accommodation has been designed around the way a modern family actually lives, with impressive entertaining spaces complemented by quieter rooms and practical areas.
The sitting room is a wonderful introduction to the character of the property. Generously proportioned and filled with period detail, its large inglenook fireplace incorporates a log burner, creating a natural focal point and an atmosphere that is particularly appealing on winter evenings.
The dining room provides an equally memorable space for entertaining. Its substantial inglenook fireplace, log burner and original stone and quarry-tiled flooring give the room an extraordinary sense of authenticity. Whether hosting Christmas dinner or enjoying a quiet meal with family, this is a room with genuine occasion.
The kitchen represents the perfect counterpoint to the period architecture. Bespoke graphite-painted wood cabinetry is paired with 30mm white shimmer quartz worktops, upstands and splashback, with integrated Bosch appliances and a glazed dresser adding both practicality and visual appeal. An oak breakfast table and bar provide a more relaxed everyday setting, while Karndean oak parquet flooring brings warmth underfoot.
A matching pantry provides excellent additional storage, with oak worktops and shelving above graphite cabinetry, while the utility room continues the considered design with graphite units, an oak worktop and butler sink. There is also space for an American-style fridge/freezer.
The bedroom accommodation is equally versatile. The principal bedroom is particularly impressive, with a vaulted ceiling and exposed beams, together with a dedicated dressing area incorporating extensive hanging rails, drawers and a dressing table. An adjoining ensuite completes this private suite.
Three further bedrooms provide flexibility for family, guests or home working, with two additional bathrooms supporting the accommodation.
Across the house, there is a pleasing consistency to the finish: traditional materials and architectural details have been retained wherever possible, while modern interventions have been introduced with restraint and care. The result is a home that feels authentic rather than themed — historic, comfortable and distinctly individual.
OUTSIDE
The gardens are every bit as considered as the house.
Landscaped and mature, they provide a series of spaces in which to enjoy the property throughout the seasons, with established trees, mature shrubs, planted borders and attractive patio areas creating a wonderfully private setting.
A thatched Breezehouse gazebo provides a particularly charming focal point. With seating, a table and lighting, it creates an idyllic outdoor room for summer entertaining, afternoon drinks or simply enjoying the garden at the end of the day.
A Lillevilla summerhouse, complete with power and lighting, offers further flexibility as a studio, hobby space or retreat, while a productive collection of fruit trees includes apple, pear and cherry, complemented by an impressive selection of mature planting including olive, maple and monkey puzzle trees.
Outdoor lighting has been thoughtfully incorporated around the house and within the borders surrounding the patio areas, allowing the garden to take on a different character as evening falls.
To the rear, electric timber gates open to private off-road parking for multiple vehicles; a rare and valuable feature for a period home in such a central position.
The Timbers ultimately offers something increasingly difficult to find: a genuine piece of Hampshire history, carefully preserved and beautifully adapted for contemporary living. It is a home for long lunches around the dining table, evenings beside the fire, summer afternoons beneath the thatched gazebo and quiet mornings in a garden that feels entirely its own.
A property of character, quality and considerable individuality
SERVICES:
Gas, water, electricity and mains drainage are connected. Please note that none of the services or appliances have been tested by White & Guard.
Broadband: Fibre to the Cabinet Broadband Up to 15 Mbps upload speed Up to 76 Mbps download speed. This is based on information provided by Openreach
A feel for the area
Connected for everyday life
65%of homes in the postcode can access 100+ Mbps broadband.
Available speed bands
- 30+ Mbps
- 100%
- 100+ Mbps
- 65%
- 300+ Mbps
- 59%
- 1,000+ Mbps
- 59%
Getting about
3.4 milesto Botley Rail Station
Approximate straight-line distance · DfT NaPTAN · 13 Sept 2026Background air quality
- Fine particles · PM₂.₅
- 6.0 µg/m³ · Above the WHO guideline · well within the UK legal limit
- Nitrogen dioxide · NO₂
- 7.6 µg/m³ · Meets the WHO guideline
Annual background levels. For scale: the WHO 2021 guideline is 5 µg/m³ for PM₂.₅ and 10 for NO₂; the UK legal limit is 20 and 40. Lower is better; this is a 1 km model, not a reading at the door.
Defra · 2024 annual model · 1 km areaLocal information is approximate. Distances are straight-line estimates from the available location. Broadband describes postcode coverage, not the speed or service available at this home; check the address with a provider. Air quality is a modelled annual background estimate.
Checking nearby places…
Picture your everyday
Start with the agent's details and explore the area guide to get a feel for daily life here.
Other homes nearby
Homes in SO32 postcode area →About these property details
The information provided in this listing is for general information purposes only and does not constitute property particulars. We make no warranties or guarantees, express or implied, regarding the accuracy, completeness, or availability of the information.
Property details are provided by the listing agent, developer, or other third parties, and we have no control over the content provided. Prospective buyers or tenants should make their own enquiries and verify all information directly with the agent or relevant party.
Information relating to Energy Performance Certificates, Home Reports, or other statutory documents should be obtained directly from the selling agent or developer where applicable.