
Keswick, Cumbria · CA12
Jenkin Hill, Thornthwaite
Jenkin Hill, Thornthwaite, Keswick, Cumbria, CA12 5SG
OIRO
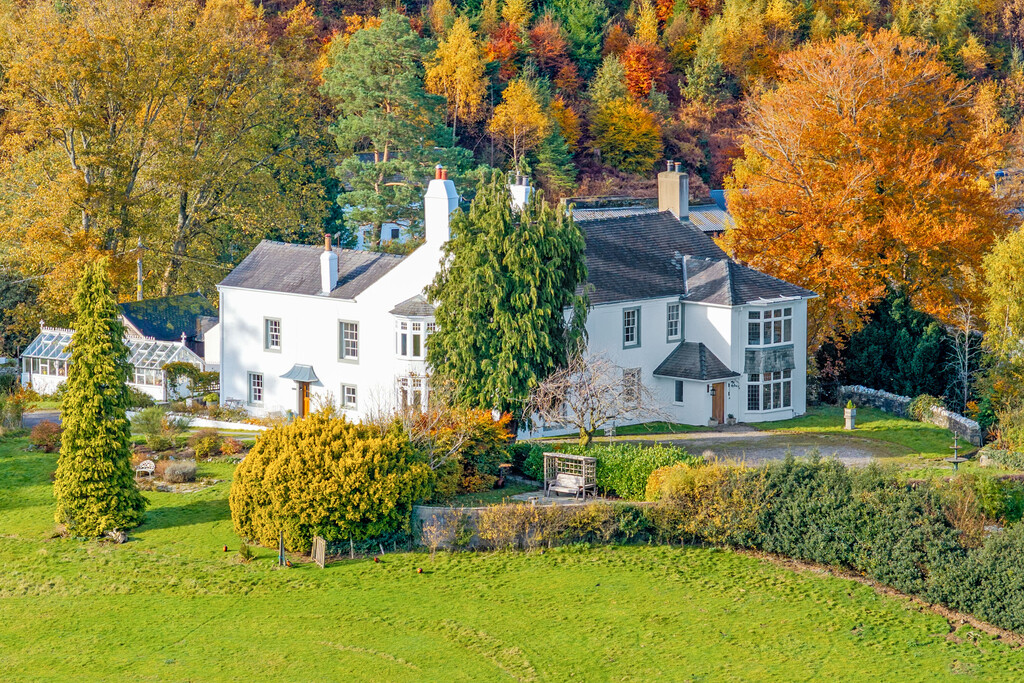
An outstanding substantial 18th century detached five bedroom country house with an adjoining two bedroom self-contained cottage occupying an idyllic approximately one and a half acre site enjoying spectacular surrounding uninterrupted views to over twenty Wainwright fells.
Listed 3 November 2026 · agent details updated 6 November 2026. An asking price is not a completed sale.
The home, in the agent’s words
- Outstanding substantial 18th century detached five bedroom country house
- Adjoining two bedroom self-contained cottage providing established holiday rental income
- Detached outbuilding suitable for converting to one bedroom residential or holiday rental use
- Approximately one and a half acre idyllic site with delightfully mature gardens and woodland
- Spectacular surrounding uninterrupted views to the majestic range of over twenty Wainwright fells
- Under four miles from Keswick and ten miles from Cockermouth
- An abundance of characterful original architectural period features
- Opportunity to purchase up to approximately three acres of adjoining pastureland
Read the full agent description
An outstanding substantial 18th century detached five bedroom country house with an adjoining two bedroom self-contained cottage occupying an idyllic approximately one and a half acre site enjoying spectacular surrounding uninterrupted views to over twenty Wainwright fells.
The cottage is successfully used by the present owners for lucrative holiday rentals and is equally suitable for conventional rentals and co-generational family occupancy.
Subject to all necessary consents, a detached outbuilding within the grounds is capable of conversion to create either additional ancillary one bedroom annexe accommodation for the main house, holiday rental use or a home office.
Additional adjoining pastureland totalling approximately three acres is available to purchase separately.
Thornthwaite village is located under four miles west of Keswick, ten miles from Cockermouth and close to the wide range of local amenities provided in neighbouring Braithwaite including regular bus routes, Church of England primary school, shop and a visiting post office, church, village hall with sporting facilities, café, hotels, restaurants and public houses.
Jenkin Hill presents a rare opportunity to acquire a distinctive country residence combining charming period elegance, a truly stunning rural Lakeland setting and a generous range of versatile accommodation together with excellent rental income generating opportunities.
Accommodation
Jenkin Hill House
Ground Floor:
Entrance Hall | Sitting Room | Dining Room | Living Room | Kitchen | Cloak Room / WC | Rear Hall | Utility Room 1 | Utility Room 2 | Snooker Room
First Floor:
Landing | Bedroom 1 | Bedroom 2 | Bedroom 3 | Bedroom 4 / En-suite Shower Room | Bedroom 5 | Shower Room | Bathroom
Jenkin Hill Lodge
Ground Floor:
Entrance Hall | Dining Kitchen | Bedroom 1 | Bathroom
First Floor:
Landing | Living / Dining Room | Bedroom 2
Proposed Converted Outbuilding
Ground Floor:
Open Plan Living Room / Dining Kitchen | Bedroom | En-suite Shower Room
Outside
Approximately 1.5 Acre Site | Shared Entrance Driveway | Extensive Surrounding Mature Gardens | Woodland | Expansive On-Site Parking | Detached Outbuilding | Greenhouse | Storage Shed
Additional Land
Up to approximately 3 acres of adjoining pastureland is available to purchase by separate negotiation.
Planning Consent
Planning consent was approved in May 2022 under reference 7/2022/2144 to convert the detached single storey outbuilding to create either ancillary residential annexe accommodation for the main house or a lucrative holiday rental use.
Services
Mains water, electricity and gas. Private drainage treatment system. Gas central heating.
Tenure
Freehold.
Council Tax
Band G.
Viewing
By appointment with Hackney & Leigh's Keswick office.
Directions
From Keswick proceed west on the A66 heading towards Cockermouth. After passing the turning for Braithwaite turn left where signposted to Thornthwaite and proceed ahead into the village passing the turning for The Gallery. The entrance driveway to Jenkin Hill is situated on the right approximately 100 metres after passing the bus shelter.
What3words
//////booster.electrode.plastic
Price
Offers in the region of £1,500,000 are invited for consideration.
Anti-Money Laundering Regulations (AML)
Please note that when an offer is accepted on a property, we must follow government legislation and carry out identification checks on all buyers under the Anti-Money Laundering Regulations (AML). We use a specialist third-party company to carry out these checks at a charge of £60 (inc. VAT) per individual or £50 (inc. VAT) per individual, if more than one person is involved in the purchase (provided all individuals pay in one transaction). The charge is non-refundable, and you will be unable to proceed with the purchase of the property until these checks have been completed. In the event the property is being purchased in the name of a company, the charge will be £150 (inc. VAT).
Disclaimer
All permits to view and particulars are issued on the understanding that negotiations are conducted through the agency of Messrs. Hackney & Leigh Ltd. Properties for sale by private treaty are offered subject to contract. No responsibility can be accepted for any loss or expense incurred in viewing or in the event of a property being sold, let, or withdrawn. Please contact us to confirm availability prior to travel. These particulars have been prepared for the guidance of intending buyers. No guarantee of their accuracy is given, nor do they form part of a contract. *Broadband speeds estimated and checked by https://checker.ofcom.org.uk/en-gb/broadband-coverage on 5 November 2026.
What it's like to live in
The practical details that shape daily life here, each with its source. Anything the listing leaves open becomes a question to ask.
Driveway
Approximately 1.5 Acre Site | Shared Entrance Driveway | Extensive Surrounding Mature Gardens | Woodland | Expansive On-Site Parking | Detached Outbuilding | Greenhouse | Storag…
Agent's descriptionMature garden
Agent's descriptionGas central heating
Gas central heating.
Agent's descriptionMains gas, water and electricity
Mains water, electricity and gas.
Agent's descriptionFreehold
Freehold.
Agent's descriptionBand G
Council tax, Band G
Agent's descriptionThe agent has supplied the certificate as a document. Its rating isn't in the listing data, so open it to see the band and assessment date.
Supplied listing documentQuestions worth asking
The listing doesn't answer these. Tick any you'd like to ask and they'll be added to your enquiry message.
Nothing added yet
Loading room styling…
Life nearby
Checking nearby places…
Picture your everyday
Start with the agent's details and explore the Area Overview to get a feel for daily life here.
Local news
Good news from Keswick and the surrounding area: openings, events, schools, sport, green spaces and investment. Read each story for the places and dates it covers.
Checking connected news sources…
Other homes nearby
Homes in Keswick →About these property details
The information provided in this listing is for general information purposes only and does not constitute property particulars. We make no warranties or guarantees, express or implied, regarding the accuracy, completeness, or availability of the information.
Property details are provided by the listing agent, developer, or other third parties, and we have no control over the content provided. Prospective buyers or tenants should make their own enquiries and verify all information directly with the agent or relevant party.
Information relating to Energy Performance Certificates, Home Reports, or other statutory documents should be obtained directly from the selling agent or developer where applicable.