

Bideford, Devon · EX39
Abbotsham, Bideford
Abbotsham, Bideford, Devon, EX39
Asking price
Beautifully renovated 3-bed home in Abbotsham with open-plan living, luxury kitchen, extension, sun deck and stylish interiors. A high quality family home near coast and amenities.
The home, in the agent’s words
- A BEAUTIFULLY RENOVATED FAMILY HOME NEAR THE COAST & AMENITIES
- 3 Bedrooms
- Living Room with wood burning stove & full-height split window shutters
- High-end Kitchen / Dining Room with integrated appliances
- Ground Floor extension incorporating a Shower Room & versatile Sunroom / Office with doors opening to the rear garden & Utility
- Particularly spacious Family Bathroom
- Paved courtyard with steps up to raised garden & sun deck
- No onward chain
- This home offers a rare combination of quality, space & location
Read the full agent description
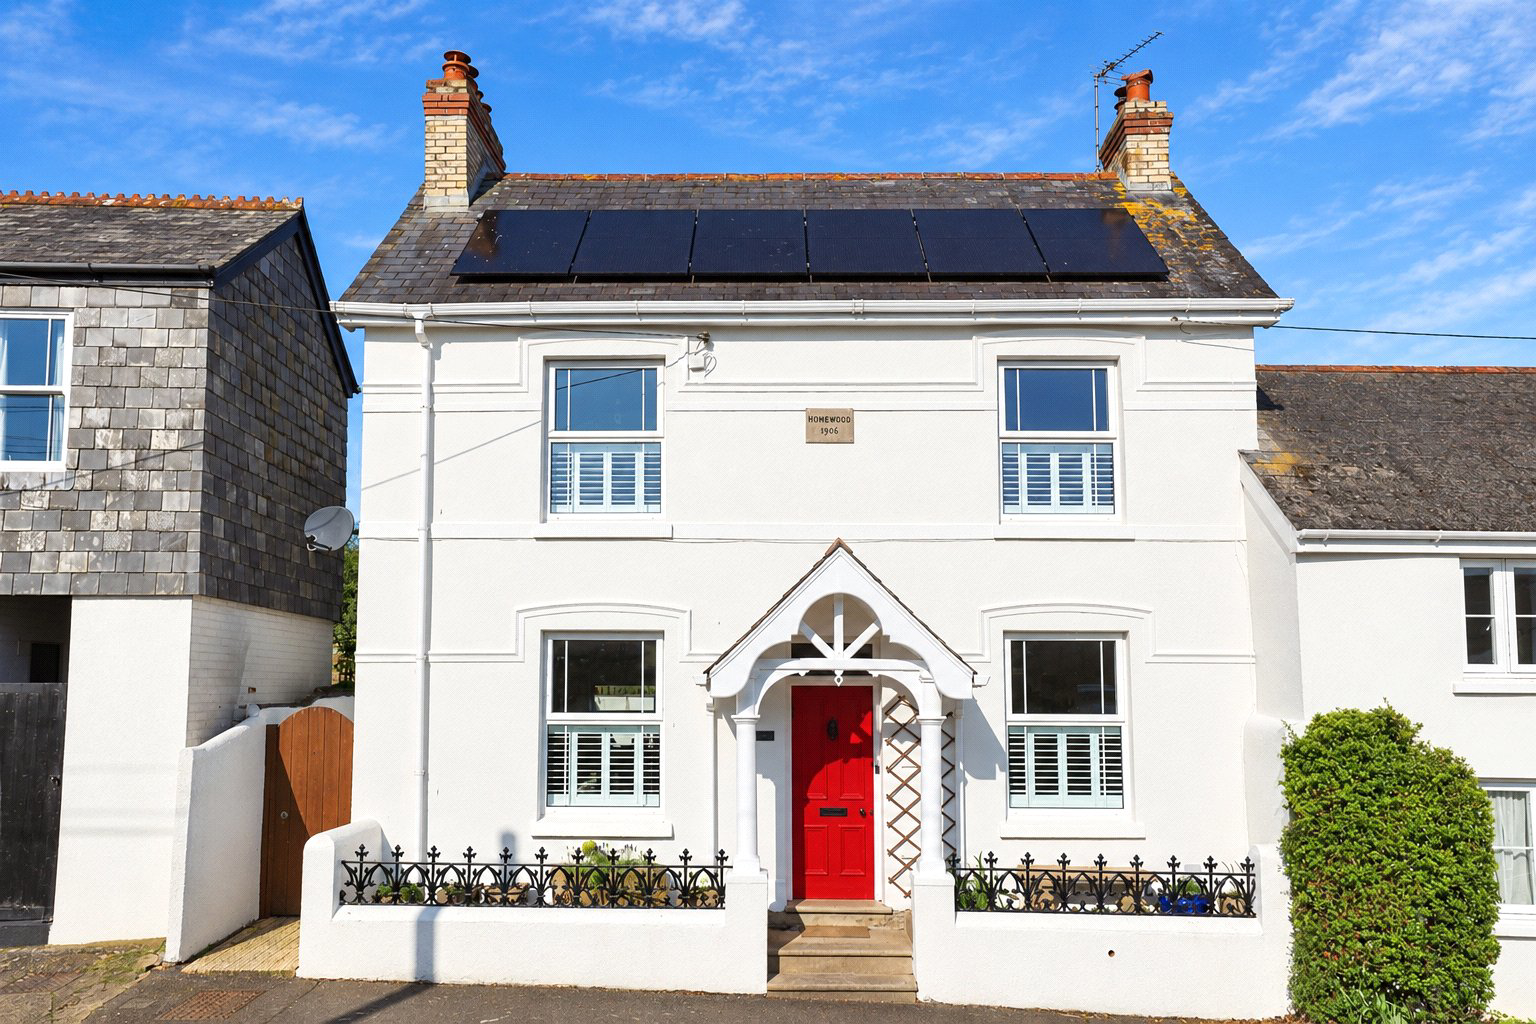
Situated in the very heart of the ever-popular and highly sought after village of Abbotsham and offered for sale with no onward chain, Homewood represents a truly exceptional opportunity to acquire a beautifully presented and extensively renovated 3 Bedroom home, where quality craftsmanship, thoughtful design and attention to detail are evident throughout. Carefully extended and comprehensively improved by the current owners to include solar panels on the roof, the property was originally intended to be a long-term family home, and as such, no expense has been spared in creating a residence that seamlessly blends character features with stylish contemporary finishes.
From the moment you arrive, the property immediately impresses, with an attractive Storm Porch leading through an original solid front door into a welcoming Entrance Hall, finished with striking oak herringbone parquet flooring. This theme of quality continues throughout the ground floor, where clever use of space provides 2 understairs storage cupboards, 1 of which houses the hot water tank along with lighting and power. The Living Room is a wonderfully inviting space, perfectly suited to cosy evenings, centred around a charming wood burning stove and complemented by elegant full-height split window shutters.
The Kitchen / Dining Room forms the true heart of the home, offering a superb, open-plan environment for both everyday living and entertaining. The Kitchen, itself, is a high-quality installation, thoughtfully designed and beautifully appointed with work surfaces, a 5-ring Smeg induction hob, a Neff oven and microwave, integrated dishwasher, pull-out larder storage, built-in recycling units, feature illuminated glass display cabinets and a stylish vertical radiator. A hatch window provides a connection through to the garden, while there is ample space for an American-style fridge / freezer. The dining area is equally impressive, offering generous space for both dining and relaxation, enhanced by an exposed stone chimneybreast housing a further wood burning stove, oak parquet flooring and a traditional radiator, all combining to create a warm and characterful yet contemporary setting.
A thoughtfully designed extension adds significant versatility to the home. This space incorporates a luxurious ground floor Shower Room, fitted with a large walk-in digital shower, bidet WC with heated seat, heated illuminated mirror, feature glass brick window and modern vertical radiator. Adjacent to this is a highly adaptable Sunroom, currently utilised as a home office and relaxation space. Double opening French doors lead out to the courtyard garden. A useful Utility Room with sink, cupboard space and plumbing for a washing machine sits just off this space, and the overall layout offers excellent potential for use as accommodation for a dependent relative, if required.
Externally, the property continues to impress. Immediately outside the Sunroom is a beautifully paved, private courtyard, providing a private and low-maintenance space - ideal for outdoor dining and relaxation, complete with an external tap and wood store. Steps lead up via modern composite stairs to a raised garden, predominantly laid to level lawn with well-stocked flower borders and a useful storage shed. From here, further steps rise to an exceptional sun deck positioned above the extension, enclosed by galvanised railings with privacy glass, creating a superb, private vantage point to enjoy the sun throughout the day. Electric sockets are in situ around the lawn and sun deck.
To the first floor, the property offers 3 well-proportioned double Bedrooms. Bedrooms 1 and 2 are positioned to the front, both benefiting from stripped wooden flooring and attractive split window shutters, while bedroom 2 also features an original fireplace. The third bedroom overlooks the rear garden and enjoys a private outlook. The Family Bathroom is particularly spacious and stylish, fitted with an extra-large bath with shower and screen, contemporary composite wall panelling, a heated illuminated mirror, useful built-in storage and a vertical radiator incorporating both central heating and electric elements.
Additional features include a recently installed outside Nest controlled heating system, oil fired central heating boiler (approximately 3-years old), and a boarded loft space (approximately 60%) accessed via a loft ladder, providing valuable additional storage.
Positioned within easy reach of the well-regarded local primary school, the popular Thatched Inn and a wealth of scenic coastal walks, Homewood is ideally located for those seeking a balance between village life and coastal living. The nearby towns of Bideford, Northam and Westward Ho! provide a wide range of amenities, schooling and leisure facilities.
This is a home that truly needs to be seen to be fully appreciated, offering a rare combination of quality, space and location, and early viewing is highly recommended.
Key facts
- Council tax band: D.
- EPC rating: D (score 66; potential rating B).
- Outside: garden.
A feel for the area
Connected for everyday life
100%of homes in the postcode can access 100+ Mbps broadband.
Available speed bands
- 30+ Mbps
- 100%
- 100+ Mbps
- 100%
- 300+ Mbps
- 100%
- 1,000+ Mbps
- 100%
Getting about
8.8 milesto Barnstaple Rail Station
Approximate straight-line distance · DfT NaPTAN · 13 Sept 2026Background air quality
- Fine particles · PM₂.₅
- 4.6 µg/m³ · Meets the WHO guideline
- Nitrogen dioxide · NO₂
- 2.4 µg/m³ · Meets the WHO guideline
Annual background levels. For scale: the WHO 2021 guideline is 5 µg/m³ for PM₂.₅ and 10 for NO₂; the UK legal limit is 20 and 40. Lower is better; this is a 1 km model, not a reading at the door.
Defra · 2024 annual model · 1 km areaLocal information is approximate. Distances are straight-line estimates from the available location. Broadband describes postcode coverage, not the speed or service available at this home; check the address with a provider. Air quality is a modelled annual background estimate.
Checking nearby places…
Picture your everyday
Start with the agent's details and explore the area guide to get a feel for daily life here.
Other homes nearby
Homes in EX39 postcode area →About these property details
The information provided in this listing is for general information purposes only and does not constitute property particulars. We make no warranties or guarantees, express or implied, regarding the accuracy, completeness, or availability of the information.
Property details are provided by the listing agent, developer, or other third parties, and we have no control over the content provided. Prospective buyers or tenants should make their own enquiries and verify all information directly with the agent or relevant party.
Information relating to Energy Performance Certificates, Home Reports, or other statutory documents should be obtained directly from the selling agent or developer where applicable.