

Binfield · RG42
Popeswood Road, Binfield
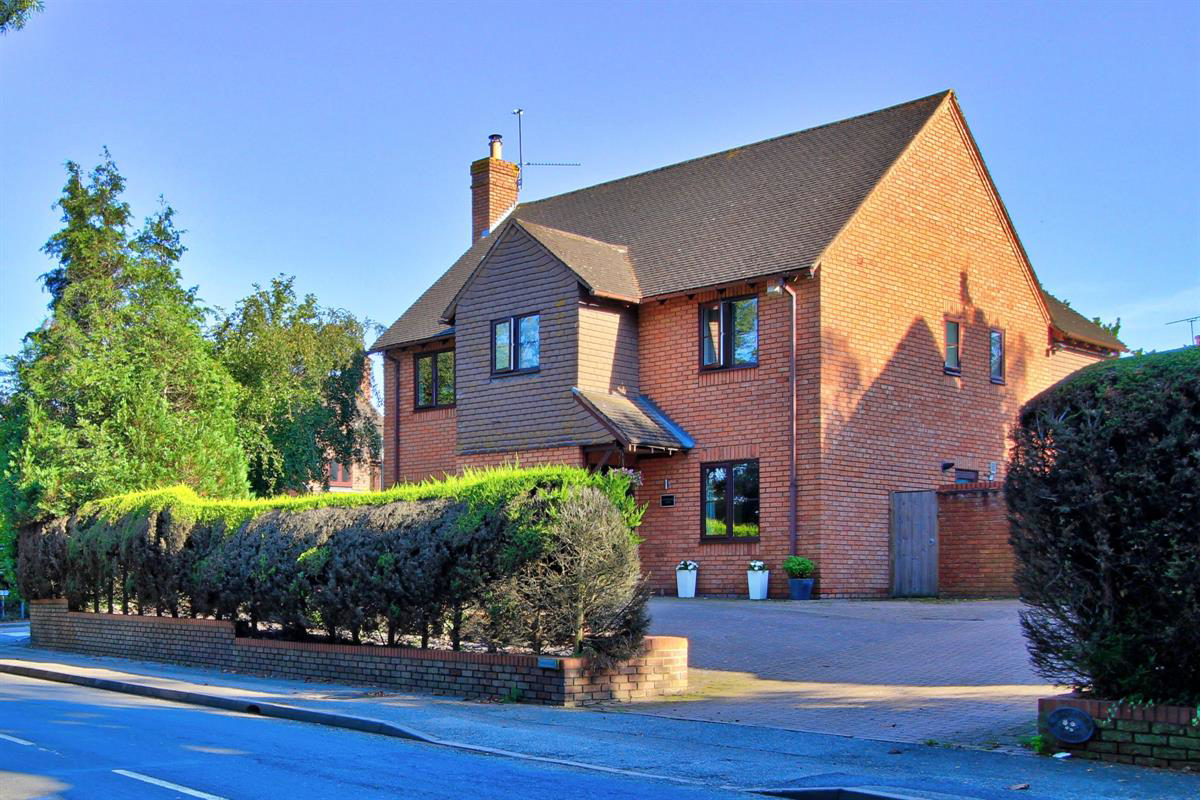
Offering four reception rooms, a large sunny garden, and extra parking plus double garage at the rear. This super home has a modern kitchen with bar & island, and en-suites to two of the five bedrooms.
The home, in the agent’s words
- Kitchen with Island Bar & Family Room
- 0.2 Acre Plot
- Southerly-facing Garden
- Not Over-looked
- Good Schools Nearby, Including Kings Academy
- Large Entrance Hall
- Three Bathrooms (Two En-suite)
- Utility / Laundry
- Two Driveways (one to the rear)
- Double Detached Garage
Read the full agent description
Offering four reception rooms, a large sunny garden, and extra parking plus double garage at the rear. This super home has a modern kitchen with bar & island, and en-suites to two of the five bedrooms.
It'd be hard to find a sunnier or more secluded garden, and this former show-home has all the ingredients of a true forever home.
Built in 1991, and kept in beautiful order by the original owner, Cranbourne Lodge clearly caters for the young family years and well beyond.
The feel of this home is made even better by the spacious entrance hall, double doors to the lounge and dining room, and the circular flow of the downstairs layout.
The sizeable garden has an enviable south-west facing outlook, with wrap-around side lawns to make the most of all-day sunshine. The double garage to the rear has a side door and excellent roof truss storage.
Perfectly-placed for Kings Academy and Binfield Primary School, and some beautiful local walks in Popeswood Meadow. Local buses run to Binfield village, Bracknell town & staton, and nearby Wokingham - there's also easy road links to the M4, Reading and London.
This home has Ultrafast broadband availability (download speeds up to 1000 Mpbs and upload speeds up to 1000 Mbps).
A Few Words from Quarters
"Cranbourne Lodge is positioned on Popeswood Road, but also very much part of the Lawrence Grove cul-de-sac (where there's parking, garage, and rear access through a garden gate). This provides secure parking, easy unloading, and a small community of nearby neighbours.
We particularly love the cleverly-built conservatory - with its insulated roof and underfloor heating. This space brings together the kitchen, the garden and, of course, the sunshine!. The adjoining living room is super-spacious and is filled with natural light.
We think you'd have a long search to find a more perfectly-balanced home, especially with such a lovely garden. Please get in touch with Nick or Teresa of Quarters Estate Agents Wokingham, to find out more or to arrange your viewing"
Council Tax Band: G (Bracknell Forest)
Tenure: Freehold
Electricity supply: Mains
Heating: Gas Mains
Water supply: Mains
Sewerage: Mains
Broadband: FTTP
A feel for the area
Connected for everyday life
100%of homes in the postcode can access 100+ Mbps broadband.
Available speed bands
- 30+ Mbps
- 100%
- 100+ Mbps
- 100%
- 300+ Mbps
- 100%
- 1,000+ Mbps
- 100%
Getting about
1.5 milesto Bracknell Rail Station
Approximate straight-line distance · DfT NaPTAN · 13 Sept 2026Background air quality
- Fine particles · PM₂.₅
- 7.1 µg/m³ · Above the WHO guideline · well within the UK legal limit
- Nitrogen dioxide · NO₂
- 8.9 µg/m³ · Meets the WHO guideline
Annual background levels. For scale: the WHO 2021 guideline is 5 µg/m³ for PM₂.₅ and 10 for NO₂; the UK legal limit is 20 and 40. Lower is better; this is a 1 km model, not a reading at the door.
Defra · 2024 annual model · 1 km areaLocal information is approximate. Distances are straight-line estimates from the available location. Broadband describes postcode coverage, not the speed or service available at this home; check the address with a provider. Air quality is a modelled annual background estimate.
Checking nearby places…
Picture your everyday
Start with the agent's details and explore the area guide to get a feel for daily life here.
Other homes nearby
Homes in RG42 postcode area →About these property details
The information provided in this listing is for general information purposes only and does not constitute property particulars. We make no warranties or guarantees, express or implied, regarding the accuracy, completeness, or availability of the information.
Property details are provided by the listing agent, developer, or other third parties, and we have no control over the content provided. Prospective buyers or tenants should make their own enquiries and verify all information directly with the agent or relevant party.
Information relating to Energy Performance Certificates, Home Reports, or other statutory documents should be obtained directly from the selling agent or developer where applicable.