

Bushby · LE7
Limes Close, Bushby
Limes Close, Bushby, LE7
This elegant 4-bedroom detached home in Bushby offers 2,186 sq. ft.
The home, in the agent’s words
Read the full agent description
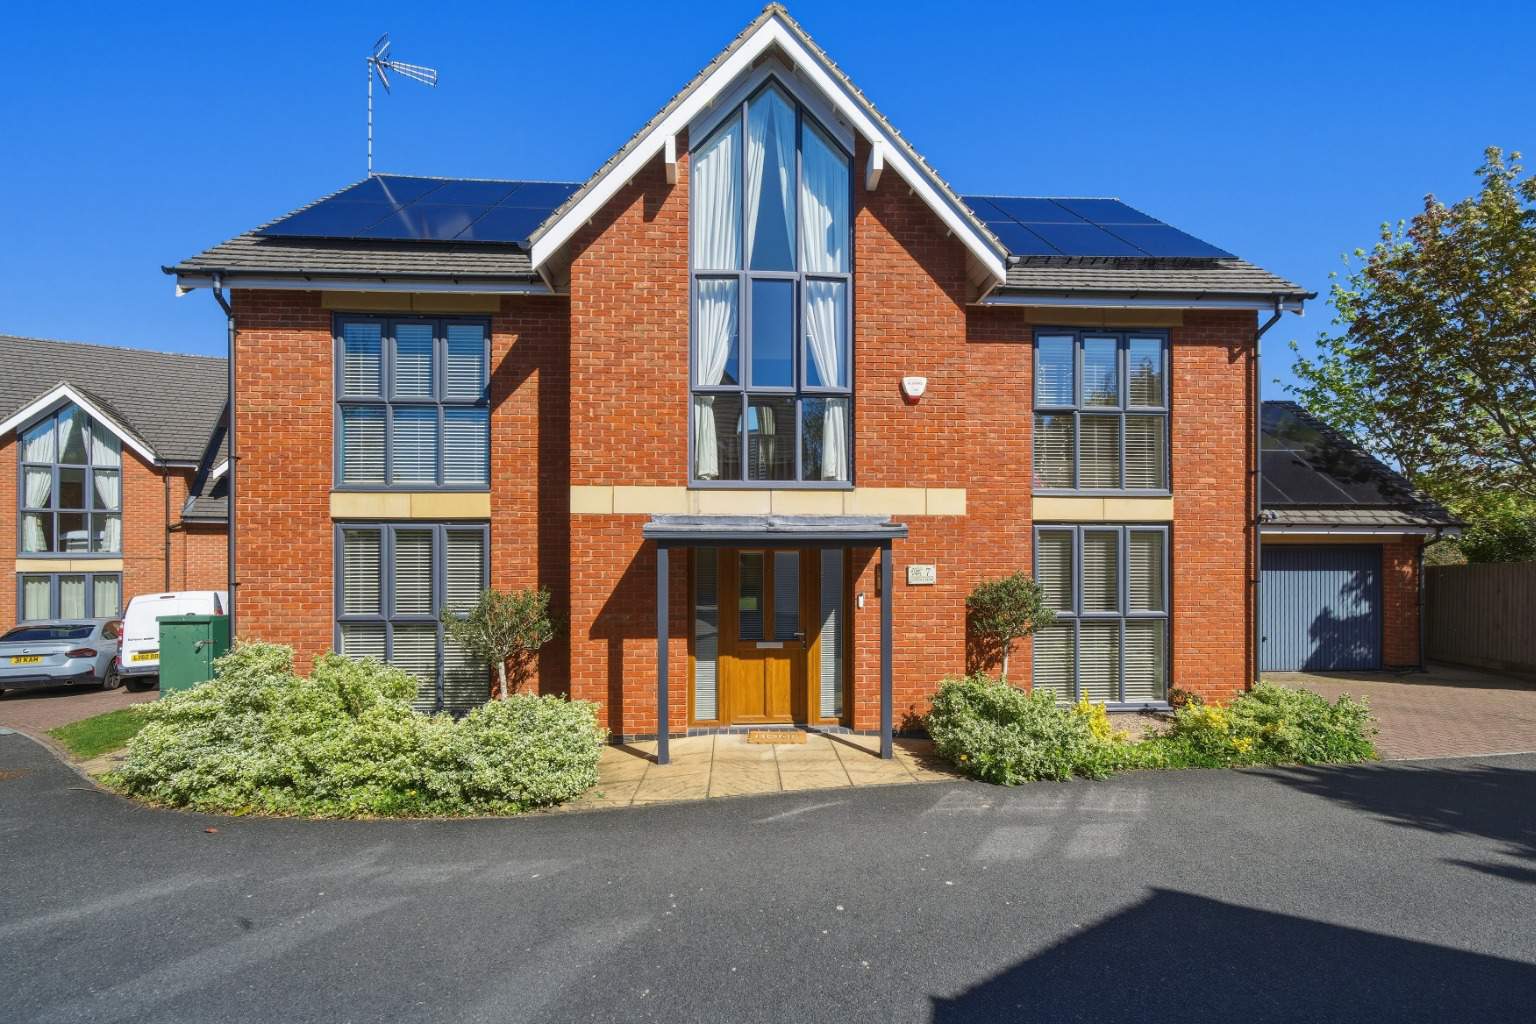
This elegant 4-bedroom detached home in Bushby offers 2,186 sq. ft. of luxurious living space. Built in 2009, it features a vaulted ceiling, spacious kitchen/diner with high-spec appliances, four well-sized bedrooms, modern bathrooms, and a beautifully landscaped garden with secure outdoor space... The property sits behind a wide block paved driveway with parking for two vehicles and a substantial double integral garage, complete with a fitted EV charger, giving the kind of practical, everyday functionality that families genuinely value. The home further benefits from an impressive 22 solar panels paired with a 16kw storage battery, significantly reducing energy bills and making this a genuinely forward thinking and sustainable family home. The Ground Floor Step through the front door and the entrance hall sets the tone immediately. It is a bright, welcoming space with warm oak flooring underfoot and the staircase rising ahead of you, giving a real sense of arrival. To the front of the property sit two well proportioned reception rooms, both enjoying large windows that pull in generous amounts of natural light throughout the day. The first works beautifully as a formal sitting room or playroom, while the second, currently used as a snug, offers flexibility as a home office, reading room or additional lounge. Both rooms have a calm, quiet feel thanks to their position away from the main living areas. The real heart of the home is the open plan kitchen and dining room to the rear. This is a proper family space, bright and airy with French doors opening directly onto the garden, creating an easy flow between inside and out. The kitchen is well fitted with a dark granite worktop, integrated appliances and an island with bar seating, while the generous dining area comfortably accommodates a large family table. A separate utility room sits just off the kitchen, keeping the main living areas clean and practical. Through a set of double doors from the dining area, the principal family room is a genuinely impressive space. Measuring over 17 feet in length, it features a stone fireplace as its natural focal point and French doors that open straight out to the rear garden and stone terrace. This is the kind of room that works equally well for family evenings in and larger gatherings, and it connects the whole ground floor together in a way that simply works. A ground floor WC completes the accommodation on this level. The First Floor The staircase leads up to one of the most striking features of this home. The first floor landing is a truly spectacular space, centred around a soaring vaulted ceiling with a full height statement window that floods the entire area with natural light. It is the kind of architectural detail that elevates a house from comfortable to genuinely special. The landing itself is wide and generous, a real room in its own right, beautifully styled and giving a sense of scale that few properties at this price point can match. Off the landing are four well proportioned bedrooms. The principal bedroom is a large and beautifully presented room with French doors opening onto a Juliet balcony overlooking the rear garden, and a dedicated walk in wardrobe providing an exceptional level of storage. There is also an en suite shower room serving this bedroom. The remaining three bedrooms are all good doubles, well served by a family bathroom with shower. The Garden The rear garden is a real highlight and one that garden lovers will immediately appreciate. It is a wide, well established and beautifully landscaped space, with a generous lawn, richly planted borders full of colour and texture, a stone paved terrace directly off the living room and dining room French doors, and a raised decked area at the far end. The whole garden is well enclosed and private, with established hedging providing excellent screening on all sides. It is the kind of outdoor space that is genuinely usable across the seasons. The Location Bushby is one of those Leicestershire villages that people move to and simply never want to leave. It is a small, well regarded and genuinely peaceful community sitting just to the east of Leicester, yet remarkably well connected for those who need to be on the move. The village has a strong community feel and is surrounded by beautiful open countryside, making it ideal for families and those seeking a quieter pace of life without sacrificing convenience. For families, the schooling options are excellent. The highly regarded Bushby Primary School is within the village, and the area falls within catchment for a number of well thought of secondary schools. Private school options including Leicester Grammar School and Stoneygate School are also within easy reach. Day to day amenities are close at hand in nearby Thurnby and Scraptoft, with larger retail and leisure options available in Leicester city centre, which is approximately five miles away and easily accessible by road. The charming market town of Market Harborough is just twelve miles to the south and is a firm favourite with local residents, offering an excellent selection of independent shops, restaurants and a thriving community scene, as well as its own direct rail link to London St Pancras. For commuters, the location is excellent. Leicester city centre is a straightforward drive of around fifteen minutes, and the A47 provides fast access eastwards toward Peterborough and the A1. Junction 21 of the M1 is approximately eight miles away, opening up the national motorway network with ease. Leicester railway station offers direct services to London St Pancras in just over an hour, and Market Harborough station provides an alternative rail option with its own fast services to the capital. East Midlands Airport is around twenty miles away and reachable in approximately thirty minutes, making this a practical base for those who travel regularly for work or leisure. This is a home that offers genuine space, character and flexibility in a location that combines village tranquillity with outstanding connectivity. The combination of a fully boarded loft, EV charger, 22 solar panels and 16kw storage battery means the next owners can move in and enjoy exceptional running costs from day one. Viewing is highly recommended. Key Features Four bedroom detached family home in the prestigious village of Bushby Spectacular vaulted landing with soaring full height statement window Large open plan kitchen and dining room with French doors to garden Generous principal family room with stone fireplace and French doors to terrace Two additional reception rooms to the front with large light filled windows Principal bedroom with Juliet balcony, walk in wardrobe and en suite Wide and beautifully landscaped rear garden with stone terrace and planted borders Double integral garage with EV charger and parking for two further vehicles 22 solar panels with 16kw storage battery providing exceptional energy efficiency and significantly reduced running costs Fully boarded loft offering excellent additional storage Superb village location with outstanding commuter links to Leicester, Market Harborough and London
A feel for the area
Connected for everyday life
100%of homes in the postcode can access 100+ Mbps broadband.
Available speed bands
- 30+ Mbps
- 100%
- 100+ Mbps
- 100%
- 300+ Mbps
- 100%
- 1,000+ Mbps
- 100%
Getting about
3.7 milesto Leicester Rail Station
Approximate straight-line distance · DfT NaPTAN · 13 Sept 2026Background air quality
- Fine particles · PM₂.₅
- 7.1 µg/m³ · Above the WHO guideline · well within the UK legal limit
- Nitrogen dioxide · NO₂
- 8.3 µg/m³ · Meets the WHO guideline
Annual background levels. For scale: the WHO 2021 guideline is 5 µg/m³ for PM₂.₅ and 10 for NO₂; the UK legal limit is 20 and 40. Lower is better; this is a 1 km model, not a reading at the door.
Defra · 2024 annual model · 1 km areaLocal information is approximate. Distances are straight-line estimates from the available location. Broadband describes postcode coverage, not the speed or service available at this home; check the address with a provider. Air quality is a modelled annual background estimate.
Checking nearby places…
Picture your everyday
Start with the agent's details and explore the area guide to get a feel for daily life here.
Other homes nearby
Homes in LE7 postcode area →About these property details
The information provided in this listing is for general information purposes only and does not constitute property particulars. We make no warranties or guarantees, express or implied, regarding the accuracy, completeness, or availability of the information.
Property details are provided by the listing agent, developer, or other third parties, and we have no control over the content provided. Prospective buyers or tenants should make their own enquiries and verify all information directly with the agent or relevant party.
Information relating to Energy Performance Certificates, Home Reports, or other statutory documents should be obtained directly from the selling agent or developer where applicable.