
Torquay · TQ1
Vane Hill Road, Torquay
Vane Hill Road, Torquay, TQ1
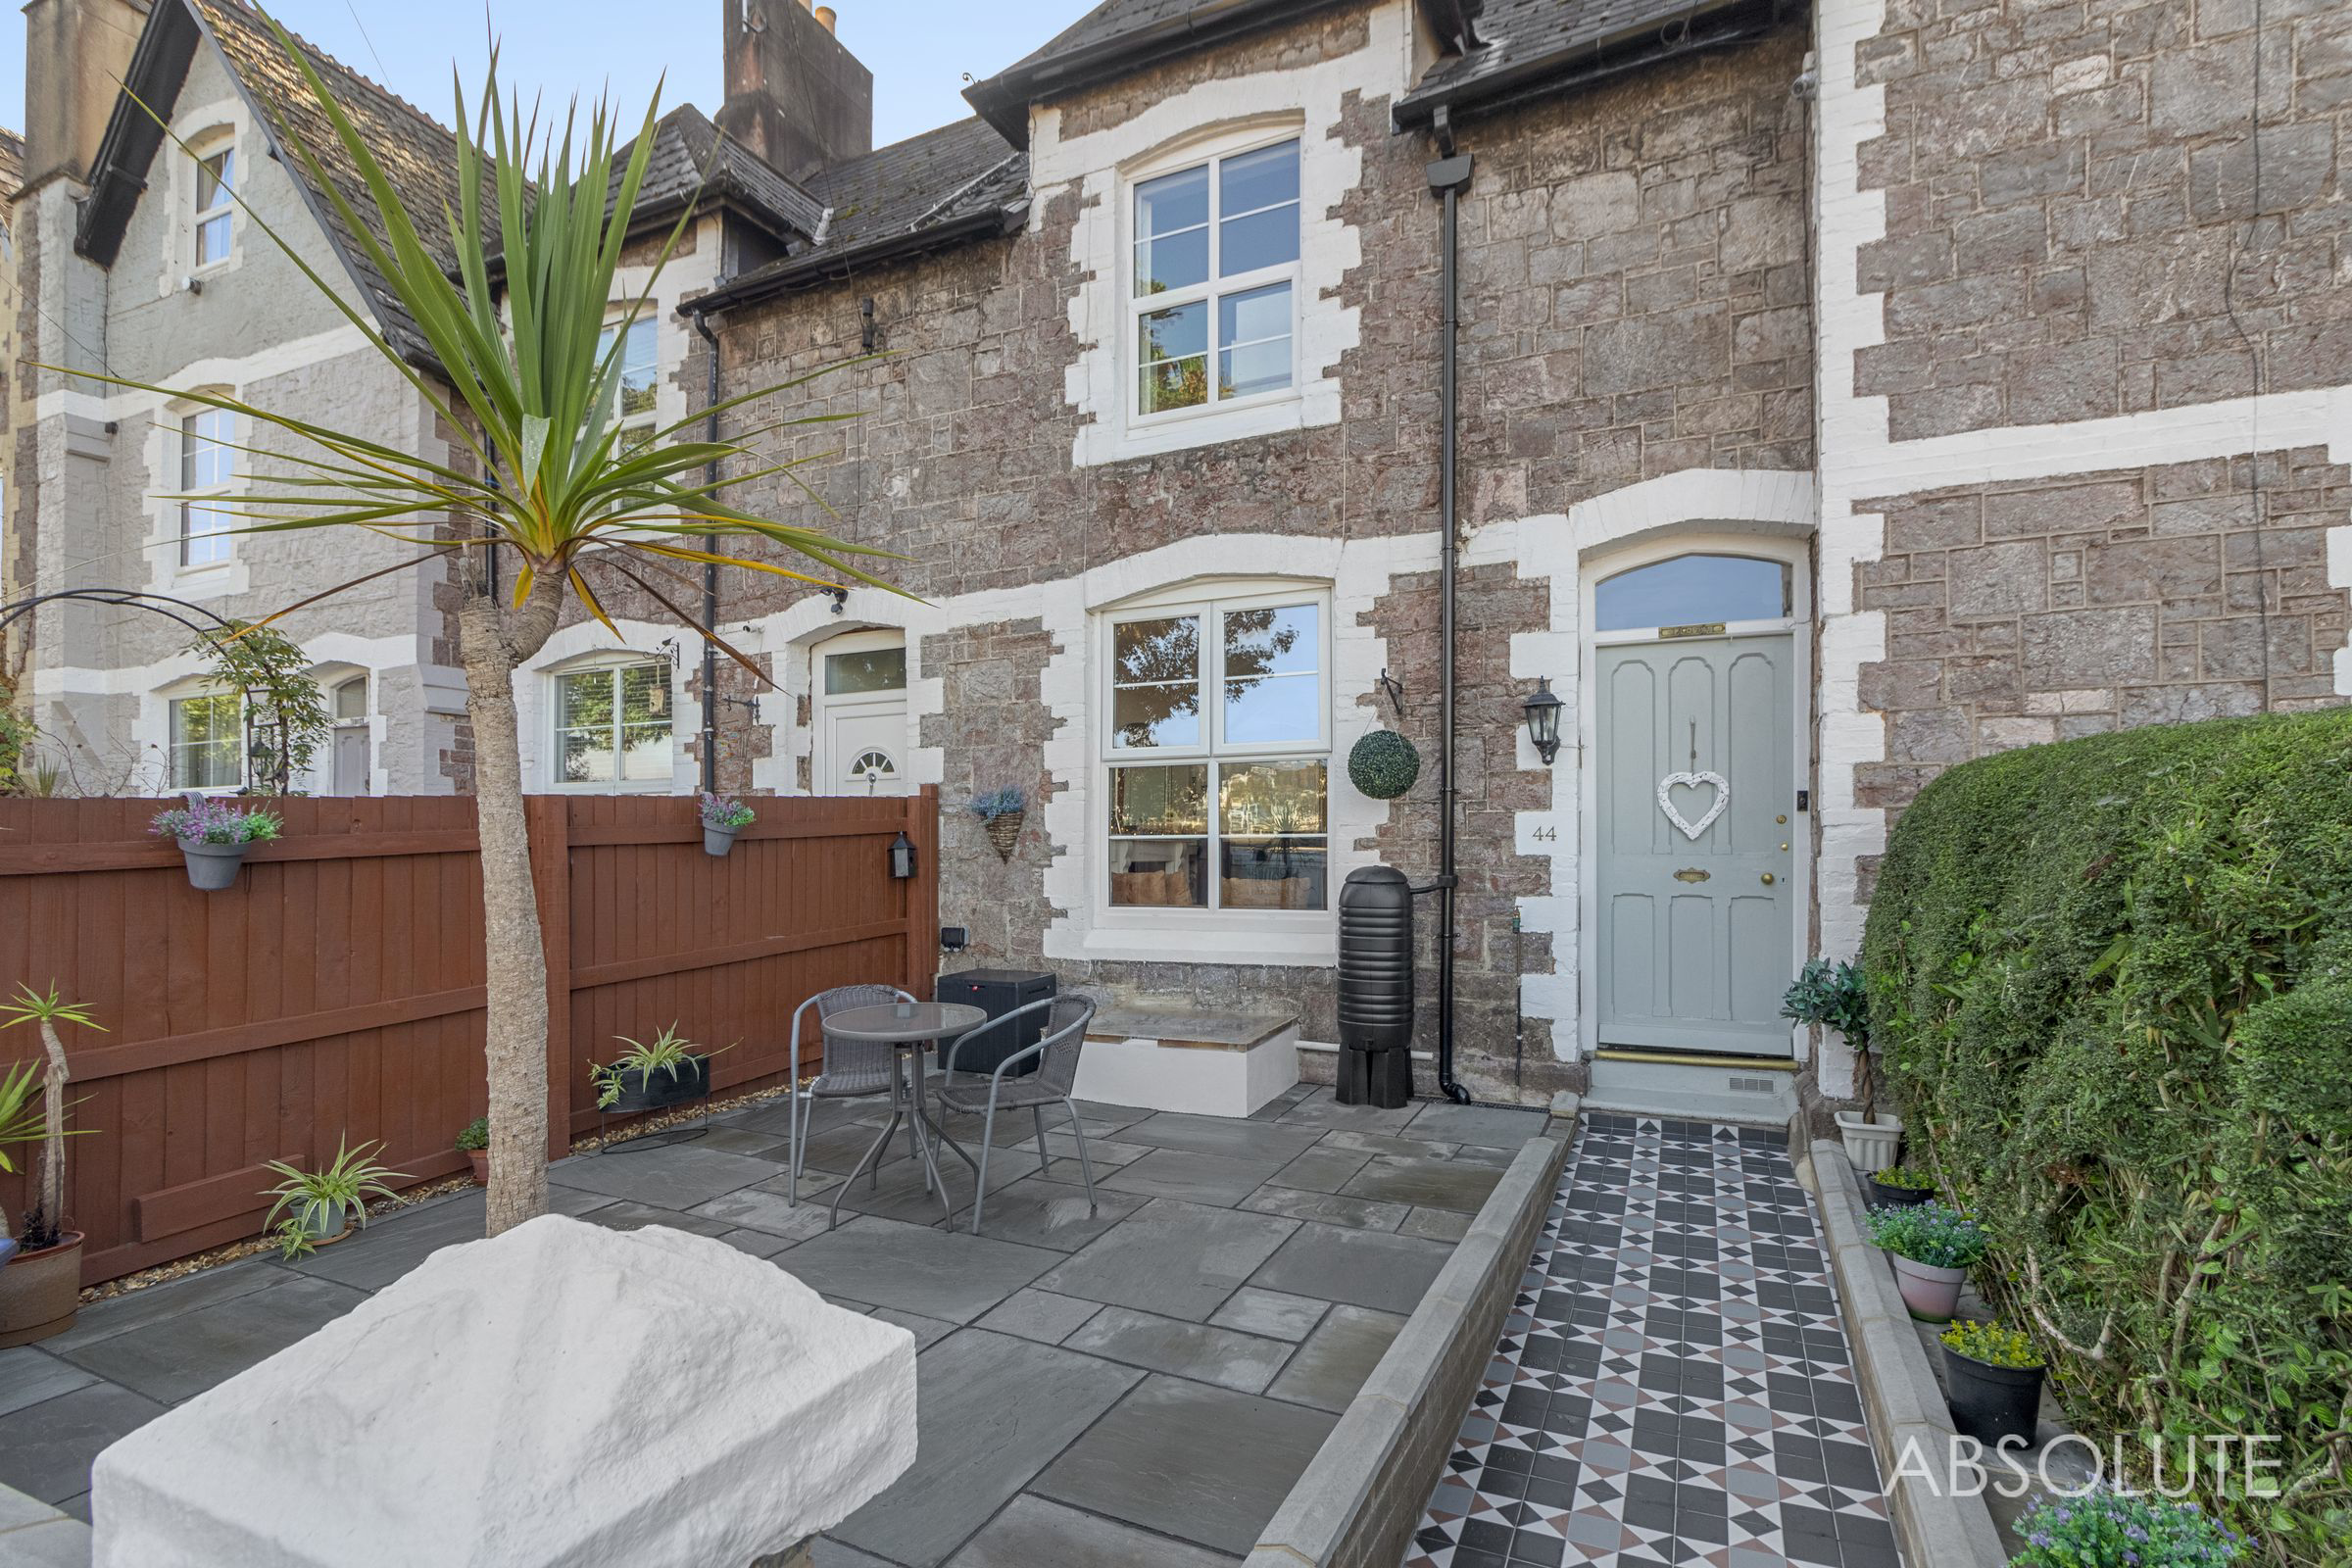
A beautifully renovated stone-fronted home with three double bedrooms, elegant reception rooms, a skylit kitchen, courtyard and roof terrace, well placed for Torquay Harbour and Meadfoot Beach.
The home, in the agent’s words
- Handsome stone-fronted period home believed to date from circa 1860
- Approximately 1,721 sq ft across three floors with three double bedrooms
- Extensively renovated with original timber doors stripped and stained
- Interconnecting sitting and dining rooms with generous period proportions
- Curved archway with French doors leading to the kitchen breakfast room
- Statement kitchen skylight with wooden worktops and engineered oak flooring
- Renovated bathroom and shower room both with underfloor heating
- Freestanding roll-top bath plus two additional separate WCs
- Indian sandstone front patio rear courtyard and re-decked roof terrace
- Well placed for Torquay Harbour Meadfoot Beach and Wellswood amenities
Read the full agent description
Behind its handsome stone façade, Florian unfolds across three floors of thoughtfully renewed interiors. Believed to date from around 1860, this substantial terraced home retains generous period proportions and original timber doors, stripped and stained to reveal their natural grain. An extensive programme of improvements over the present owner’s nine years of ownership has created a beautifully considered home of approximately 1,721 sq ft, with three double bedrooms, a striking skylit kitchen and outdoor spaces at both ground and first floor levels.
The entrance vestibule gives way to a long reception hall, introducing a ground floor with an easy, sociable flow. In the front sitting room, a fireplace anchors the space, while double doors open into the formal dining room. Opened together, these rooms make a generous setting for entertaining; closed, the sitting room becomes a more intimate retreat. A cloakroom WC sits off the hallway.
A curved archway with French doors creates a distinctive entrance from the dining room to the kitchen and breakfast area. Wooden worktops and engineered oak flooring bring texture and warmth, while the statement skylight draws daylight into the heart of the house. There is space to cook, gather and linger over breakfast, with a door opening to the courtyard and substantial understairs storage keeping everyday practicalities close at hand.
Glass balustrading introduces the stairs to the comprehensively renovated lower ground floor. An inner hall connects a generous double bedroom, naturally lit through a lightwell, with a separate contemporary shower room. Bedroom storage adds practicality, and the arrangement offers welcome separation for visiting guests. Tanking and a drainage pump system were incorporated into the refurbishment.
Upstairs, two substantial double bedrooms continue the sense of space, with the second opening directly onto the roof terrace. The main bathroom is generously proportioned in its own right, with a freestanding roll-top bath as its centrepiece and a separate shower. Both this bathroom and the lower ground floor shower room benefit from underfloor heating. A separate WC and further cupboards complete the first floor.
For buyers drawn to period architecture and thoughtfully finished interiors, Florian offers generous living space with room to entertain and accommodate guests. Its three double bedrooms, bathroom, separate shower room and choice of outdoor spaces make it a versatile home, with Torquay’s harbour, coastline and Wellswood amenities adding to its appeal.
Picture your everyday
Start with the agent's details and explore the area guide to get a feel for daily life here.
Other homes nearby
Homes in TQ1 postcode area →About these property details
The information provided in this listing is for general information purposes only and does not constitute property particulars. We make no warranties or guarantees, express or implied, regarding the accuracy, completeness, or availability of the information.
Property details are provided by the listing agent, developer, or other third parties, and we have no control over the content provided. Prospective buyers or tenants should make their own enquiries and verify all information directly with the agent or relevant party.
Information relating to Energy Performance Certificates, Home Reports, or other statutory documents should be obtained directly from the selling agent or developer where applicable.