

Devon · EX20
Lewdown
Lewdown, Devon, EX20
Offers over
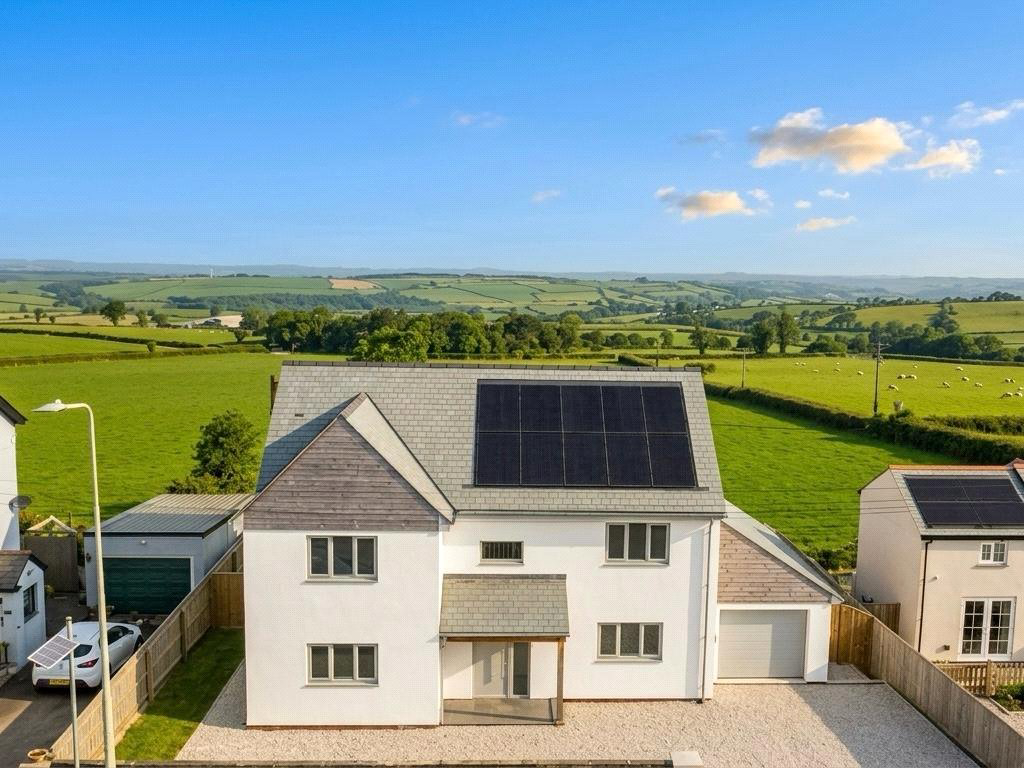
This impressive detached family home enjoys an enviable position overlooking miles of open countryside and offers beautifully designed accommodation arranged over three floors. The property provides generous and flexible living space, including a stunning kitchen/dining room, multiple reception areas, and up to six double bedrooms, making it ideal for modern family life or those needing work-from-home space. With eco-friendly features such as solar panels, an air source heat pump, and Mechanical Ventilation and Heat Recovery System, the home combines comfort with efficiency. Outside, there is ample off-road parking, a garage, and an enclosed rear garden perfectly positioned to enjoy uninterrupted rural views.
The home, in the agent’s words
- Individual detached home with stunning far-reaching countryside views
- Spacious and versatile accommodation across three floors
- Impressive open-plan kitchen/dining room with garden access
- Generous living space with additional home office/playroom
- Up to six double bedrooms including principal suite with en-suite
- Enclosed rear garden, garage, and ample off-road parking
- Energy-efficient home with solar panels and air source heat pump
Read the full agent description
Occupying a superb position with far-reaching views across open countryside that stretch for miles, this impressive and individual detached family home offers a rare opportunity to enjoy modern living in a tranquil rural setting. Thoughtfully designed and arranged over three spacious floors, the property provides exceptionally flexible accommodation that will suit a wide range of buyers, whether you are a growing family seeking generous living space, professionals wanting room to work from home, or simply someone looking for a comfortable and energy-efficient home in a peaceful location.
The property enjoys an attractive frontage with ample off-road parking for several vehicles, together with a substantial single garage fitted with an electric door for added convenience. Beyond the driveway, the home sits comfortably Occupying a superb position with far-reaching countryside views, this impressive and individual detached family home offers a rare opportunity to enjoy modern living in a peaceful rural setting. Arranged over three spacious floors, the property provides flexible accommodation ideal for families, professionals working from home, or those seeking an energy-efficient home in a tranquil location.
The property features an attractive frontage with ample off-road parking and a substantial single garage with an electric door. To the rear, an enclosed garden makes the most of the uninterrupted countryside views.
Inside, a bright entrance hallway leads to the main ground floor rooms, with stairs to the first floor and a convenient cloakroom. The standout feature is the dual-aspect kitchen and dining room, fitted with contemporary units, integrated appliances, and generous work surfaces. Bi-fold doors open onto the garden, creating a light-filled space perfect for everyday living and entertaining. A useful utility room sits just off the kitchen with additional storage and garden access.
The sitting room is a spacious rear-facing reception room with sliding doors opening onto the garden, while a versatile front-facing room offers flexible accommodation, ideal for use as a home office, playroom, or additional bedroom depending on your needs.
On the first floor, a spacious landing leads to four well-proportioned double bedrooms, with rear rooms enjoying elevated rural views. The principal bedroom includes an en-suite shower room, while the remaining bedrooms are served by a
stylish family bathroom with a four-piece suite.
The second floor offers two further double bedrooms, ideal as guest rooms, office space, or teenage suites. Bedroom five includes plumbing connections, offering potential to create an en-suite and dressing room.
Externally, the rear garden is mainly laid to lawn, providing a great space for outdoor use while enjoying the open views. A covered seating area extends from
the rear of the property, ideal for relaxing and entertaining.
The home also benefits from eco-friendly features including solar panels, an air source heat pump and a Mechanical Ventilation and Heat Recovery System, helping to improve efficiency and reduce running costs. A 10-year structural warranty from Build Zone
provides added peace of mind.
Overall, this exceptional home combines generous living space, modern features,
and stunning countryside views, making it ideal for contemporary family living.
A feel for the area
Connected for everyday life
0%of homes in the postcode can access 100+ Mbps broadband.
Available speed bands
- 30+ Mbps
- 100%
- 100+ Mbps
- 0%
- 300+ Mbps
- 0%
- 1,000+ Mbps
- 0%
Getting about
9.9 milesto Gunnislake Rail Station
Approximate straight-line distance · DfT NaPTAN · 13 Sept 2026Background air quality
- Fine particles · PM₂.₅
- 4.8 µg/m³ · Meets the WHO guideline
- Nitrogen dioxide · NO₂
- 2.1 µg/m³ · Meets the WHO guideline
Annual background levels. For scale: the WHO 2021 guideline is 5 µg/m³ for PM₂.₅ and 10 for NO₂; the UK legal limit is 20 and 40. Lower is better; this is a 1 km model, not a reading at the door.
Defra · 2024 annual model · 1 km areaLocal information is approximate. Distances are straight-line estimates from the available location. Broadband describes postcode coverage, not the speed or service available at this home; check the address with a provider. Air quality is a modelled annual background estimate.
Checking nearby places…
Picture your everyday
Start with the agent's details and explore the area guide to get a feel for daily life here.
Other homes nearby
Homes in EX20 postcode area →About these property details
The information provided in this listing is for general information purposes only and does not constitute property particulars. We make no warranties or guarantees, express or implied, regarding the accuracy, completeness, or availability of the information.
Property details are provided by the listing agent, developer, or other third parties, and we have no control over the content provided. Prospective buyers or tenants should make their own enquiries and verify all information directly with the agent or relevant party.
Information relating to Energy Performance Certificates, Home Reports, or other statutory documents should be obtained directly from the selling agent or developer where applicable.