

leek, staffs · ST13
Osborne street, leek
Osborne street, leek, staffs, ST13 6LJ
OIRO · Originally listed at £250,000
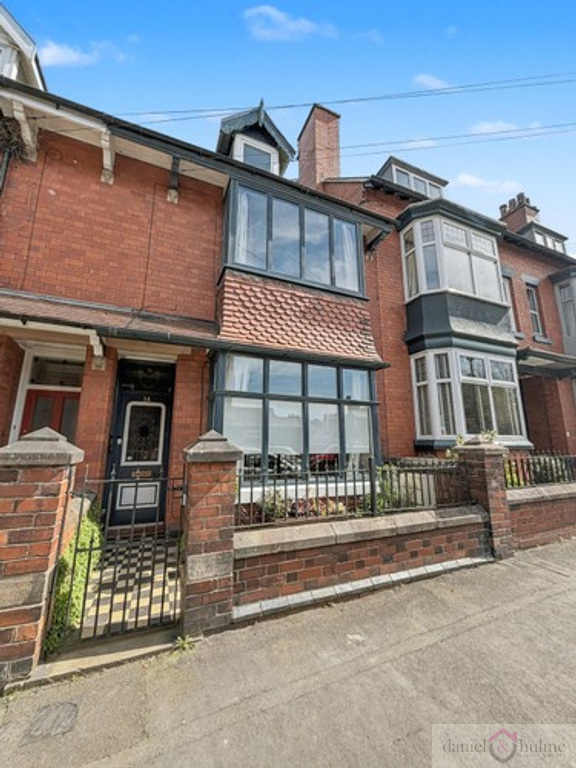
This attractive period townhouse on Osborne Street perfectly blends original character with practical, modern living across three generous floors.
The home, in the agent’s words
- Four-bedroom three-storey townhouse
- Full of character and original features
- Gas Central Heating and uPVC DG
- Ideal for families or home working
- Minton tiled entrance hallway
- Lounge with attractive box bay window
- Dining room with French doors to garden
- Sought-after location close to Leek town centre
Read the full agent description
This attractive period townhouse on Osborne Street perfectly blends original character with practical, modern living across three generous floors.
Stepping into the property, you are welcomed by a charming entrance hallway featuring classic Minton tiled flooring, immediately setting the tone for the home’s period appeal. The lounge is bright and inviting, enhanced by a striking box bay window that fills the space with natural light. To the rear, the dining room provides an excellent setting for entertaining, with French doors opening directly onto the rear outside space.
The kitchen is well-positioned and flows through to a useful utility/boot room, offering additional storage and practicality for day-to-day living, again with French doors out to the rear garden.
The first floor accommodates two well-proportioned double bedrooms, along with a family bathroom and a separate W.C. The second floor hosts two further bedrooms, creating excellent versatility, whether used as additional sleeping accommodation, guest rooms, or home office space.
Externally, the rear garden offers a outdoor space to enjoy, with direct access from the dining room and the utility / boot room.
Osborne Street is a highly regarded residential address within easy walking distance of Leek town centre. Known for its characterful properties and community feel, the area is particularly popular with families and professionals alike. A vibrant market town nestled on the edge of the Staffordshire Moorlands, offering a mix of independent shops, cafés, and traditional pubs, along with excellent local schools and amenities. With beautiful countryside on the doorstep, including the Peak District National Park, the location is ideal for those who enjoy both town and country living.
Hallway:
A charming entrance hallway with Minton tiled flooring. Stairs off to the first floor. Stained glass hardwood door to the front aspect.
Lounge:
15'8" x 11'4"
Bursting with features this spacious room is full of natural daylight from the bay window. Decorative coved ceiling and picture rail. A feature art deco fireplace with tiled hearth and inset flame effect gas fire. Radiator.
Dining Room:
11'6" x 13'3"
A wooden fire surround with open fire on a slate hearth. Oak effect flooring. Feature column radiator. Understairs cupboard. French doors out to the side garden area. Recessed shelving and built-in cupboards. Stained glass internal door to the hallway.
Kitchen:
10'5" x 8'6"
A fully fitted kitchen with wall and base units , and a decorative plate rack and display cupboard. Inset Belfast sink with mixer tap and granite worksurfaces.
Built-in oven with 5 ring gas hob and built-in decorative extractor hood over. Integrated dishwasher. Tiled flooring. Tiled splashbacks. Recessed ceiling spotlights. Column radiator. Window to the side aspect.
Utility / Boot Room:
8'2" x 8'6"
Tall larder units. Space for fridge/freezer. Tiled flooring. Recessed ceiling spotlights. Access to loft storage space. Window to the side and French Doors out to the rear garden.
Main Bedroom:
14'10" x 15'3"
A great sized main bedroom with a full range of fitted wardrobes. Coved ceilig. Picture rail. Radiator. Bay window to the front aspect.
Bedroom Two:
13'6" x 9'1"
Double bedroom with picture rail, radiator and window to the rear aspect.
Bathroom:
8'7" x 7'4"
A full bathroom suite with panelled bath having mixer tap and hand held shower attachment. vanity sink unit with storage under. A double enclosed shower cubicle with mains fed rainwater shower Full height tiled, and half height on facing walls. Tiled flooring. Airing cupboard off. Extractor fan. Radiator. Obscure glazed window to the rear aspect.
Toilet:
Low level W.C. Half height tiled walls. Tiled flooring. Column radiator. Obscure glazed window to the side aspect.
Second Floor Landing:
Loft access hatch. Eaves storage cupboard.
Bedroom Three:
15'0" x 9'4"
A double sized bedroom with dormer window. Radiator.
Bedroom Four:
10'3" x 8'11"
Wood effect laminate flooring. Recessed ceiling spotlights. Velux window to the rear aspect.
Outside:
A small lawn area with stocked side planters. A decked patio area having pergola over. Wall and hedged boundaries. Log store. Gated side access.
A feel for the area
Connected for everyday life
100%of homes in the postcode can access 100+ Mbps broadband.
Available speed bands
- 30+ Mbps
- 100%
- 100+ Mbps
- 100%
- 300+ Mbps
- 100%
- 1,000+ Mbps
- 100%
Getting about
8.1 milesto Congleton Rail Station
Approximate straight-line distance · DfT NaPTAN · 13 Sept 2026Background air quality
- Fine particles · PM₂.₅
- 6.3 µg/m³ · Above the WHO guideline · well within the UK legal limit
- Nitrogen dioxide · NO₂
- 6.5 µg/m³ · Meets the WHO guideline
Annual background levels. For scale: the WHO 2021 guideline is 5 µg/m³ for PM₂.₅ and 10 for NO₂; the UK legal limit is 20 and 40. Lower is better; this is a 1 km model, not a reading at the door.
Defra · 2024 annual model · 1 km areaLocal information is approximate. Distances are straight-line estimates from the available location. Broadband describes postcode coverage, not the speed or service available at this home; check the address with a provider. Air quality is a modelled annual background estimate.
Picture your everyday
Start with the agent's details and explore the area guide to get a feel for daily life here.
Other homes nearby
Homes in ST13 postcode area →About these property details
The information provided in this listing is for general information purposes only and does not constitute property particulars. We make no warranties or guarantees, express or implied, regarding the accuracy, completeness, or availability of the information.
Property details are provided by the listing agent, developer, or other third parties, and we have no control over the content provided. Prospective buyers or tenants should make their own enquiries and verify all information directly with the agent or relevant party.
Information relating to Energy Performance Certificates, Home Reports, or other statutory documents should be obtained directly from the selling agent or developer where applicable.