

Leeds, West Yorkshire · LS15
Burr Tree Drive, Leeds
Burr Tree Drive, Leeds, West Yorkshire, LS15
4 Bedroom
3 Reception rooms
Office
Kitchen
Utility room
Driveway & Garage
Great transport links
The home, in the agent’s words
- 4 Bedrooms
- 3 reception rooms
- Detached Garage & Spacious Driveway
- Tri-fold doors at rear
- Modern fitted kitchen
- Modern Bathroom
- Close by schools & nurseries
- Great transport links
- Separate Internal Office
- Call now 24/7 Yes anytime and speak to a real person who will help book you in for your viewing Modern fully fitted Kitchen & Bathroom Private Spacious Driveway, can accommodate up to 4 Cars Spacious family home Separate Shower in 2nd Bedroom Tastefully Extended Walk through Doors to Rear Patio
Read the full agent description
If you like spacious & open plan living you've got to check out this property, nestled in a lush green area of Leeds, close to a shopping mall, restaurants, bars, & a whole host of amenities.
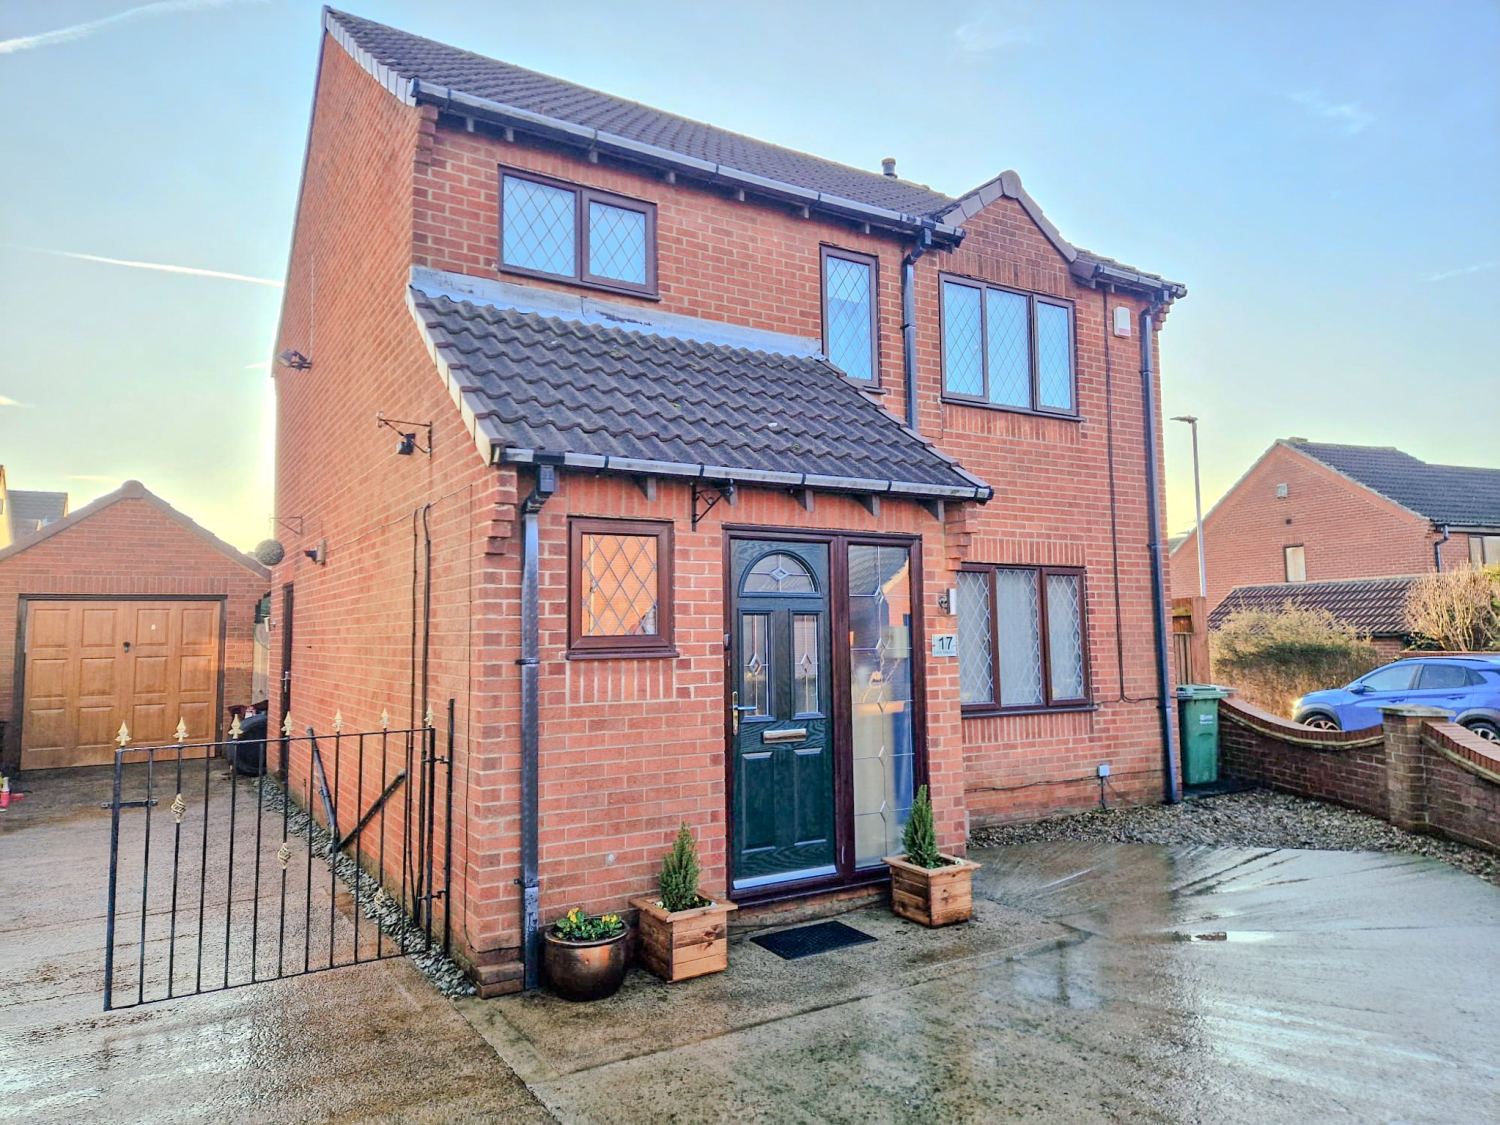
As you approach the house you firstly notice that it's located on the side of a cul-de-sac and has a wide driveway with off street parking for at least 2/4 cars depending how you park then you are greeted by the smart and welcoming front door.
<u>Ground floor</u>
As you step into this remarkable home, you'll enter into the inviting entrance hall which has a downstairs cloakroom for comfortable living, to the right of you is a door which leads into the living room, which exudes elegance and sets the tone for the rest of the house. This spacious area is perfect for entertaining guests or enjoying cosy evenings with your family.
The living room showcases the impeccable craftsmanship and attention to detail that went into the renovation and overlooks the front driveway through the two large windows that allow warm, natural light to flood in.
The room then opens up via closable double doors into the Dining room which is bright and airy & allows a generous size dining table to be put allowing 4 or 6 people to sit and dine in comfort, to the right is a doorway leading to the private office where, for those of you who work from home can do so knowing you're right where you want to be. Ahead of you is the Sitting room, which is open and light due to the skylight windows and folding patio doors making this a very enjoyable experience for entertaining, socialising with friends or just enjoying those romantic nights with your favourite person.
To the rear is the private and secured Patio which houses the Decked area as well as a locked side entrance and a shed for garden items.
As we go back inside we finally get to the large fully fitted modern Kitchen which is complimented by Granite Worktops to the main area and Real Wood to the Coffee Bar which has high backed seating. Two Double Ovens and a fitted Microwave add to the Kitchens exuberance, and there is a Barn style doorway leading outside to the side of the property and an additional doorway to the Utility room.
All in all a wonderful layout which needs to be seen to be appreciated fully.
<u>The First Floor</u>
As we head upstairs, the first thing we notice is how comfortable the staircase is as it winds round to the right and leads to the Landing which itself is roomy.
To the right is the fourth bedroom which is currently being used as a Walk in Wardrobe but has enough space for a single bed and has a good size window and radiator, ahead you in the landing is the Master bedroom, which features a Triple window with Radiator underneath.
The next bedroom to the left is Bedroom Two which is L shaped and has plenty of space, it also has a large window and radiator, as well as a secret shower cubicle located behind a door, great for the teenagers.
As we exit this bedroom we are faced directly in front of us Bedroom Four which is neat and laid out well, this room is also L shaped allowing more space, a window and radiator compliment this room too.
Finally we have the Bathroom, a Modern suite comprising Bath, Washbasin & WC all in white and to the left is a good sized Walk in shower, lots of space, Window and Large Chrome Towel Warmer.
This Luxury Home is very good value for money and offers accommodation more expensive homes would command
We urge you to book a viewing quickly as this we expect it not to hang around, we are open 24/7, so get yourself a lovely home while available.
A trendy and very desired area of East Leeds with great motorway and transport links including buses to Leeds town centre and further afield.
Great schools and nurseries in the area as well as local and multinational shops, Crossgates Arndale shopping centre and Temple Newsam close by.
A feel for the area
Connected for everyday life
100%of homes in the postcode can access 100+ Mbps broadband.
Available speed bands
- 30+ Mbps
- 100%
- 100+ Mbps
- 100%
- 300+ Mbps
- 100%
- 1,000+ Mbps
- 100%
Getting about
0.9 milesto Cross Gates Rail Station
Approximate straight-line distance · DfT NaPTAN · 13 Sept 2026Background air quality
- Fine particles · PM₂.₅
- 7.2 µg/m³ · Above the WHO guideline · well within the UK legal limit
- Nitrogen dioxide · NO₂
- 11.7 µg/m³ · Above the WHO guideline · well within the UK legal limit
Annual background levels. For scale: the WHO 2021 guideline is 5 µg/m³ for PM₂.₅ and 10 for NO₂; the UK legal limit is 20 and 40. Lower is better; this is a 1 km model, not a reading at the door.
Defra · 2024 annual model · 1 km areaLocal information is approximate. Distances are straight-line estimates from the available location. Broadband describes postcode coverage, not the speed or service available at this home; check the address with a provider. Air quality is a modelled annual background estimate.
Checking nearby places…
Picture your everyday
Start with the agent's details and explore the area guide to get a feel for daily life here.
Other homes nearby
Homes in Leeds →About these property details
The information provided in this listing is for general information purposes only and does not constitute property particulars. We make no warranties or guarantees, express or implied, regarding the accuracy, completeness, or availability of the information.
Property details are provided by the listing agent, developer, or other third parties, and we have no control over the content provided. Prospective buyers or tenants should make their own enquiries and verify all information directly with the agent or relevant party.
Information relating to Energy Performance Certificates, Home Reports, or other statutory documents should be obtained directly from the selling agent or developer where applicable.