

Aldham, Essex · CO6
The Old Rectory, Aldham
The Old Rectory, Road, Aldham, Essex, CO6
Asking price
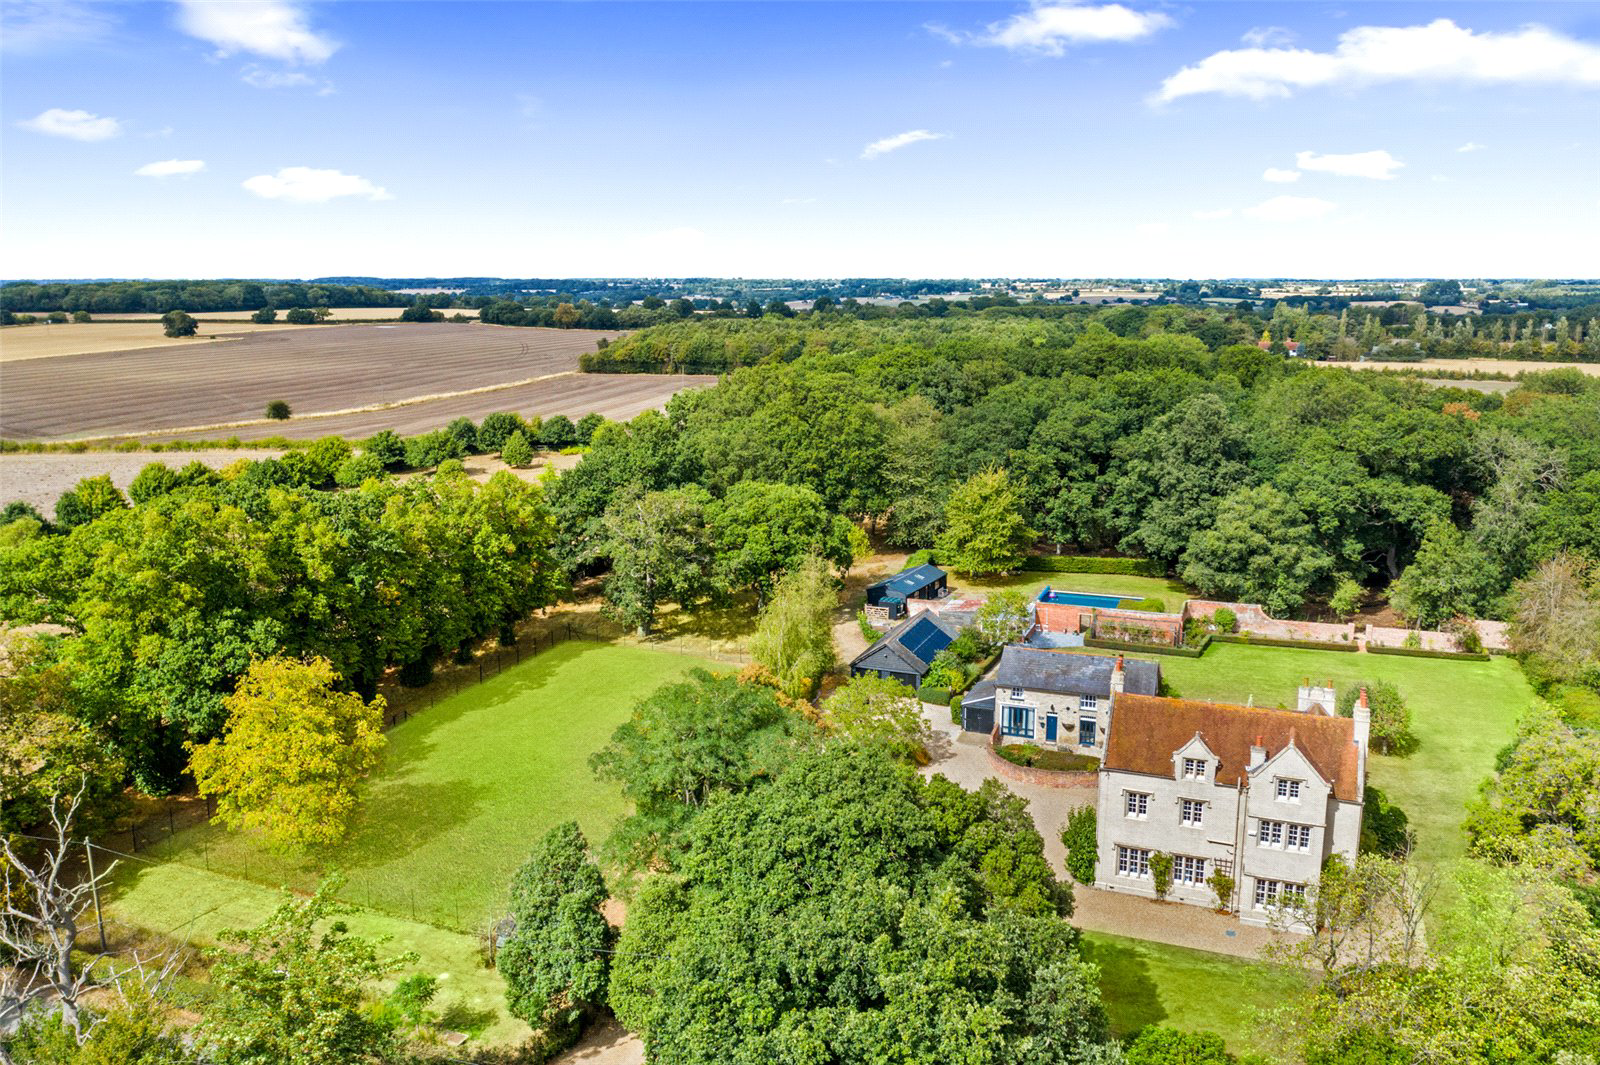
A stunning and substantial Victorian Rectory within a mile and a quarter of a mainline railway station, nestled in delightful countryside, with grounds of 7.7 acres. There is also a two bedroom detached cottage.
The home, in the agent’s words
- Stunning Victorian Rectory
- 7 bedrooms in all
- 5 bathrooms in all
- Capacious kitchen/breakast & dining room
- 3 reception rooms & cellar
- Detached two bedroom cottage
- Heated pool and pool house/games room
- Various useful outbildings
- 7.7 acres including two paddocks
- Excellent access to Marks Tey station and A12
Read the full agent description
An exceptional country residence, designed by the renowned 19th-century architect Edward Blore, set within approximately 7.7 acres of beautifully maintained grounds and offered in outstanding turnkey condition.
The Old Rectory has been meticulously refurbished by the current owners over recent years, creating an elegant and highly appointed home that combines its architectural heritage with the comforts and quality expected of modern country living. The refurbishment extends to the detached two-bedroom cottage, pool house and games room, and the extensive range of outbuildings.
Edward Blore was one of the foremost architects of the 19th century, responsible for some of Britain's most significant buildings, including the completion of Buckingham Palace. His influence is evident in the elegant proportions and character of The Old Rectory which was completed in 1830, and is an early example of a Tudor gothic style rectory.
Accommodation
A substantial entrance vestibule, with an attractive fireplace, creates an impressive first introduction and a welcoming space in which to greet guests. Double doors open into the elegant reception hall, from which the staircase rises to the galleried landing and a door leads to the sizeable cellar.
The beautifully proportioned sitting room is particularly light and enjoys views over the grounds, with an attractive fireplace and wood-burning stove creating a warm and inviting setting.
At the heart of the house is the impressive kitchen/breakfast room, incorporating a generous dining area and designed for both everyday family life and entertaining. Planning permission is in place to extend the kitchen with a sympathetically designed garden room, providing the opportunity to further enhance this wonderful space.
A useful boot room and laundry room, together with a separate drying room, provide excellent practical facilities. An inner hall leads to a study, shower room and comfortable snug.
First Floor
An elegant returning staircase rises to the galleried landing, giving access to three bedrooms and the family bathroom.
The principal bedroom is a particularly impressive room, enjoying far-reaching views across the surrounding countryside. The remaining bedrooms are served by a Jack and Jill bathroom, while a generous walk-in airing cupboard provides useful additional storage.
Second Floor
The second floor provides three further bedrooms, creating excellent flexibility for family, guests or home working. The largest bedroom benefits from an en-suite bathroom and, like the principal bedroom, enjoys far-reaching countryside views.
The Cottage
Positioned within the grounds is a beautifully appointed two-storey former stable block, sympathetically converted to provide a charming two-bedroom cottage. This provides excellent ancillary accommodation for guests, extended family or staff, as well as offering considerable versatility for those seeking additional space.
Grounds & Outbuildings
The Old Rectory is approached through electrically operated gates, opening onto a sweeping carriage-style gravel driveway and turning area, creating an impressive approach to the house.
The grounds extend to approximately 7.7 acres and have been thoughtfully maintained, offering a wonderful combination of formal and informal areas together with an exceptional range of leisure, equestrian and ancillary facilities.
The extensive outbuildings include a superb pool house and games room, orangery, workshop, machinery store and three further stores, together with a substantial double cart lodge. There is also a detached double garage and a further single garage, both conveniently positioned off the main driveway.
The leisure facilities are a particular highlight, with an outdoor heated swimming pool and grass tennis court, creating an exceptional environment for entertaining and enjoying country-house life.
A mature area of woodland occupies the northern part of the grounds, providing privacy and a wonderful natural backdrop. Beyond the tennis court to the west are two useful fenced paddocks, further enhancing the property's versatility.
Situation
The Old Rectory occupies a peaceful rural setting within approximately a 10-minute walk of the centre of Aldham and its village church. Local amenities can be found at nearby Marks Tey, while Colchester provides an extensive range of shopping, dining and leisure facilities.
The area is particularly well served for education, with a number of highly regarded schools in and around Colchester, including Colchester Royal Grammar School, Colchester High School, St Mary's and Holmwood House preparatory schools, together with Colchester Sixth Form College and the University of Essex.
For commuters, Marks Tey railway station is within easy reach, providing convenient connections towards London Liverpool Street and beyond.
The Old Rectory therefore combines the architectural pedigree and presence of an important historic country house with beautifully refurbished accommodation, exceptional leisure facilities and an impressive range of ancillary buildings, all set within approximately 7.7 acres of private and beautifully maintained grounds.
A feel for the area
Connected for everyday life
91%of homes in the postcode can access 100+ Mbps broadband.
Available speed bands
- 30+ Mbps
- 91%
- 100+ Mbps
- 91%
- 300+ Mbps
- 91%
- 1,000+ Mbps
- 91%
Getting about
0.9 milesto Marks Tey Rail Station
Approximate straight-line distance · DfT NaPTAN · 13 Sept 2026Background air quality
- Fine particles · PM₂.₅
- 7.1 µg/m³ · Above the WHO guideline · well within the UK legal limit
- Nitrogen dioxide · NO₂
- 6.9 µg/m³ · Meets the WHO guideline
Annual background levels. For scale: the WHO 2021 guideline is 5 µg/m³ for PM₂.₅ and 10 for NO₂; the UK legal limit is 20 and 40. Lower is better; this is a 1 km model, not a reading at the door.
Defra · 2024 annual model · 1 km areaLocal information is approximate. Distances are straight-line estimates from the available location. Broadband describes postcode coverage, not the speed or service available at this home; check the address with a provider. Air quality is a modelled annual background estimate.
Picture your everyday
Start with the agent's details and explore the area guide to get a feel for daily life here.
Other homes nearby
Homes in CO6 postcode area →About these property details
The information provided in this listing is for general information purposes only and does not constitute property particulars. We make no warranties or guarantees, express or implied, regarding the accuracy, completeness, or availability of the information.
Property details are provided by the listing agent, developer, or other third parties, and we have no control over the content provided. Prospective buyers or tenants should make their own enquiries and verify all information directly with the agent or relevant party.
Information relating to Energy Performance Certificates, Home Reports, or other statutory documents should be obtained directly from the selling agent or developer where applicable.