

Cirencester, Gloucestershire · GL7
Netherton, Quenington
Netherton, Quenington, Cirencester, Gloucestershire, GL7
Guide price
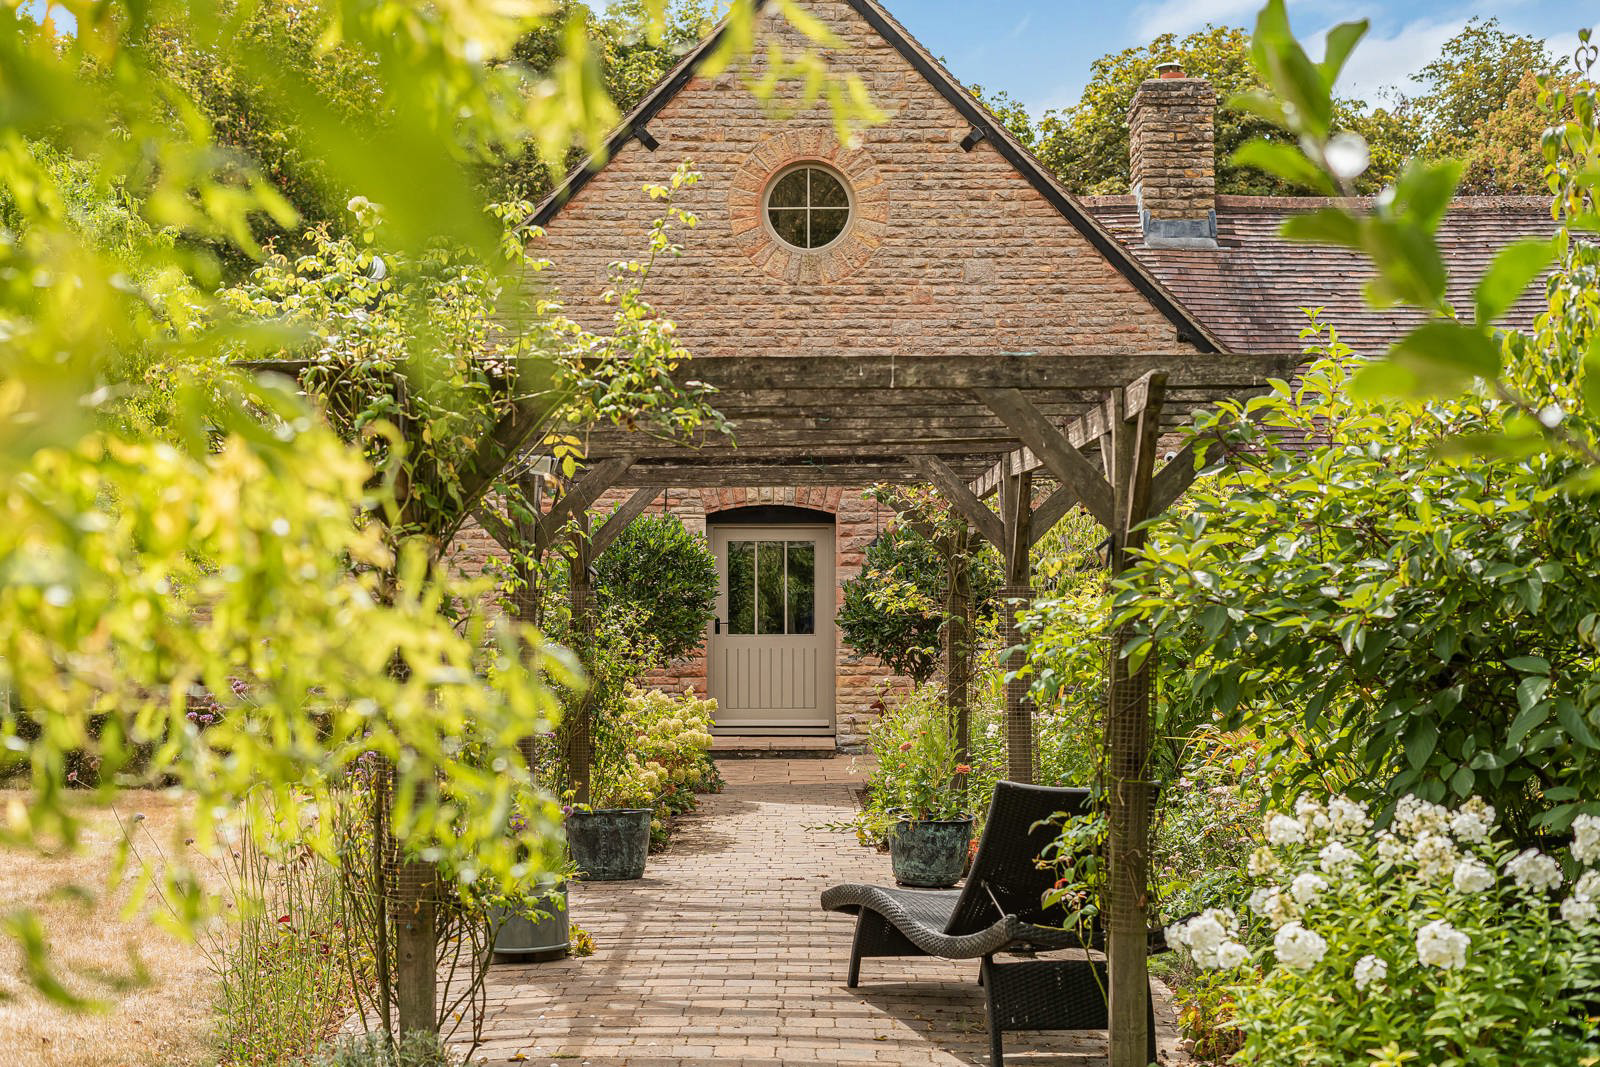
An exceptional three bedroom barn conversion, beautifully finished to a high standard and set in an idyllic rural position on the edge of the Coln Valley, offering stylish and spacious accommodation, beautifully landscaped gardens, versatile outbuildings and access to stunning woodland, all within easy reach of Fairford and Cirencester.
Listed 18 August 2026 · agent details updated 4 November 2026. An asking price is not a completed sale.
The home, in the agent’s words
- Stunning Rural Barn Conversion
- Three Bedrooms with bathroom
- Ground Floor bedroom with wet room
- Country views
- Communal woodland
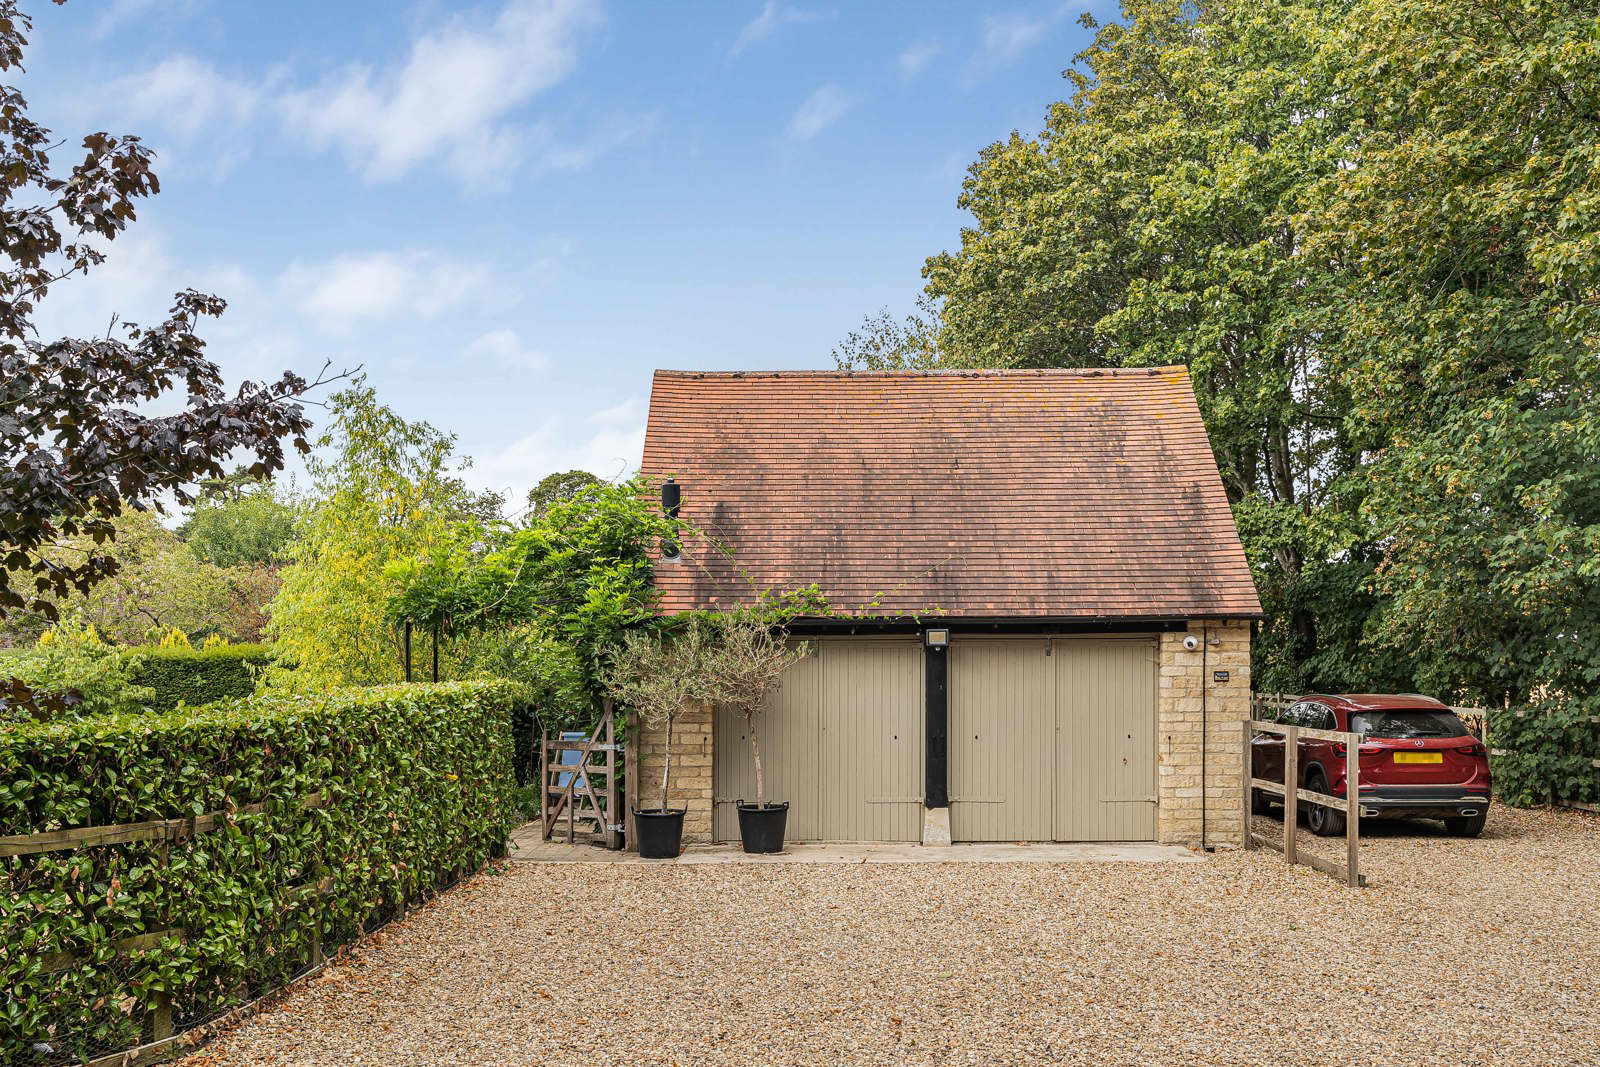
- Double Garage currently converted into a games room
- On the edge of Coln Valley yet close to Fairford's amentities
Read the full agent description
A beautifully presented barn conversion, finished to an exceptional standard and occupying a peaceful rural setting on the edge of the Coln Valley, effortlessly combining striking contemporary design with the character and craftsmanship of its agricultural heritage.
Thoughtfully arranged over two floors, the property offers beautifully proportioned accommodation with an abundance of natural light and an exceptional sense of space. A traditional entrance hall provides a warm welcome, where glazing allows light to flood the space, setting the tone for the quality found throughout. From here, the ground floor bedroom enjoys delightful views across the gardens and benefits from a beautifully appointed en-suite wet room, making it ideal for visitors or accesible living.
The bespoke kitchen has been expertly crafted with an extensive range of quality cabinetry, granite worktops, a generous pantry cupboard and premium integrated appliances. Designed with both everyday life and entertaining in mind, it flows seamlessly into the dining area. A separate utility room, complete with an integrated WC, provides excellent practicality.
The spectacular double-height sitting room is undoubtedly the centrepiece of the home. Defined by its vaulted ceiling, exposed timber trusses and impressive floor-to-ceiling glazing, it is a wonderfully light-filled room that frames uninterrupted views across the gardens and surrounding countryside. Throughout the property, exposed beams and original structural timbers have been carefully preserved, complementing the contemporary finishes and creating a home that feels both timeless and sophisticated.
The first floor offers two generous double bedrooms, each enjoying their own individual character. The principal suite is particularly impressive, with exposed beams, extensive fitted wardrobes and a luxurious en-suite bathroom featuring both a freestanding bath and separate shower. The second bedroom also benefits from an en-suite shower room and a striking picture window that perfectly captures the surrounding rural views.
Outside, the gardens are a defining feature of the property, wrapping around the barn to provide a wonderful balance of formal landscaping and relaxed country planting. Carefully designed to complement the character of the building, the outdoor space combines structured borders, generous lawns and thoughtfully positioned seating areas, creating a peaceful setting from which to enjoy the surrounding countryside.
The former double garage has been professionally converted into a fully insulated games room, offering excellent versatility as a home office, gym, studio or converted back, depending on individual requirements. The barns enjoy access to a stunning area of woodland, providing a wonderful opportunity to embrace the natural surroundings and enjoy the countryside.
Occupying an idyllic position in one of the Cotswolds' most picturesque settings, yet within easy reach of the excellent amenities of both Fairford and Cirencester, this exceptional barn conversion offers a rare opportunity to enjoy refined country living without compromise.
NB: The property is a Freehold property with a service charge of £1,040 per annum plus £100 sinking fund, the development is served by a shared Klargester sewage system, this is run by Barrow Elm Managements Ltd which is made up of the residents.
Key facts
- Council tax band: F.
- Parking: double garage.
- Outside: garden.
What it's like to live in
The practical details that shape daily life here, each with its source. Anything the listing leaves open becomes a question to ask.
 Parking
Double garage
The former double garage has been professionally converted into a fully insulated games room, offering excellent versatility as a home office, gym, studio or converted back, dep…
Agent's description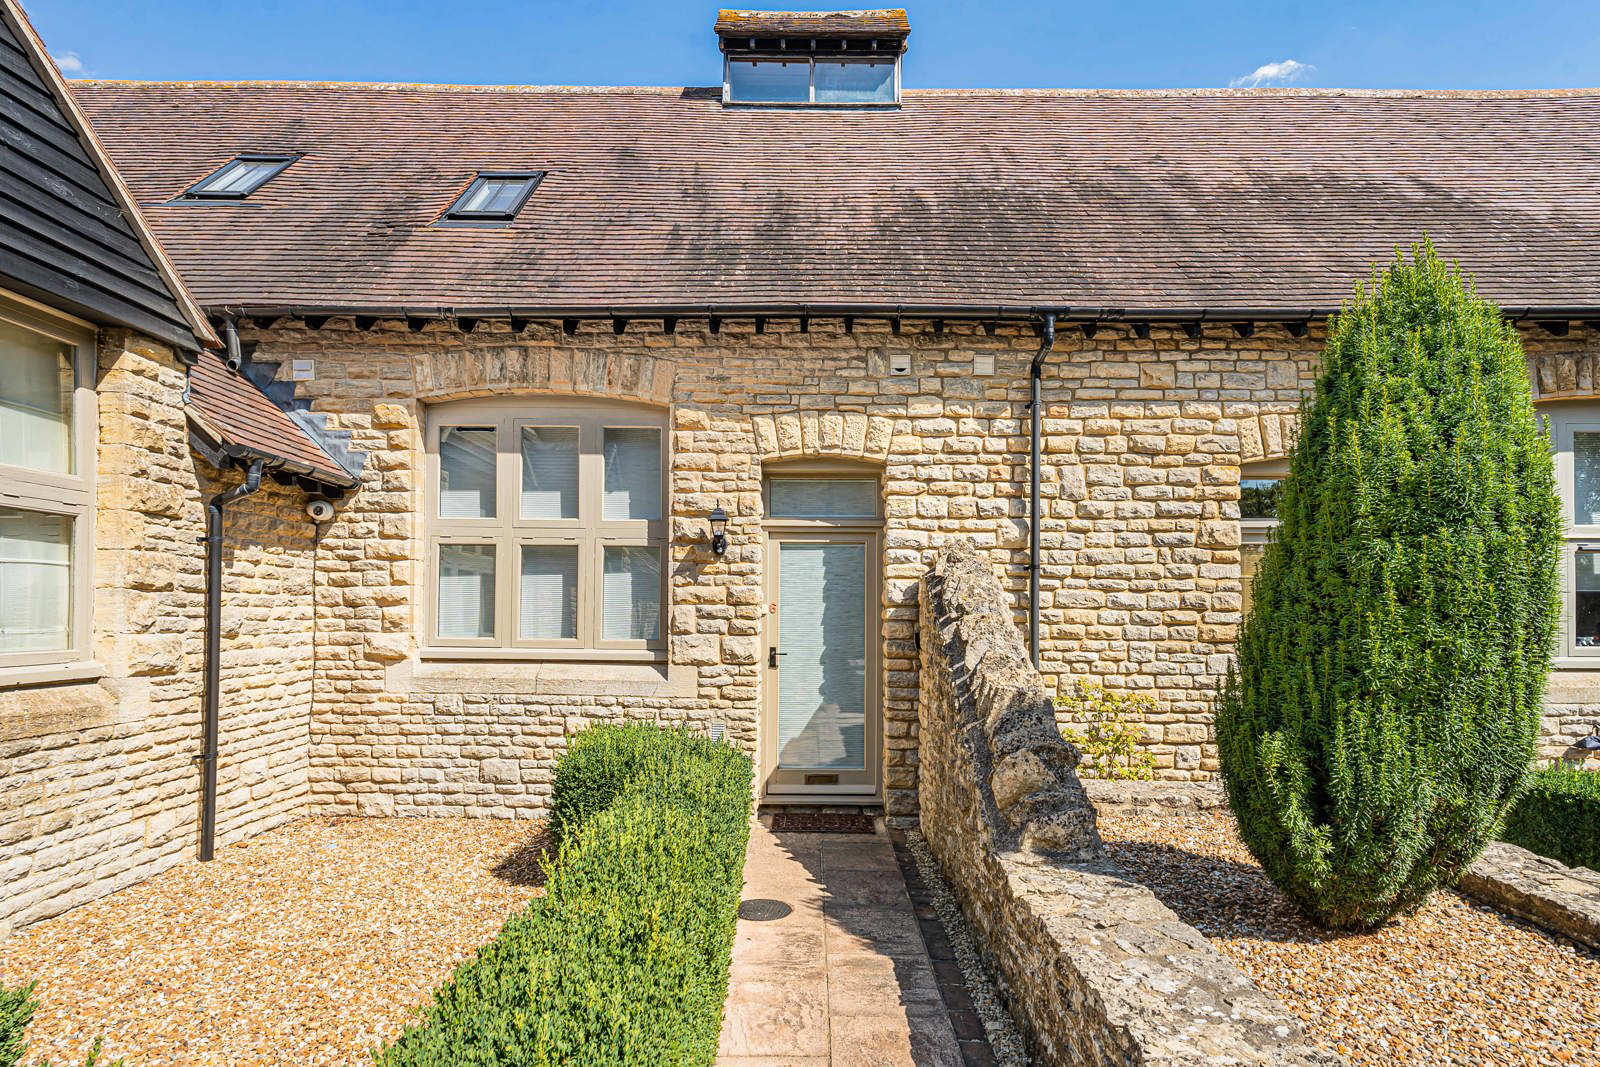 Outdoor space
Garden
Agent's descriptionBuilt-in wardrobes
Agent's descriptionFreehold
Supplied listing field and any agent featuresBand F
Council tax, Band F
Agent's descriptionService charge: of £1,040 per annum
Agent's descriptionQuestions worth asking
The listing doesn't answer these. Tick any you'd like to ask and they'll be added to your enquiry message.
Nothing added yet
Loading room styling…
Life nearby
Picture your everyday
Start with the agent's details and explore the Area Overview to get a feel for daily life here.
Local news
Good news from Cirencester and the surrounding area: openings, events, schools, sport, green spaces and investment. Read each story for the places and dates it covers.
Checking connected news sources…
Other homes nearby
Homes in Cirencester →About these property details
The information provided in this listing is for general information purposes only and does not constitute property particulars. We make no warranties or guarantees, express or implied, regarding the accuracy, completeness, or availability of the information.
Property details are provided by the listing agent, developer, or other third parties, and we have no control over the content provided. Prospective buyers or tenants should make their own enquiries and verify all information directly with the agent or relevant party.
Information relating to Energy Performance Certificates, Home Reports, or other statutory documents should be obtained directly from the selling agent or developer where applicable.