
Whitchurch
Mossfield Way, Whitchurch
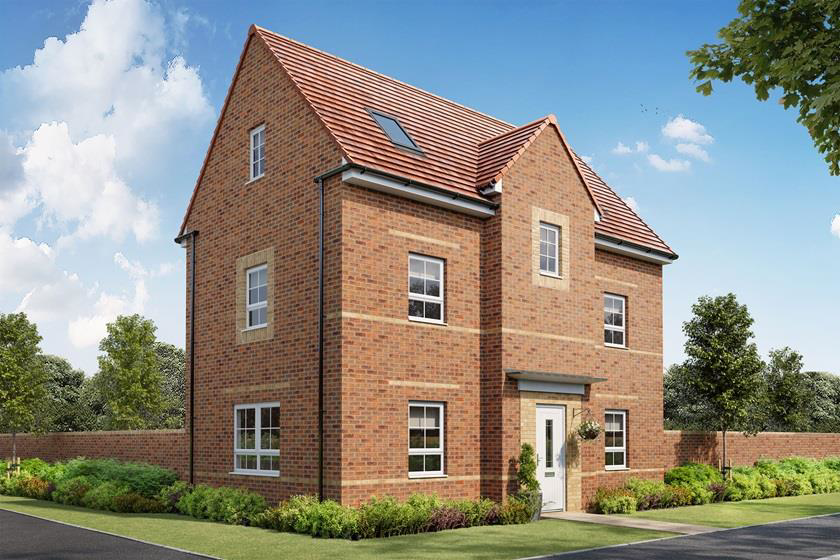
An impressive four-bedroom detached family home arranged over three floors, offering spacious and energy-efficient living in a sought-after location on the edge of Whitchurch.
The ground floor comprises a welcoming entrance hall, generous living room, and a contemporary open-plan kitchen/dining room with French doors opening onto the rear garden. On the first floor are two bedrooms, including the principal bedroom with en-suite shower room, together with a family bathroom. The second floor provides two further double bedrooms and an additional bathroom, making this an ideal home for growing families or those seeking flexible living space.
Externally, the property benefits from a private rear garden, driveway parking, electric vehicle charging point, and a single garage.
Built with modern sustainability in mind, the home features an air source heat pump, underfloor heating, and argon-filled double glazing to enhance comfort and energy efficiency.
Mossfield W…
Listed 11 June 2026 · agent details updated 11 June 2026. An asking price is not a completed sale.
The home, in the agent’s words
- Detached
- Open plan kitchen & dining
- Dual aspect lounge
- En suite
- Energy efficient
- EV charging point
Read the full agent description
An impressive four-bedroom detached family home arranged over three floors, offering spacious and energy-efficient living in a sought-after location on the edge of Whitchurch.
The ground floor comprises a welcoming entrance hall, generous living room, and a contemporary open-plan kitchen/dining room with French doors opening onto the rear garden. On the first floor are two bedrooms, including the principal bedroom with en-suite shower room, together with a family bathroom. The second floor provides two further double bedrooms and an additional bathroom, making this an ideal home for growing families or those seeking flexible living space.
Externally, the property benefits from a private rear garden, driveway parking, electric vehicle charging point, and a single garage.
Built with modern sustainability in mind, the home features an air source heat pump, underfloor heating, and argon-filled double glazing to enhance comfort and energy efficiency.
Mossfield Way is ideally situated within easy reach of Whitchurch town centre, which offers a range of independent shops, supermarkets, cafés, restaurants, and well-regarded schools. The popular Alderford Lake is just a short drive away, offering open-water swimming, watersports, lakeside walks, and family-friendly activities, while excellent road and rail links provide convenient access to Chester, Shrewsbury, Crewe, and Manchester.
Early reservation is recommended to secure this exceptional new home.
Ground Floor - Dining
2530mm x 3174mm
Kitchen
2412mm x 3174mm
Lounge
4960mm x 3112mm
WC
1045mm x 1959mm
First Floor - Bathroom
1943mm x 3174mm
Bedroom 1
3679mm x 3174mm
Bedroom 3
2929mm x 3174mm
Ensuite 1
1523mm x 2225mm
Second Floor - Bedroom 2
3774mm x 3737mm
Bedroom 4
3774mm x 3174mm
Shower Room
1378mm x 2368mm
Stephenson Browne Aml Disclosure - Agents are required by law to conduct Anti-Money Laundering checks on all those buying a property. Stephenson Browne charge £49.99 plus VAT for an AML check per purchase transaction . This is a non-refundable fee. The charges cover the cost of obtaining relevant data, any manual checks that are required, and ongoing monitoring. This fee is payable in advance prior to the issuing of a memorandum of sale on the property you are seeking to buy.
What it's like to live in
The practical details that shape daily life here, each with its source. Anything the listing leaves open becomes a question to ask.
Single garage + Driveway
Externally, the property benefits from a private rear garden, driveway parking, electric vehicle charging point, and a single garage.
Agent's descriptionPrivate rear garden
Agent's descriptionAir source heat pump
Built with modern sustainability in mind, the home features an air source heat pump, underfloor heating, and argon-filled double glazing to enhance comfort and energy efficiency.
Agent's descriptionDouble glazed
Built with modern sustainability in mind, the home features an air source heat pump, underfloor heating, and argon-filled double glazing to enhance comfort and energy efficiency.
Agent's descriptionQuestions worth asking
The listing doesn't answer these. Tick any you'd like to ask and they'll be added to your enquiry message.
Nothing added yet
Loading room styling…
Life nearby
Picture your everyday
Start with the agent's details and explore the Area Overview to get a feel for daily life here.
Local news
A confirmed locality is needed to select relevant local stories for this home.
Checking connected news sources…
Other homes nearby
About these property details
The information provided in this listing is for general information purposes only and does not constitute property particulars. We make no warranties or guarantees, express or implied, regarding the accuracy, completeness, or availability of the information.
Property details are provided by the listing agent, developer, or other third parties, and we have no control over the content provided. Prospective buyers or tenants should make their own enquiries and verify all information directly with the agent or relevant party.
Information relating to Energy Performance Certificates, Home Reports, or other statutory documents should be obtained directly from the selling agent or developer where applicable.