

Gateshead · NE9
Redruth Gardens, Gateshead
Redruth Gardens, Gateshead, NE9
Offers Over
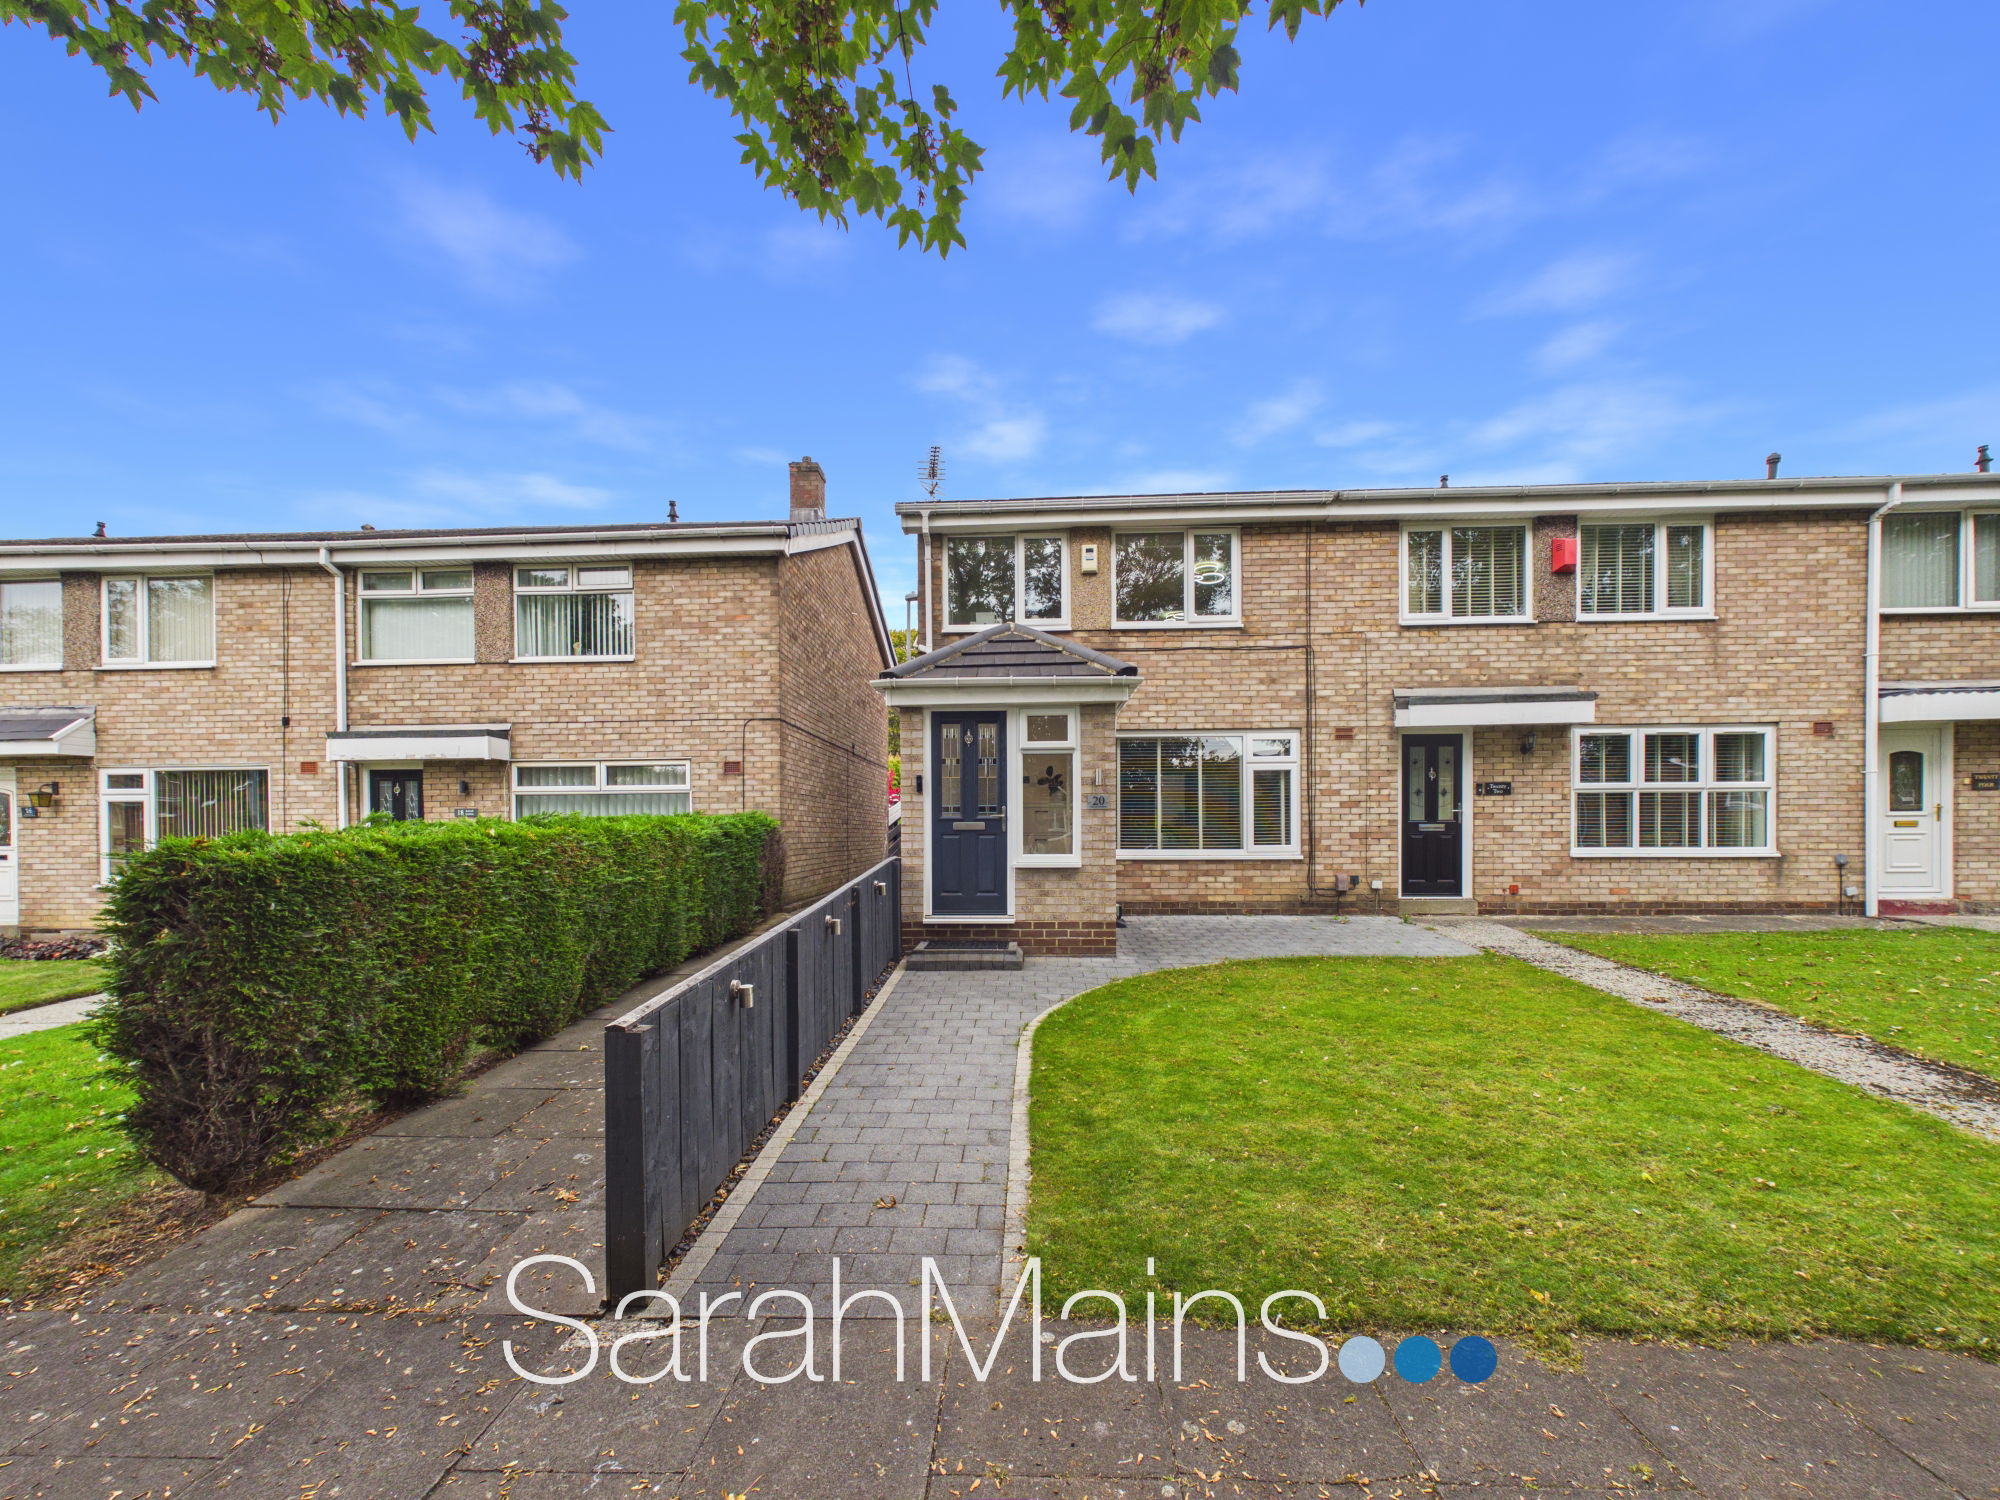
Nestled on the desirable Redruth Gardens in the heart of Low Fell, this beautifully presented terraced property offers a superb opportunity to acquire a turnkey family home in one of the area’s most sought after residential locations. This stunning home provides stylish, modern living with a generous open plan layout, perfect for growing families and those who love to entertain.
The home, in the agent’s words
- Three Bedroom Terraced House
- Beautiful Internal Presentation
- Fabulous Kitchen/Diner and Family Area
- Modern Bathroom
- South Facing Rear Garden
- Garage in Nearby Block
- Freehold
- Council Tax Band B
- EPC Rating C
Read the full agent description
Nestled on the desirable Redruth Gardens in the heart of Low Fell, this beautifully presented terraced property offers a superb opportunity to acquire a turnkey family home in one of the area’s most sought after residential locations. This stunning home provides stylish, modern living with a generous open plan layout, perfect for growing families and those who love to entertain.
Upon entering the property, you are welcomed by an entrance porch and a hallway that sets the tone for the tasteful decor and attention to detail found within. To the front, the lounge is elegantly finished and features a contemporary inset fireplace set into the chimney breast, ideal for cosy evenings in.
The true heart of this home lies to the rear, where a spectacular open-plan kitchen, dining and family area spans the width of the house. This impressive space has been designed with both style and functionality in mind, offering an attractive fitted kitchen with a comprehensive range of units, sleek built-in cooking appliances, and a central island complete with a breakfast bar, ideal for casual meals or social gatherings. The space is shown to accommodate both dining and lounge furniture, creating a flexible layout for everyday family living. Bi-folding doors, flow seamlessly out to the rear garden, blurring the lines between indoor and outdoor living.
Upstairs, the first floor provides three well-proportioned bedrooms. The modern family bathroom is fitted with a white suite including a mains-fed rainfall-style shower over the bath.
Externally, the property continues to impress. To the front, a neat lawned garden adds kerb appeal, while the rear boasts a south facing tiered garden. This outdoor oasis is thoughtfully landscaped with a lower patio area perfect for alfresco dining, a central section with artificial grass and a raised patio at the far end, also finished with artificial grass, ideal for relaxing or hosting friends and family. A garage is conveniently located in a nearby block, providing secure parking or additional storage.
Conveniently positioned for access to the vibrant shops, cafes, restaurants and amenities of Low Fell, including access to transport routes and commuter links to the surrounding areas.
Truly ready to move into, this exceptional home must be seen to be fully appreciated. Early viewing is highly recommended to avoid disappointment.
A feel for the area
Connected for everyday life
100%of homes in the postcode can access 100+ Mbps broadband.
Available speed bands
- 30+ Mbps
- 100%
- 100+ Mbps
- 100%
- 300+ Mbps
- 100%
- 1,000+ Mbps
- 100%
Getting about
2.4 milesto Dunston Rail Station
Approximate straight-line distance · DfT NaPTAN · 13 Sept 2026Background air quality
- Fine particles · PM₂.₅
- 6.2 µg/m³ · Above the WHO guideline · well within the UK legal limit
- Nitrogen dioxide · NO₂
- 11.2 µg/m³ · Above the WHO guideline · well within the UK legal limit
Annual background levels. For scale: the WHO 2021 guideline is 5 µg/m³ for PM₂.₅ and 10 for NO₂; the UK legal limit is 20 and 40. Lower is better; this is a 1 km model, not a reading at the door.
Defra · 2024 annual model · 1 km areaLocal information is approximate. Distances are straight-line estimates from the available location. Broadband describes postcode coverage, not the speed or service available at this home; check the address with a provider. Air quality is a modelled annual background estimate.
Picture your everyday
Start with the agent's details and explore the area guide to get a feel for daily life here.
Other homes nearby
Homes in NE9 postcode area →About these property details
The information provided in this listing is for general information purposes only and does not constitute property particulars. We make no warranties or guarantees, express or implied, regarding the accuracy, completeness, or availability of the information.
Property details are provided by the listing agent, developer, or other third parties, and we have no control over the content provided. Prospective buyers or tenants should make their own enquiries and verify all information directly with the agent or relevant party.
Information relating to Energy Performance Certificates, Home Reports, or other statutory documents should be obtained directly from the selling agent or developer where applicable.