
Oxenhope, West Yorkshire · BD22
Off Denholme Road, Oxenhope
Off Denholme Road, Oxenhope, West Yorkshire, BD22
Guide price
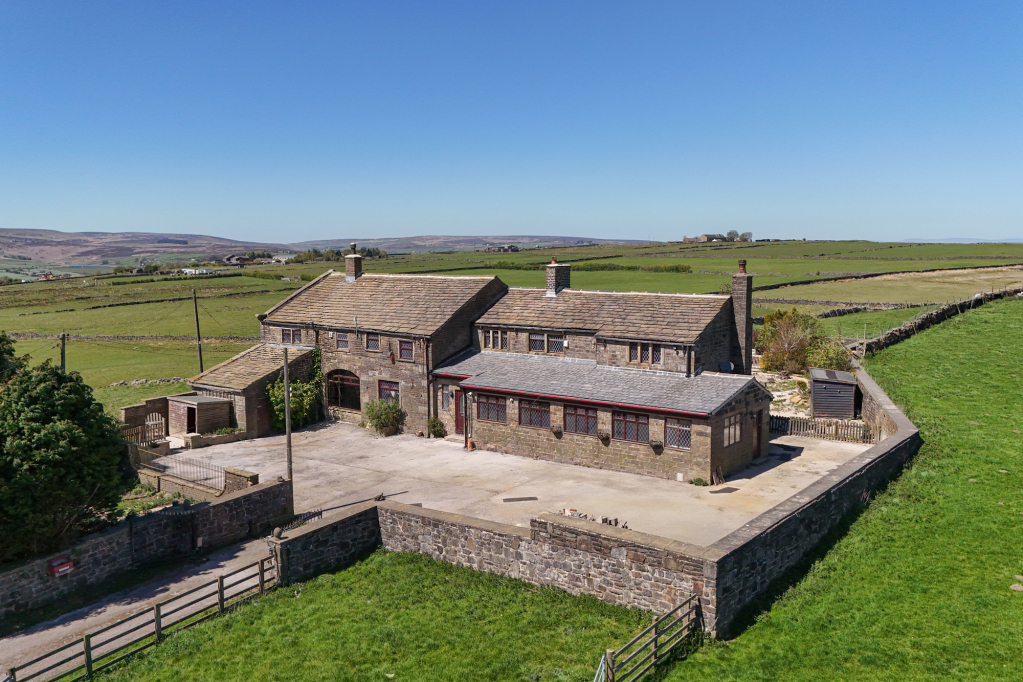
An exceptional stone built five bedroom farmhouse offering spacious family living accommodation with adjoining paddock delightfully situated within a first class village location enjoying an elevated position with outstanding views towards the open countryside. NO CHAIN
Listed 8 May 2026 · agent details updated 24 October 2026. An asking price is not a completed sale.
The home, in the agent’s words
- Outstanding farmhouse
- Flexible living accommodation
- In need of some modernisation
- Five bedrooms
- Deceptively spacious
- Character features
- Idyllic location
- Beautiful views
- Large well presented gardens
Read the full agent description
Delightfully situated in an elevated position enjoying outstanding views is a stone built five bedroom farmhouse offering spacious family living accommodation planned over two floors. The rather deceptive nature of the property offers any would be purchaser versatile and flexible living which has huge potential to create a separate annexe for a dependant relative subject to building regulations approval.
The property includes a combination of UPVC double glazing and wood framed windows together with LPG gas heating. and ensuite facilities to the master bedroom. Although the property requires some modernisation it retains many character features and the farmhouse will almost certainly appeal to the more discerning purchaser seeking a quality home and an internal inspection is fully recommended.
The accommodation comprises entrance lobby, reception hallway, spacious living room, family room, conservatory, dining kitchen, dining room, breakfast room, utility room, snug, garage conversion now used gym ( No building regulations ) and shower area with sauna. Staircase from the main reception hall leading to landing, Master bedroom with dressing room and en suite shower room,four further bedrooms, two bathrooms and wc.
Outside the property is approached via a private driveway leading to extensive driveway with parking. Gardens to the front and rear with lawn patio areas, flower beds,trees, shrubs, and adjoining paddock. The property also enjoys seclusion and stunning views over the open countryside and beyond.
The property is delightfully situated in a superb elevated position enjoying an idyllic location in the popular village of Oxenhope. Oxenhope village centre offers a range of shops, amenities, traditional public houses and well respected primary school. The location is also considered to be within daily commuting distance of many West and North Yorkshire and Lancashire business centres which include Bingley, Keighley, Bradford, Halifax , Ilkley and Leeds.
- We have been informed by the vendor that a new Marsh Arch Ensign sewage Treatment is the process of being fitted at the property for drainage purposes. Please contact the agent for further details.
Key facts
- Council tax band: G.
- EPC rating: E (score 45; potential rating D).
- Parking: off street.
- Outside: garden, conservatory.
What it's like to live in
The practical details that shape daily life here, each with its source. Anything the listing leaves open becomes a question to ask.
Garage + Driveway
The accommodation comprises entrance lobby, reception hallway, spacious living room, family room, conservatory, dining kitchen, dining room, breakfast room, utility room, snug,…
Agent's descriptionGarden · patio
Agent's descriptionDouble glazed
The property includes a combination of UPVC double glazing and wood framed windows together with LPG gas heating.
Agent's descriptionFreehold
Supplied listing field and any agent featuresBand G
Council tax, Band G
Agent's descriptionRated E. Check the assessment date on the certificate.
Agent's descriptionQuestions worth asking
The listing doesn't answer these. Tick any you'd like to ask and they'll be added to your enquiry message.
Nothing added yet
Loading room styling…
Life nearby
Picture your everyday
Start with the agent's details and explore the Area Overview to get a feel for daily life here.
Local news
A confirmed locality is needed to select relevant local stories for this home.
Checking connected news sources…
Other homes nearby
Homes in BD22 postcode area →About these property details
The information provided in this listing is for general information purposes only and does not constitute property particulars. We make no warranties or guarantees, express or implied, regarding the accuracy, completeness, or availability of the information.
Property details are provided by the listing agent, developer, or other third parties, and we have no control over the content provided. Prospective buyers or tenants should make their own enquiries and verify all information directly with the agent or relevant party.
Information relating to Energy Performance Certificates, Home Reports, or other statutory documents should be obtained directly from the selling agent or developer where applicable.